

Address
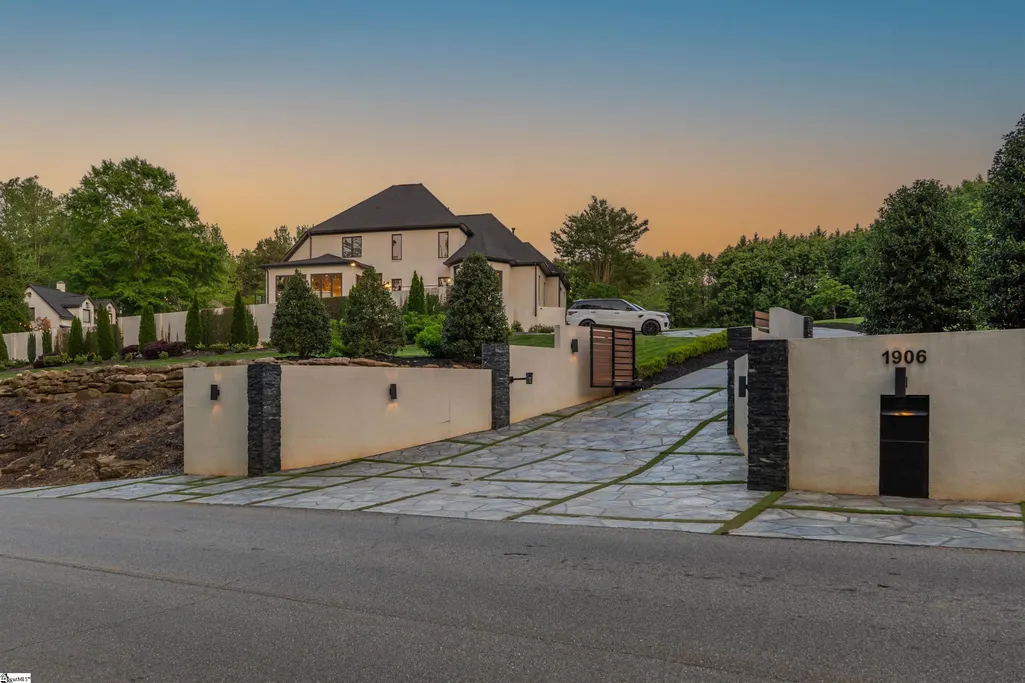
1906 Jonesville Road, Greenville, SC
Price
$ 3,299,000
Property Attributes
- MLS#1555823
- TypeSingle Family
- Listing Status Active
- CountyGreenville
- CityGreenville
- Area032
- NeighborhoodNone
- Zip29681
- StyleEuropean
- Year Built2003
- Taxes$ 6085
- Price$ 3,299,000
- Bedrooms6
- Full Bathrooms6
- Half Bathrooms1
- Lot Size3.19 Acres
Data Source:
Greater Greenville MLS (GGMLS)
Property Description
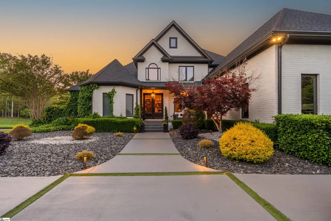
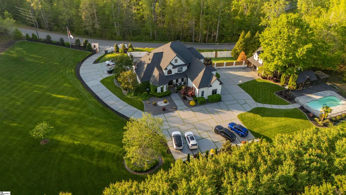
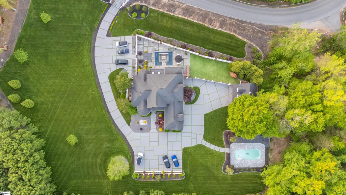
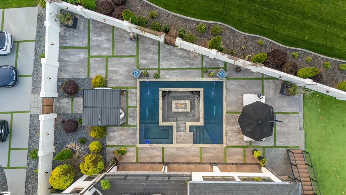
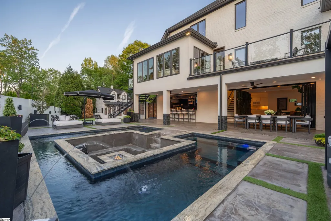
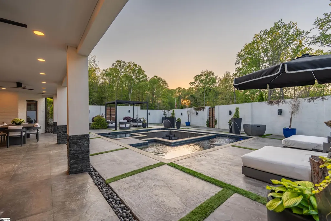
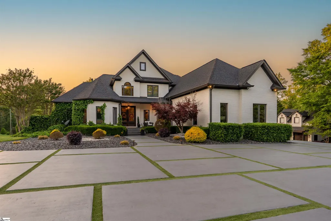
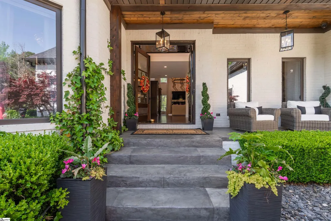
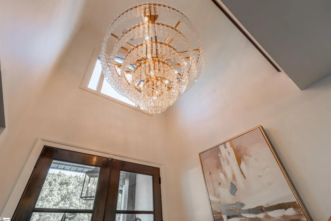
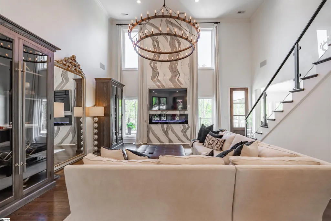
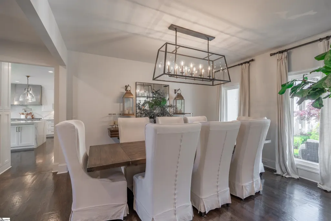
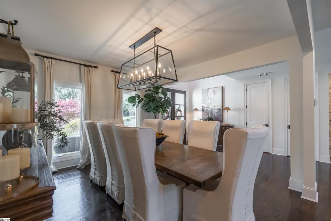
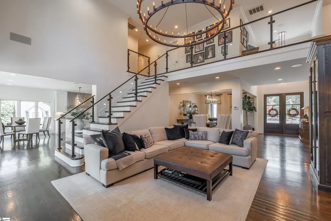
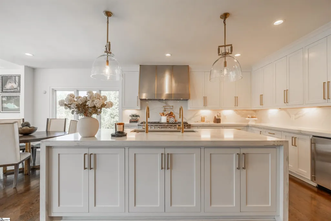
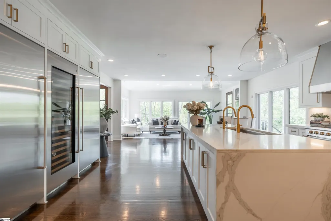
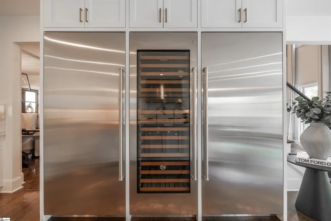
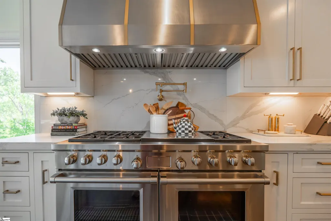
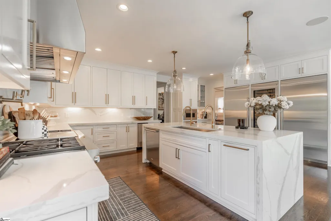
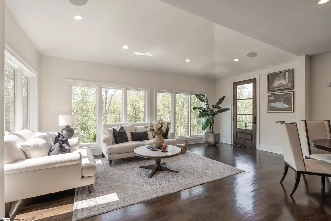
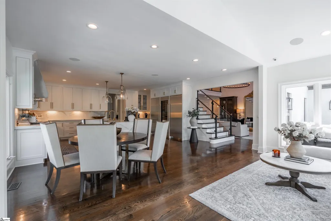
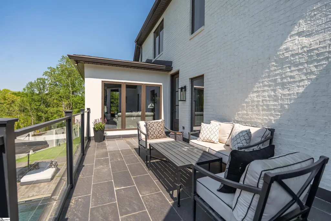
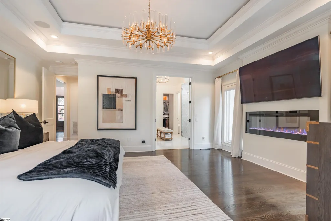
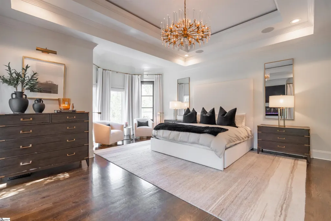
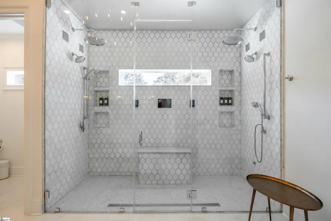
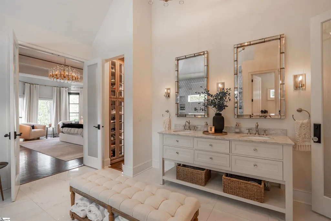
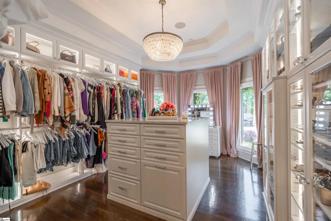
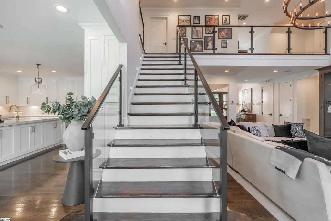
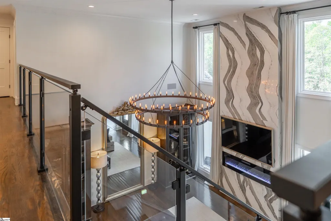
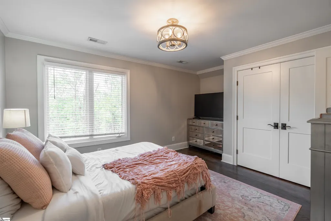
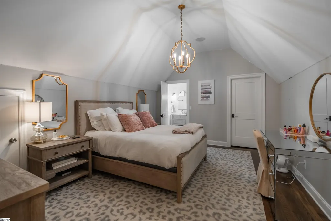
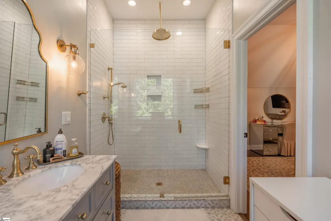
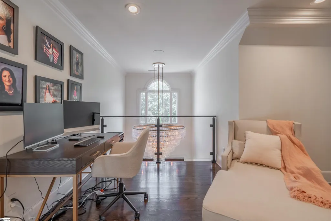
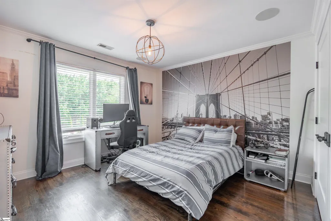
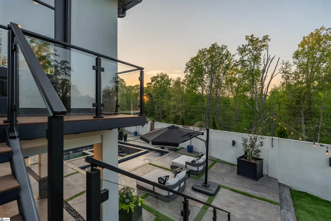
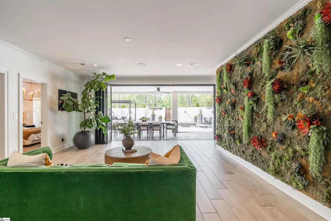
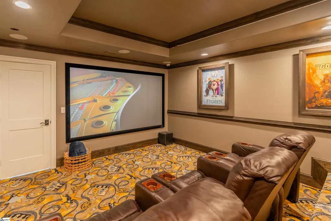
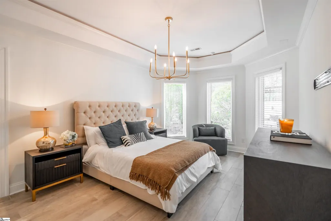
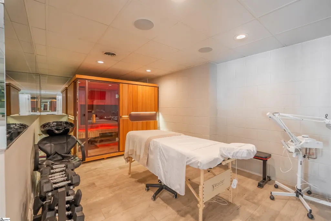
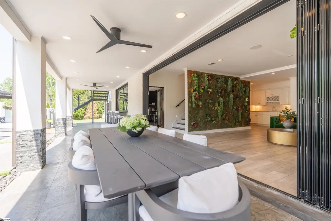
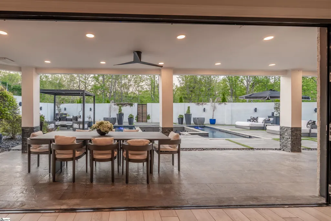
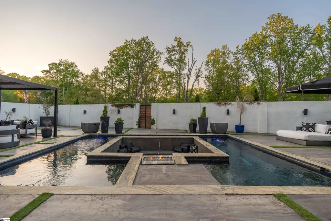
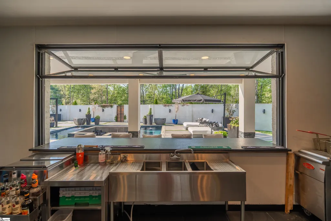
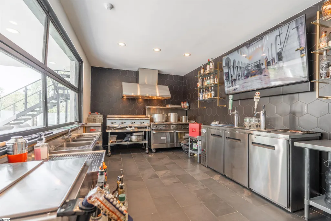
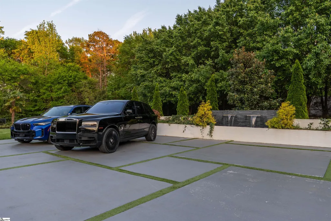
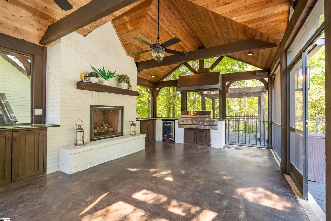
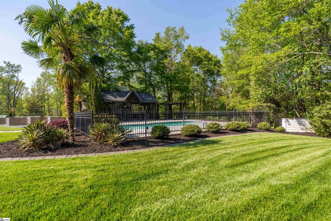
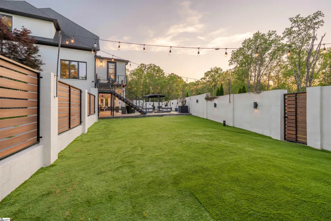
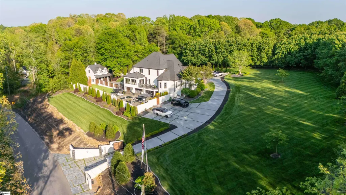
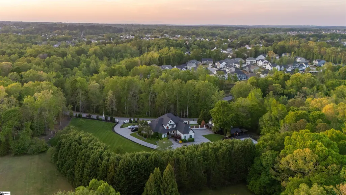
Discover an unparalleled sanctuary nestled on over three private, manicured acres in Simpsonville's sought-after executive suburban setting. Welcome to 1906 Jonesville Road, a 6,284 sq ft estate reborn through a meticulous, million-dollar-plus transformation, offering a lifestyle of sophisticated luxury and effortless entertaining. All without the conformities of an HOA, this estate provides room to roam and savor coveted peace and privacy—a true rarity. The main residence, completely reimagined, unfolds with gracious proportions and an on-trend Restoration Hardware vibe. Wood floors gleam on the main level, leading to the heart of the home: a show-stopping gourmet kitchen awaiting the most discerning chef. It boasts Wolf double ovens, a six-burner gas range, Subzero refrigeration, all integrated amidst solid 2-inch thick quartz countertops. An impressive Coppersmith hood presides over the range, while the large island with double sink, Cove dishwasher, and abundant storage ensures functionality matches form. A dedicated coffee bar completes this culinary masterpiece. Entertain in the dramatic two-story living room, anchored by a sophisticated quartz fireplace and illuminated by a breathtaking RH chandelier. The main-level primary suite is your personal sanctuary, featuring a modern Napoleon fireplace, cozy sitting area, and direct terrace access. The ensuite bath rivals a five-star spa, boasting dual vanities, Toto bidet, and an extraordinary app-controlled dual steam shower system. The crown jewel is the magnificent, boutique-style closet with an island and chandelier. Upstairs, discover three generously sized bedrooms, plus a large flex room with a newly added ensuite bath, offering flexibility. Descend to the terrace level, designed for ultimate recreation. A spectacular recreation room features a Nano wall that completely opens, blurring the lines between indoors and the incredible pool terrace. This level also hosts a private bedroom, full bath, spa room with infrared sauna, state-of-the-art theater, climate-controlled wine cellar, and convenient laundry. The pièce de résistance for entertainers is the newly added, fully equipped commercial kitchen and pool bar, seamlessly servicing poolside festivities with keg space and bar seating. Step outside onto the main pool terrace and immerse yourself in a "Miami vibe"—a world of pure modern relaxation perfect for weekend entertaining. This heated saltwater pool beckons, accented by deck jets and a unique sunken firepit in its midst, surrounded by lounge areas, dining space, and a chic cabana. Integrated sound systems and ambient modern wall uplighting set the mood. But the aquatic luxury doesn't end there. Discover a second, separate saltwater pool accompanied by a magnificent pavilion, complete with its own fireplace and a full outdoor kitchen—perfect for larger gatherings or perhaps a dedicated kids' zone while adults enjoy the main terrace. This property offers the unique ability to be a luxurious cocoon during the week and transform into the ultimate entertainer's destination on weekends. Beyond the main house, a detached two-car garage provides additional parking for vehicles or "toys" and houses a private one-bedroom, one-bath guest apartment above. Combined with the attached three-car garage and extensive motor court, the property offers exceptional parking capacity. Control4 home automation seamlessly integrates shades, lighting, audio, and TVs. A whole house water filtration system, tankless gas hot water heaters, and a property-wide camera system add security and wellbeing. Located in Simpsonville with easy access to Greenville and I-85. Experience the culmination of a million-dollar vision, where luxury and privacy converge in perfect harmony. This is not just a residence; it's a destination, meticulously crafted for those who seek the extraordinary.
| Price History | |
|---|---|
| 5/1/2025 | Listed $3,499,000 |
| 1/28/2026 | 6$3,299,000 |
General Features
| Sewer | Septic Tank |
|---|---|
| Heating | Electric,Forced Air,Natural Gas |
| Cooling | Central Air |
| Roof | Architectural |
| Appliances | Gas Cooktop,Dishwasher,Disposal,Freezer,Oven,Refrigerator,Other,Electric Oven,Ice Maker,Wine Cooler,Double Oven,Warming Drawer,Microwave,Microwave-Convection,Range Hood,Electric Water Heater,Gas Water |
| Garage Spaces | 5 |
| Association Fee Includes | None |
| Patio/Porch Features | Patio,Deck,Front Porch,Rear Porch |
| Architectural Style | European |
| Pool Features | In Ground |
| Security Features | Security System Owned |
| Construction Materials | Concrete,Other,Brick Veneer |
| Year Built | 2003 |
| Stories Count | 2 |
| Topography | Level |
| Levels | 2+Basement |
| Property Subtype | Single Family Residence |
| Tax Year | 2024 |
| Community Features | None |
| Accessibility | Attic Stairs Disappearing |
| County | Greenville |
| New Construction | No |
| Property Type | Residential |
| HOA | false |
| Attached Garage | true |
| Subdivision Name | None |
| Garage Y/N | true |
| Other Structures | Pool House |
| Full Baths | 6 |
| Status | Active |
| Directions | GPS will take you right to driveway. Gates will be open. |
| High School | Hillcrest |
| City | Greenville |
| Disclosures | Seller Disclosure |
| Senior Community Y/N | No |
| MLS Area | 032 |
| Lot Size Units | Acres |
| Lot Size Square Feet | 138956.4 |
| Carport Y/N | No |
| Spa Features | Private |
| Elementary School | Bells Crossing |
| Tax Annual Amount | 6085.74 |
| Middle/Junior High School | Hillcrest |
| Property Condition | 11-20 |
| Lease Considered Y/N | No |
| Building Area Units | Square Feet |
| Living Area Units | Square Feet |
| Standard Status | Active |
| Tax Lot | 1 |
Interior Features
| Interior Amenities | 2 Story Foyer,High Ceilings,Vaulted Ceiling(s),Tray Ceiling(s),Sauna,Walk-In Closet(s),Wet Bar,In-Law Floorplan,Coffered Ceiling(s),Countertops – Quartz,Pantry,Pot Filler Faucet |
|---|---|
| Basement | Finished,Walk-Out Access,Interior Entry |
| Flooring | Ceramic Tile,Wood,Concrete |
| Total Fireplaces | 2 |
| Fireplace Features | Circulating,Ventless,Outside |
| Basement (Y/N) | No |
| Air Conditioning Y/N | true |
| Heating Y/N | true |
| Window Features | Window Treatments |
| Fireplace Y/N | true |
| Half Baths | 1 |
| Laundry Features | Sink,1st Floor,In Basement,Walk-in,Electric Dryer Hookup,Multiple Hookups,Laundry Room |
| Total Bedrooms | 6 |
| Main Level Bedrooms | 1 |
| Main Level Bathrooms | 1 |
| Below Grade Finished Area Unit Type | Square Feet |
| Total Baths | 7 |
| Kitchen Area | 280 |
| Kitchen Length | 20 |
| Kitchen Width | 14 |
| Primary on Main | 156 |
| Second Bedroom Length | 13 |
| Second Bedroom Width | 12 |
| Bedroom 3 Area | 132 |
| Bedroom 3 Length | 12 |
| Bedroom 3 Width | 11 |
| Bedroom 4 Area | 180 |
| Bedroom 4 Length | 15 |
| Bedroom 4 Width | 12 |
| Dining Room Area | 13 |
| Dining Room Width | 12 |
| Family Room Area | 306 |
| Family Room Length | 18 |
| Primary Bedroom Area | 360 |
| Primary Bedroom Length | 20 |
| Primary Bedroom Width | 18 |
| Family Room Width | 17 |
| Dining Room Area | 156 |
| Bedroom 5 Width | 12 |
| Bedroom 5 Length | 17 |
| Bedroom 5 Area | 204 |
Exterior Features
| Exterior Amenities | Outdoor Fireplace,Outdoor Kitchen,Outdoor Grill,Water Feature |
|---|---|
| Fencing | Fenced |
| Parking Features | Attached,Circular Driveway,Parking Pad,Paved,Workshop in Garage,Detached,Driveway |
| Lot Features | 2 - 5 Acres,Few Trees,Sprklr In Grnd-Partial Yd |
| Water Source | Public |
| Total Parking | 5 |
| Lot Size Area | 3.19 |
| Foundation Details | Basement |
| Spa | true |
| Lot Size Acres | 3.19 |
| Waterfront Y/N | No |
| Covered Spaces | 5 |
| Horse Y/N | No |
Amenities
- Foreclosure
- Views
- Short Sale
- New Construction
- Adult 55+
- Lease To Own
- No HOA Fees
- Furnished
- Primary On Main
- Air Conditioning
- Seller Finance
- Green
- Fixer Upper
- Horse
- Golf
- Fireplace
- Deck
- Garage
- Basement
- Pool
Property vs Single Family Average in 29681
Price
Taxes
Year Built
In The Neighborhood
Just Listed
Belton
$ 150,000
109 Brookside Circle
Belton, SC 29627
- Type
- Single Family
- Rooms
- 2 Beds + 1 Baths
Just Listed
Campobello
$ 604,900
135 Pointe Drive
Campobello, SC 29322
- Type
- Single Family
- Rooms
- 4 Beds + 3 Baths
Just Listed
Wellford
$ 549,900
171 Easy Street
Wellford, SC 29385
- Type
- Single Family
- Rooms
- 4 Beds + 2 Baths
Just Listed
Greer
$ 275,000
114 Saturn Lane
Greer, SC 29651
- Type
- Single Family
- Rooms
- 3 Beds + 2 Baths
Just Listed
Union
$ 369,900
110 Lowe Street
Union, SC 29379
- Type
- Single Family
- Rooms
- 3 Beds + 2.5 Baths
Just Listed
Laurens
$ 235,000
202 Wardlaw Road
Laurens, SC 29360
- Type
- Single Family
- Rooms
- 3 Beds + 2 Baths
Just Listed
Easley
$ 239,900
324 Mary Ann Street
Easley, SC 29640
- Type
- Single Family
- Rooms
- 3 Beds + 1 Baths
Just Listed
Spartanburg
$ 179,000
173 S Cleveland Park Drive
Spartanburg, SC 29303
- Type
- Single Family
- Rooms
- 2 Beds + 1 Baths
Just Listed
Spartanburg
$ 349,900
232 Norris Road
Spartanburg, SC 29303
- Type
- Single Family
- Rooms
- 3 Beds + 2 Baths
Just Listed
Lyman
$ 689,900
489 Lyman Lake Road
Lyman, SC 29365
- Type
- Single Family
- Rooms
- 3 Beds + 3.5 Baths
Just Listed
Greer
$ 635,000
499 Mount Lebanon Church Road
Greer, SC 29651
- Type
- Single Family
- Rooms
- 4 Beds + 2.5 Baths
Just Listed
Greenwood
$ 215,000
1411 Mathis Road
Greenwood, SC 29649
- Type
- Single Family
- Rooms
- 3 Beds + 2 Baths
Just Listed
Travelers Rest
$ 255,000
410 Mcelhaney Road
Travelers Rest, SC 29690
- Type
- Single Family
- Rooms
- 3 Beds + 1.5 Baths
Just Listed
Pickens
$ 380,000
709 W Main Street
Pickens, SC 29671
- Type
- Single Family
- Rooms
- 3 Beds + 2 Baths
 © 2026 The data relating to real estate for sale on this web site comes in part from the Western Upstate Association of REALTORS®, Inc. or Western Upstate Multiple Lisitngs Services of South Carolina, Inc. This information is deemed reliable, but not guaranteed. Neither, the Western Upstate Association of REALTORS®, Inc. or Western Upstate Multiple Listing Service of South Carolina, Inc., nor the listing broker, nor their agents or subagents are responsible for the accuracy of the information.
 Information deemed reliable but not guaranteed.
Property information provided courtesy of the Internet Exchange Program of the Greenville Association of Realtors.
The information being provided is for consumers personal, non-commercial use and may not be used for any purpose other than to identify prospective properties consumers may be interested in purchasing.
Data is updated as of September 21, 2026 3:38 AM UTC
Information deemed reliable but not guaranteed.
Property information provided courtesy of the Internet Exchange Program of the Greenville Association of Realtors.
The information being provided is for consumers personal, non-commercial use and may not be used for any purpose other than to identify prospective properties consumers may be interested in purchasing.
Data is updated as of September 21, 2026 3:38 AM UTC
