

Sold: Sep 22, 2025














Address
460 Talley Bridge Road, Marietta, SC
Price
$ 1,590,500
Property Attributes
- MLS#1557382
- TypeSingle Family
- Listing Status Sold
- CountyGreenville
- CityMarietta
- Area062
- NeighborhoodNone
- Zip29661
- StyleTraditional
- Year Built2024
- Taxes$ 9856
- Price$ 1,590,500
- Bedrooms5
- Full Bathrooms4
- Half Bathrooms2
- Sqr Footage4489
- Lot Size3.48 Acres
Data Source:
Greater Greenville MLS (GGMLS)
Property Description
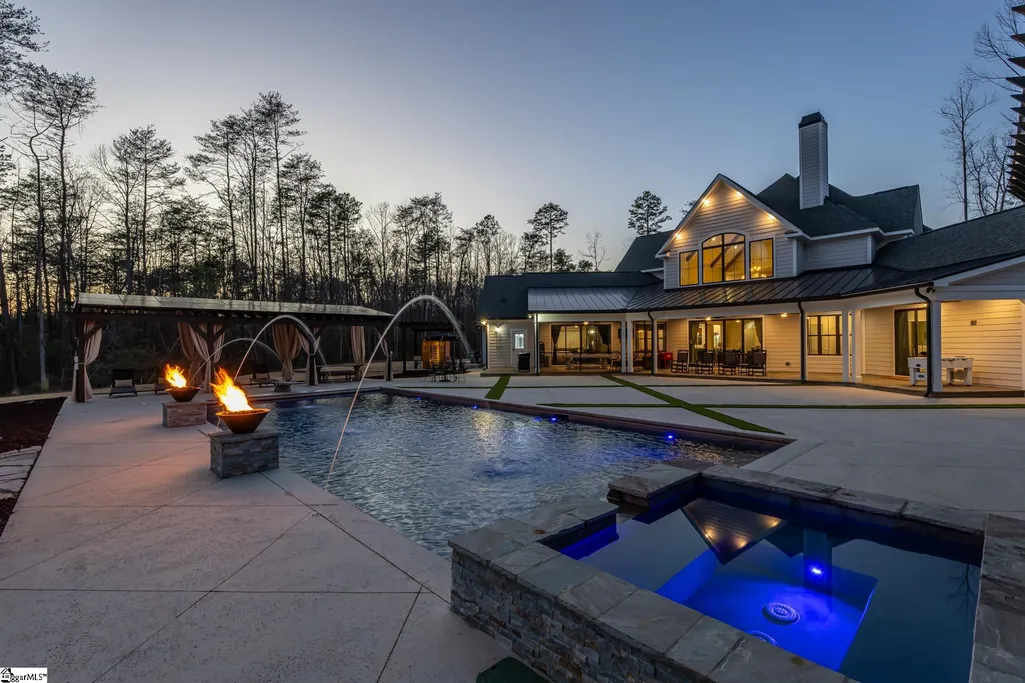
***Bonus Opportunity: The seller is willing to sell the remaining 13 acres—or any combination of it—at $25,000 per acre, offering the potential to create your dream homestead, mini farm, or future investment.*** Welcome to Beechwood Knoll! This exquisite, custom-built home, just one year old, sits on just over 3 acres behind the historic Beechwood Farm, offering a perfect blend of modern luxury and outdoor adventure. Located only 7 miles from Main St. in Travelers rest. Designed for both relaxation and entertainment, the backyard is truly exceptional. Enjoy a stunning in-ground, saltwater pool with a hot tub, a built-in trampoline, and a firepit, perfect for gatherings with family and friends. Private ATV trails wind through the property, while solar panel pergolas provide shade and energy efficiency. Despite its serene setting, this property is just minutes from Travelers Rest, the Swamp Rabbit Trail, and top-rated dining. Built by Bartron Builders, this home welcomes you with a long, picturesque driveway leading to a circular drive. The striking front elevation features a turret and a spacious wrap-around rocking chair porch, setting the tone for the elegance within. Step inside to a grand foyer with a circular staircase, a formal dining room, and soaring vaulted ceilings accentuated by a wall of windows that bathe the space in natural light. The open-concept kitchen is a chef's dream, boasting a hidden pantry tucked behind the stove, a beverage center, and an ice maker. A charming breakfast nook flows seamlessly into the den, designed for movie nights, game days, or casual gatherings. Thoughtfully crafted for outdoor entertaining, the den opens to a screened-in porch leading to the breathtaking pool area. Built by Berry Pools, the heated pool features a hot tub, a retractable cover, striking fire and water features, a diving board, and a convenient outdoor shower. With five bedrooms, including two on the main level, this home offers flexibility and comfort. It features four full and two half baths, plus a spacious flex room over the garage, perfect for a home office, playroom, gym, or media room. With a 3 bay garage - one with doors on both sides - you will have plenty of space for all your vehicles, yard equipment and outdoor toys. Additionally, the home boasts ample attic storage, ensuring you have plenty of space to keep things organized. Other features include: HOME IS RUN ON PARTIAL SOLAR POWER, backup battery cells, 1000 gallon propane tank, 4 AC units for maximum coverage, tankless water heater, and outdoor surround sound. This rare property offers a private retreat with unparalleled amenities, don't miss your chance to call Beechwood Knoll home!
| Elementary School | Middle School | High School |
|---|---|---|
| Slater Marietta Elementary School | Northwest Middle School | Travelers Rest High School |
| Price History | |
|---|---|
| 9/22/2025 | Listed $1,995,000 |
General Features
| Sewer | Septic Tank |
|---|---|
| Utilities | Underground Utilities,Cable Available |
| Property Subtype | Single Family Residence |
| Tax Year | 2024 |
| Community Features | None |
| County | Greenville |
| Property Type | Residential |
| HOA | false |
| Attached Garage | true |
| Subdivision Name | None |
| Garage Y/N | true |
| Status | Sold |
| Directions | From Greenville, take 276 through Travelers Rest, Turn right on Talley Bridge Rd. House on the Right. |
| High School | Travelers Rest |
| City | Marietta |
| MLS Area | 062 |
| Lot Size Units | Acres |
| Lot Size Square Feet | 151588.8 |
| Spa Features | Private |
| Elementary School | Slater Marietta |
| Tax Annual Amount | 9856.98 |
| Middle/Junior High School | Northwest |
| Building Area Units | Square Feet |
| Living Area Units | Square Feet |
| Standard Status | Closed |
| Heating | Forced Air,Multi-Units,Propane |
| Cooling | Central Air,Electric,Multi Units |
| Roof | Architectural |
| Construction Materials | Hardboard Siding,Stone |
| Property Condition | 1-5 |
| Security Features | Smoke Detector(s) |
| Appliances | Dishwasher,Disposal,Free-Standing Gas Range,Convection Oven,Refrigerator,Ice Maker,Wine Cooler,Double Oven,Microwave,Range Hood,Gas Water Heater,Tankless Water Heater |
| Garage Spaces | 3 |
| Association Fee Includes | None |
| Patio/Porch Features | Screened,Front Porch,Porch,Wrap Around,Rear Porch |
| Architectural Style | Traditional |
| Stories Count | 2 |
| Levels | Two |
| Full Baths | 4 |
| Virtual Tour | https://drive.google.com/file/d/1GozIFms6l77uRrNaVxQfN1Gpgnz148XA/view?usp=sharing&t=6 |
| Year Built | 2024 |
| Disclosures | Seller Disclosure |
| Builder Name | Bartron Builders |
| Electric | Photovoltaics Seller Owned |
| Pool Features | In Ground |
Interior Features
| Air Conditioning Y/N | true |
|---|---|
| Heating Y/N | true |
| Fireplace Y/N | true |
| Below Grade Finished Area Unit Type | Square Feet |
| Flooring | Ceramic Tile,Wood |
| Total Baths | 6 |
| Interior Amenities | 2 Story Foyer,2nd Stair Case,High Ceilings,Ceiling Fan(s),Vaulted Ceiling(s),Ceiling Smooth,Open Floorplan,Soaking Tub,Walk-In Closet(s),Countertops – Quartz,Pantry |
| Basement | None |
| Total Fireplaces | 1 |
| Fireplace Features | Circulating,Gas Log,Gas Starter |
| Half Baths | 2 |
| Laundry Features | 1st Floor,Laundry Closet,Walk-in,Multiple Hookups,Stackable Accommodating,Laundry Room |
| Total Bedrooms | 5 |
| Main Level Bedrooms | 2 |
| Main Level Bathrooms | 2 |
| Kitchen Area | 224 |
| Kitchen Length | 14 |
| Kitchen Width | 16 |
| Primary on Main | 187 |
| Second Bedroom Length | 11 |
| Second Bedroom Width | 17 |
| Bedroom 3 Area | 120 |
| Bedroom 3 Length | 10 |
| Bedroom 3 Width | 12 |
| Bedroom 4 Area | 120 |
| Bedroom 4 Length | 10 |
| Bedroom 4 Width | 12 |
| Primary Bedroom Area | 210 |
| Primary Bedroom Length | 14 |
| Primary Bedroom Width | 15 |
| Bedroom 5 Width | 12 |
| Bedroom 5 Length | 11 |
| Bedroom 5 Area | 132 |
| Dining Room Area | 10 |
| Dining Room Width | 12 |
| Dining Room Area | 120 |
| Window Features | Tilt Out Windows,Vinyl/Aluminum Trim |
| Family Room Area | 500 |
| Family Room Length | 20 |
| Family Room Width | 25 |
Exterior Features
| Lot Features | 2 - 5 Acres,Few Trees,Wooded,Sprklr In Grnd-Full Yard |
|---|---|
| Water Source | Public |
| Lot Size Area | 3.48 |
| Spa | true |
| Lot Size Acres | 3.48 |
| Total Parking | 3 |
| Parking Features | Attached,Circular Driveway,Paved,Asphalt,Concrete,Garage Door Opener,Side/Rear Entry,Yard Door,Driveway |
| Foundation Details | Crawl Space |
| Covered Spaces | 3 |
| Exterior Amenities | Outdoor Fireplace,Water Feature |
| Building Area Total | 4489 |
Amenities
- Foreclosure
- Views
- Short Sale
- New Construction
- Adult 55+
- Lease To Own
- No HOA Fees
- Furnished
- Primary On Main
- Air Conditioning
- Seller Finance
- Green
- Fixer Upper
- Horse
- Golf
- Fireplace
- Deck
- Garage
- Basement
- Pool
Property vs Single Family Average in 29661
Price
Taxes
Year Built
In The Neighborhood
Just Listed
Wellford
$ 549,900
171 Easy Street
Wellford, SC 29385
- Type
- Single Family
- Rooms
- 4 Beds + 2 Baths
Just Listed
Union
$ 369,900
110 Lowe Street
Union, SC 29379
- Type
- Single Family
- Rooms
- 3 Beds + 2.5 Baths
Just Listed
Belton
$ 150,000
109 Brookside Circle
Belton, SC 29627
- Type
- Single Family
- Rooms
- 2 Beds + 1 Baths
Just Listed
Greer
$ 275,000
114 Saturn Lane
Greer, SC 29651
- Type
- Single Family
- Rooms
- 3 Beds + 2 Baths
Just Listed
Campobello
$ 604,900
135 Pointe Drive
Campobello, SC 29322
- Type
- Single Family
- Rooms
- 4 Beds + 3 Baths
Just Listed
Laurens
$ 235,000
202 Wardlaw Road
Laurens, SC 29360
- Type
- Single Family
- Rooms
- 3 Beds + 2 Baths
Just Listed
Easley
$ 239,900
324 Mary Ann Street
Easley, SC 29640
- Type
- Single Family
- Rooms
- 3 Beds + 1 Baths
Just Listed
Greer
$ 635,000
499 Mount Lebanon Church Road
Greer, SC 29651
- Type
- Single Family
- Rooms
- 4 Beds + 2.5 Baths
Just Listed
Lyman
$ 689,900
489 Lyman Lake Road
Lyman, SC 29365
- Type
- Single Family
- Rooms
- 3 Beds + 3.5 Baths
Just Listed
Spartanburg
$ 179,000
173 S Cleveland Park Drive
Spartanburg, SC 29303
- Type
- Single Family
- Rooms
- 2 Beds + 1 Baths
Just Listed
Spartanburg
$ 349,900
232 Norris Road
Spartanburg, SC 29303
- Type
- Single Family
- Rooms
- 3 Beds + 2 Baths
Just Listed
Roebuck
$ 310,000
951 Equine Drive
Roebuck, SC 29376
- Type
- Single Family
- Rooms
- 4 Beds + 2.5 Baths
Just Listed
Greenwood
$ 215,000
1411 Mathis Road
Greenwood, SC 29649
- Type
- Single Family
- Rooms
- 3 Beds + 2 Baths
 © 2026 The data relating to real estate for sale on this web site comes in part from the Western Upstate Association of REALTORS®, Inc. or Western Upstate Multiple Lisitngs Services of South Carolina, Inc. This information is deemed reliable, but not guaranteed. Neither, the Western Upstate Association of REALTORS®, Inc. or Western Upstate Multiple Listing Service of South Carolina, Inc., nor the listing broker, nor their agents or subagents are responsible for the accuracy of the information.
 Information deemed reliable but not guaranteed.
Property information provided courtesy of the Internet Exchange Program of the Greenville Association of Realtors.
The information being provided is for consumers personal, non-commercial use and may not be used for any purpose other than to identify prospective properties consumers may be interested in purchasing.
Data is updated as of September 21, 2026 3:38 AM UTC
Information deemed reliable but not guaranteed.
Property information provided courtesy of the Internet Exchange Program of the Greenville Association of Realtors.
The information being provided is for consumers personal, non-commercial use and may not be used for any purpose other than to identify prospective properties consumers may be interested in purchasing.
Data is updated as of September 21, 2026 3:38 AM UTC
