













Address
4 Angelo Court, Greenville, SC
Price
$ 879,000
Property Attributes
- MLS#1592321
- TypeSingle Family
- Listing Status Contingency Contract
- CountyGreenville
- CityGreenville
- Area030
- NeighborhoodForrester View
- Zip29607
- StyleCraftsman
- Year Built2024
- Taxes$ 4672
- Price$ 879,000
- Bedrooms5
- Full Bathrooms3
- Half Bathrooms1
- Lot Size0.28 Acres
Data Source:
Greater Greenville MLS (GGMLS)
Property Description
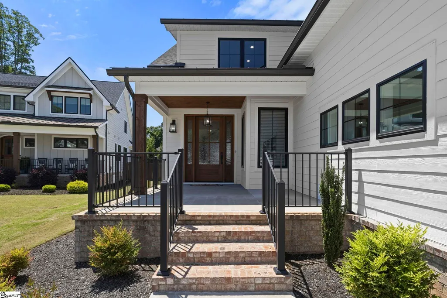
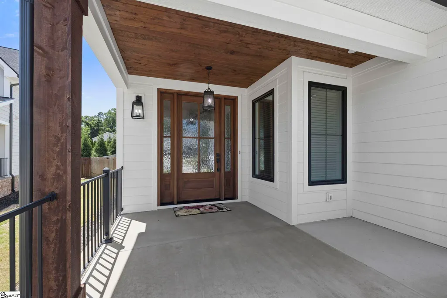
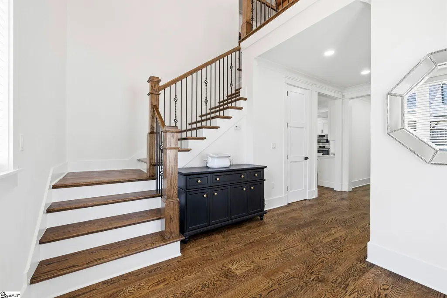
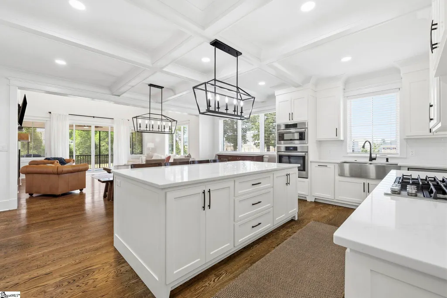
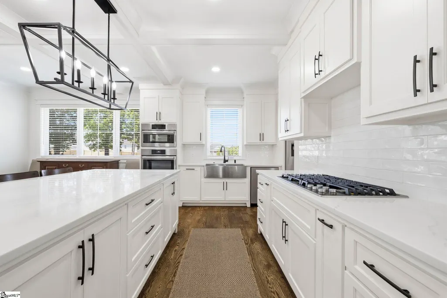
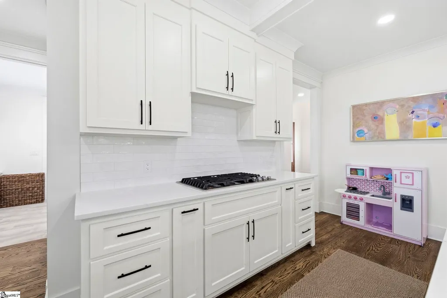
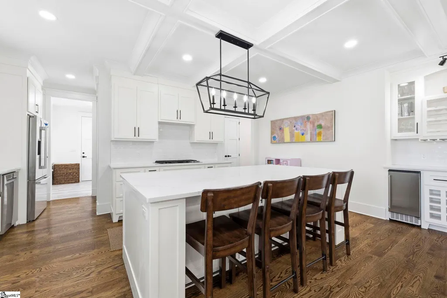
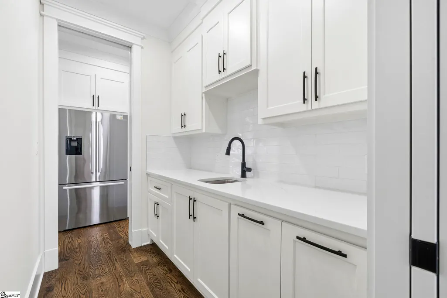
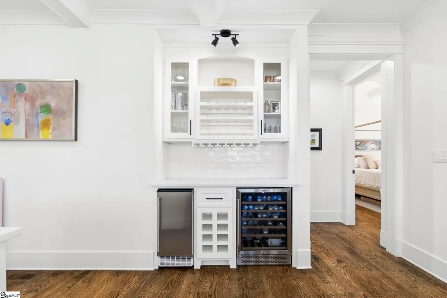
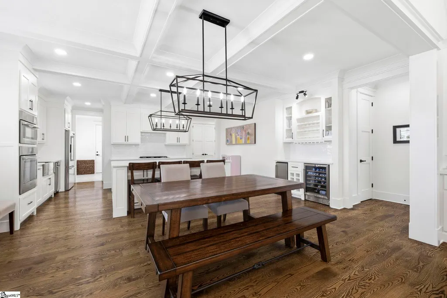
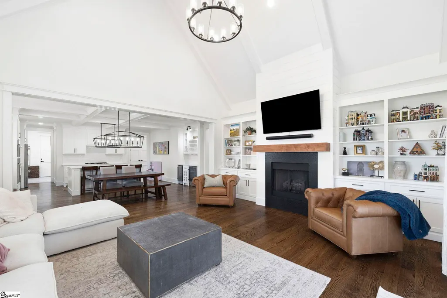
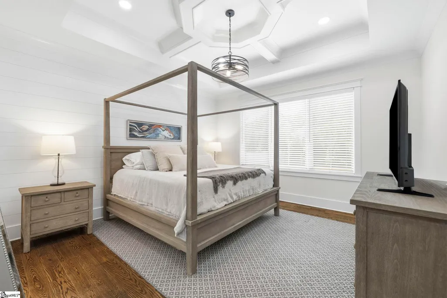
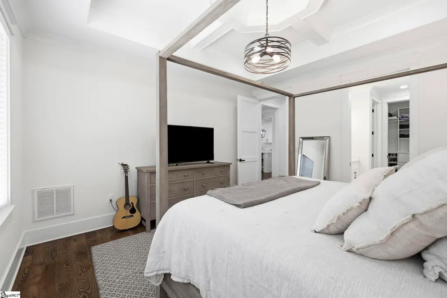
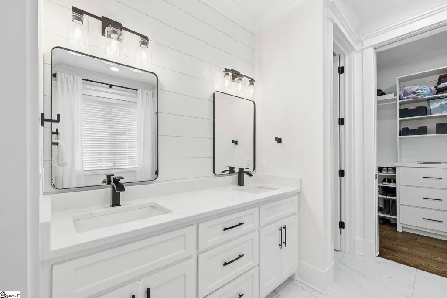
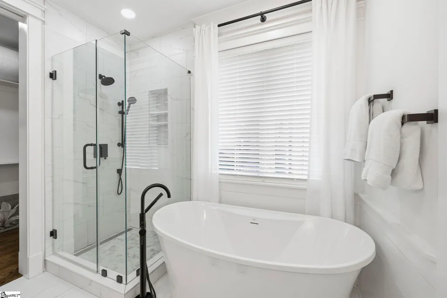
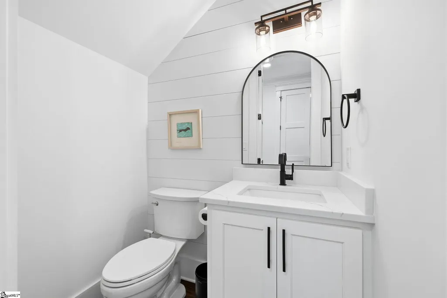
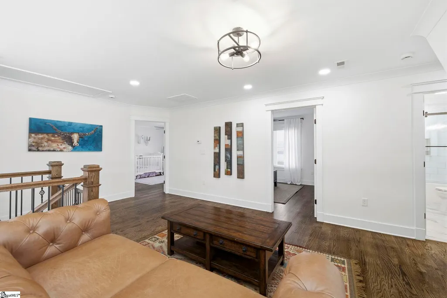
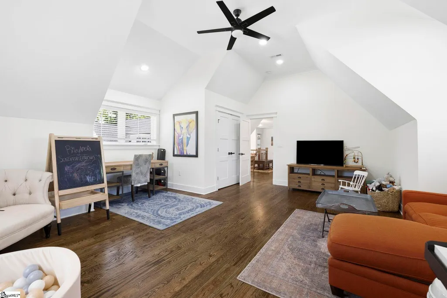
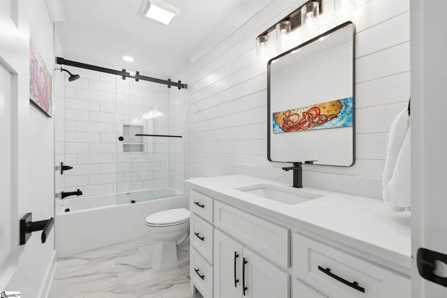
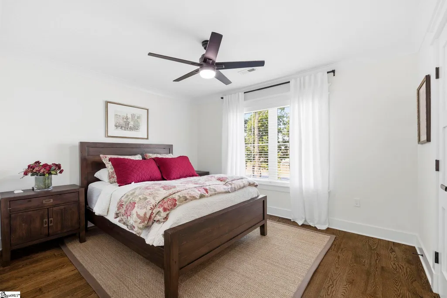
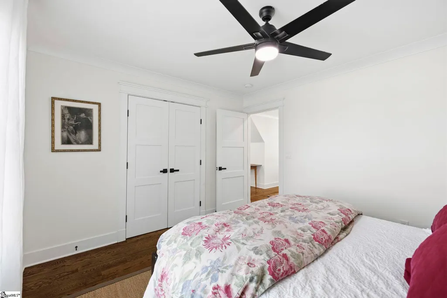
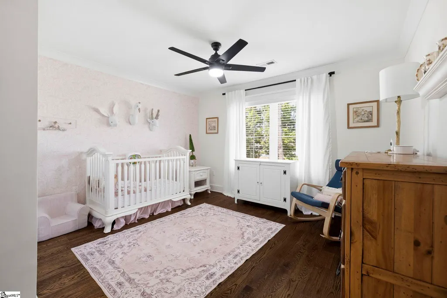
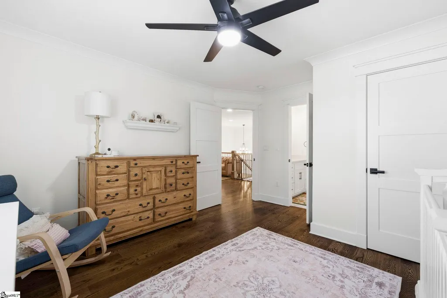
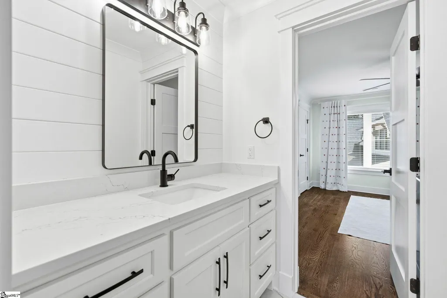
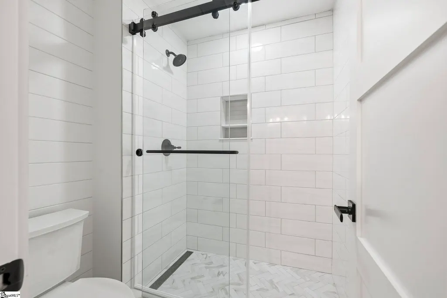
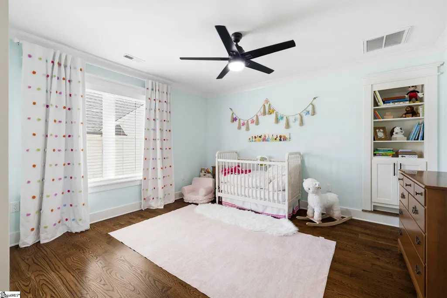
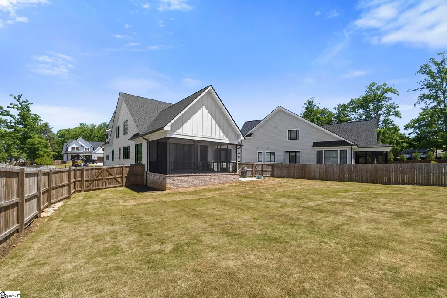
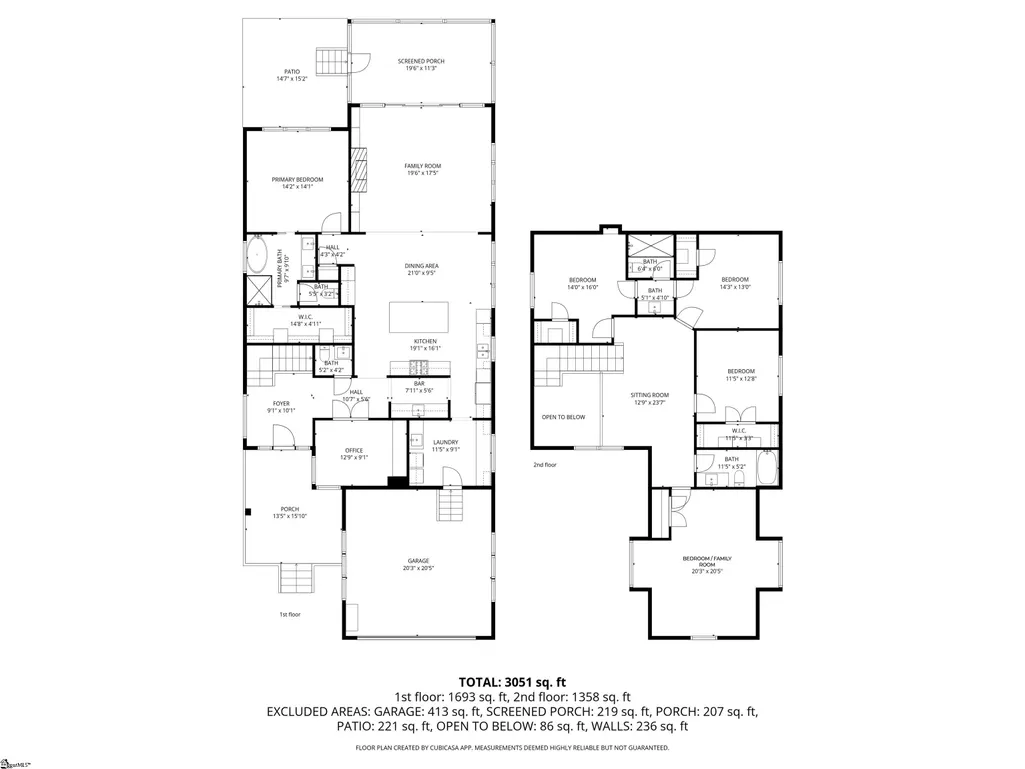
Luxury crafted CUSTOM home in the exclusive seven-home enclave of Forrester View, where timeless design meets elevated everyday living. Perfectly positioned near the Woodruff Road corridor, downtown Greenville, I-85, I-385, and GSP International Airport, this exceptional residence offers upscale finishes, designer selections, and impeccable craftsmanship throughout. Inside, soaring tongue-and-groove vaulted ceilings create a dramatic focal point in the open-concept great room, anchored by a gas log fireplace and surrounded by gleaming hardwood floors that extend throughout the entire home—no carpet anywhere. Natural light pours through every space, highlighting the extensive crown molding, recessed lighting, feature walls with shiplap and designer wallpaper, and carefully curated high-end fixtures. Designed for both entertaining and daily luxury, the chef’s kitchen is truly the heart of the home, featuring premium Bosch stainless appliances, a gas cooktop, stunning quartz countertops, oversized center island with seating and storage, custom soft-close cabinetry, expansive pantry, wet bar with beverage refrigerator and built-in ice maker, plus a separate scullery kitchen connecting seamlessly to the formal dining room. A casual dining area bridges the kitchen and great room, while sliding glass doors extend the living space onto the expansive covered rear porch for effortless indoor-outdoor entertaining. With over 3,000 square feet, the thoughtfully designed floor plan offers 5 bedrooms and 3 full baths, with the flexibility for the fifth bedroom to serve as a bonus room, media space, or playroom. The main-level primary suite is a luxurious private retreat showcasing coffered ceilings, a shiplap accent wall, and an extraordinary custom walk-in closet. The spa-inspired ensuite bath features a deep soaking tub, dual vanities, quartz countertops, and an oversized custom tile shower with frameless glass surround. The main floor also includes a private office tucked behind double doors along with a beautifully designed laundry room complete with folding station, sink, and additional storage. Upstairs, an elegant loft creates the perfect second living area, reading lounge, or home library. Two spacious secondary bedrooms with walk-in closets share a Jack-and-Jill bath, while an additional guest suite enjoys access to a hall bath. Every bathroom in the home is finished with custom tile, quartz surfaces, designer fixtures, and upscale details. Outside, the huge covered back porch overlooks a level, fully fenced backyard ready for summer evenings, pets, entertaining, and play. Residents also enjoy nearby optional member-only pool and tennis amenities at Forrester Woods, all while being zoned for highly rated schools in one of Greenville’s most desirable locations. This is more than a beautiful home—it’s a lifestyle defined by comfort, connection, and elevated everyday living. From quiet mornings on the covered porch to evenings spent entertaining beneath soaring ceilings, every space was intentionally designed to bring people together while still offering privacy and retreat when desired. Tucked within an exclusive custom-home community yet minutes from Greenville’s best shopping, dining, entertainment, and travel conveniences, this home offers the rare balance of luxury, functionality, and location. Whether hosting holiday gatherings, enjoying peaceful nights at home, or simply savoring the ease of refined modern living, Forrester View is the kind of place that feels special the moment you arrive—and even better once you call it home.
| Price History | |
|---|---|
| 5/20/2026 | Listed $899,000 |
| 6/11/2026 | 2$889,000 |
| 7/31/2026 | 2$879,000 |
General Features
| Sewer | Public Sewer |
|---|---|
| Heating | Forced Air |
| Cooling | Central Air,Electric |
| Utilities | Underground Utilities,Cable Available |
| Roof | Composition |
| Appliances | Gas Cooktop,Dishwasher,Disposal,Dryer,Self Cleaning Oven,Refrigerator,Washer,Gas Oven,Ice Maker,Microwave,Gas Water Heater,Tankless Water Heater |
| HOA Fee | 185 |
| Garage Spaces | 2 |
| Gas Y/N | PNG |
| Association Fee Includes | Maintenance Grounds,Street Lights,Restrictive Covenants |
| Patio/Porch Features | Screened,Patio,Front Porch |
| Architectural Style | Craftsman |
| Security Features | Smoke Detector(s) |
| Construction Materials | Brick Veneer,Hardboard Siding |
| Year Built | 2024 |
| Stories Count | 2 |
| Topography | Level |
| Levels | Two |
| Property Subtype | Single Family Residence |
| Tax Year | 2025 |
| Community Features | Common Areas,Street Lights,Lawn Maintenance |
| Accessibility | Attic Stairs Disappearing |
| Assoc Fee Paid Per | Monthly |
| County | Greenville |
| New Construction | No |
| Property Type | Residential |
| HOA | true |
| Attached Garage | true |
| Subdivision Name | Forrester View |
| Garage Y/N | true |
| Full Baths | 3 |
| Status | Contingency Contract |
| Directions | I-385 S to Roper Mountain Rd. (Exit 37)Turn right onto Roper Mountain which becomes Verdae Blvd. Turn left onto Old Sulphur Springs Rd and merge right onto Forrester Drive. Forrester View on your left |
| High School | J. L. Mann |
| City | Greenville |
| Disclosures | Seller Disclosure |
| Senior Community Y/N | No |
| MLS Area | 030 |
| Lot Size Units | Square Feet |
| Lot Size Square Feet | 12196.8 |
| Carport Y/N | No |
| Elementary School | Mauldin |
| Tax Annual Amount | 4672.42 |
| Middle/Junior High School | Dr. Phinnize J. Fisher |
| Property Condition | 1-5 |
| Lease Considered Y/N | No |
| Building Area Units | Square Feet |
| Living Area Units | Square Feet |
| Standard Status | Active Under Contract |
Interior Features
| Interior Amenities | Bookcases,High Ceilings,Ceiling Fan(s),Vaulted Ceiling(s),Ceiling Smooth,Tray Ceiling(s),Open Floorplan,Soaking Tub,Walk-In Closet(s),Wet Bar,Coffered Ceiling(s),Countertops – Quartz |
|---|---|
| Basement | None |
| Flooring | Ceramic Tile,Wood |
| Total Fireplaces | 1 |
| Fireplace Features | Gas Log |
| Basement (Y/N) | No |
| Air Conditioning Y/N | true |
| Heating Y/N | true |
| Window Features | Window Treatments,Tilt Out Windows,Insulated Windows |
| Fireplace Y/N | true |
| Half Baths | 1 |
| Laundry Features | Sink,1st Floor,Walk-in,Gas Dryer Hookup,Washer Hookup,Laundry Room |
| Total Bedrooms | 5 |
| Main Level Bedrooms | 1 |
| Main Level Bathrooms | 1 |
| Below Grade Finished Area Unit Type | Square Feet |
| Total Baths | 4 |
| Kitchen Area | 304 |
| Kitchen Length | 19 |
| Kitchen Width | 16 |
| Primary on Main | 224 |
| Second Bedroom Length | 14 |
| Second Bedroom Width | 16 |
| Bedroom 3 Area | 182 |
| Bedroom 3 Length | 14 |
| Bedroom 3 Width | 13 |
| Bedroom 4 Area | 132 |
| Bedroom 4 Length | 11 |
| Bedroom 4 Width | 12 |
| Dining Room Area | 21 |
| Dining Room Width | 9 |
| Family Room Area | 323 |
| Family Room Length | 19 |
| Primary Bedroom Area | 196 |
| Primary Bedroom Length | 14 |
| Primary Bedroom Width | 14 |
| Family Room Width | 17 |
| Dining Room Area | 189 |
| Bedroom 5 Width | 20 |
| Bedroom 5 Length | 20 |
| Bedroom 5 Area | 400 |
Exterior Features
| Exterior Amenities | Under Ground Irrigation |
|---|---|
| Fencing | Fenced |
| Parking Features | Attached,Concrete,Garage Door Opener,Key Pad Entry,Driveway |
| Lot Features | 1/2 Acre or Less,Cul-De-Sac,Few Trees,Sprklr In Grnd-Full Yard |
| Water Source | Public |
| Total Parking | 2 |
| Lot Size Area | 12196.8 |
| Foundation Details | Crawl Space/Slab |
| Spa | No |
| Lot Size Acres | 0.28 |
| Waterfront Y/N | No |
| Covered Spaces | 2 |
| Horse Y/N | No |
Amenities
- Foreclosure
- Views
- Short Sale
- New Construction
- Adult 55+
- Lease To Own
- No HOA Fees
- Furnished
- Primary On Main
- Air Conditioning
- Seller Finance
- Green
- Fixer Upper
- Horse
- Golf
- Fireplace
- Deck
- Garage
- Basement
- Pool
Property vs Single Family Average in 29607
Price
Taxes
Year Built
 © 2026 The data relating to real estate for sale on this web site comes in part from the Western Upstate Association of REALTORS®, Inc. or Western Upstate Multiple Lisitngs Services of South Carolina, Inc. This information is deemed reliable, but not guaranteed. Neither, the Western Upstate Association of REALTORS®, Inc. or Western Upstate Multiple Listing Service of South Carolina, Inc., nor the listing broker, nor their agents or subagents are responsible for the accuracy of the information.
 Information deemed reliable but not guaranteed.
Property information provided courtesy of the Internet Exchange Program of the Greenville Association of Realtors.
The information being provided is for consumers personal, non-commercial use and may not be used for any purpose other than to identify prospective properties consumers may be interested in purchasing.
Data is updated as of September 22, 2026 4:04 AM UTC
Information deemed reliable but not guaranteed.
Property information provided courtesy of the Internet Exchange Program of the Greenville Association of Realtors.
The information being provided is for consumers personal, non-commercial use and may not be used for any purpose other than to identify prospective properties consumers may be interested in purchasing.
Data is updated as of September 22, 2026 4:04 AM UTC
