

Address
1730 N Main Street, Greenville, SC
Price
$ 2,625,000
Property Attributes
- MLS#1594306
- TypeSingle Family
- Listing Status Active
- CountyGreenville
- CityGreenville
- Area070
- NeighborhoodNorth Main
- Zip29609
- StyleTraditional
- Taxes$ 3413
- Price$ 2,625,000
- Bedrooms5
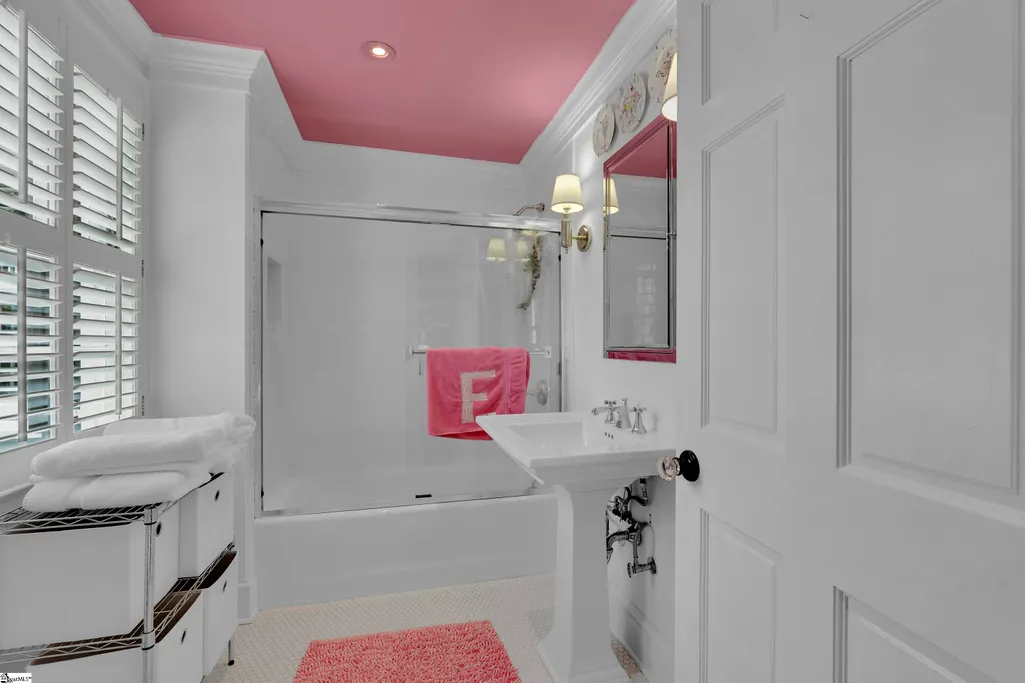
- Full Bathrooms3
- Half Bathrooms2
- Lot Size0.57 Acres
Data Source:
Greater Greenville MLS (GGMLS)
Property Description
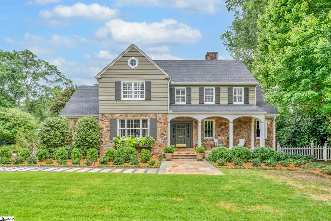
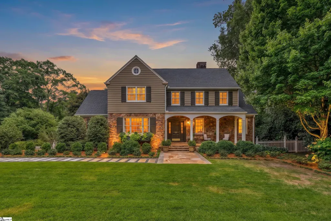
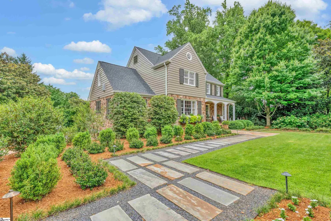
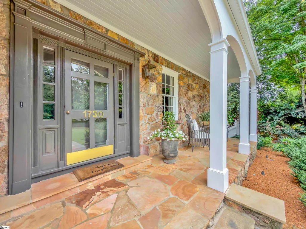
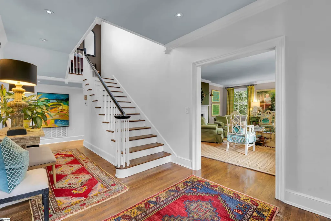
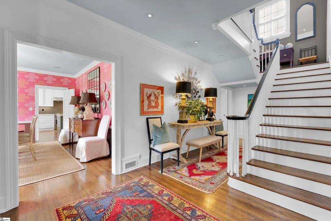
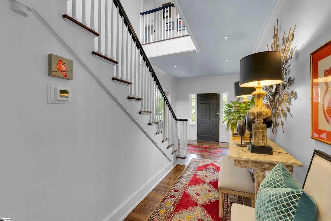
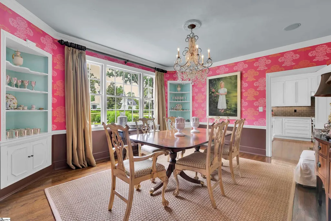
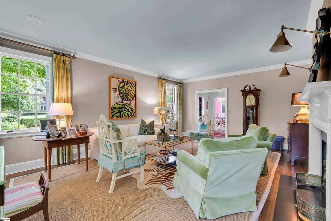
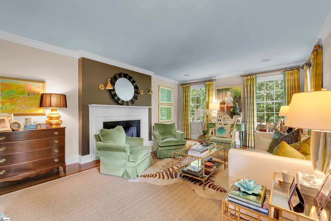
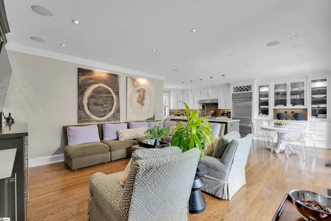
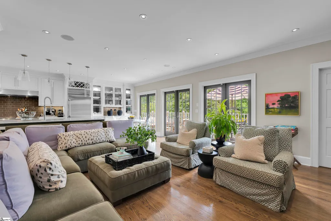
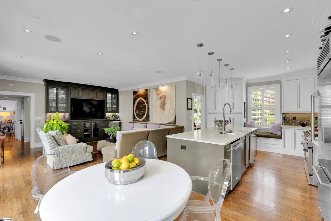
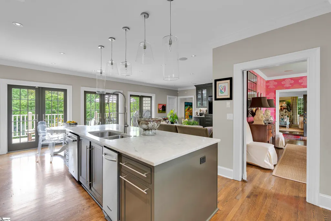
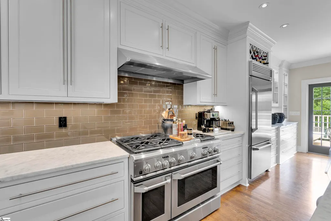
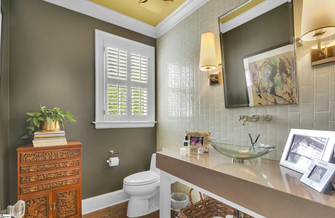
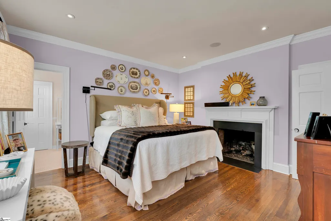
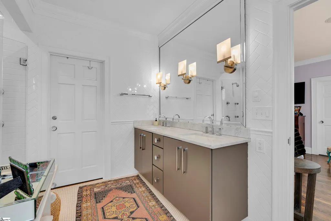
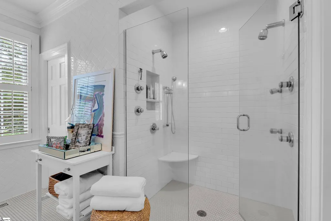
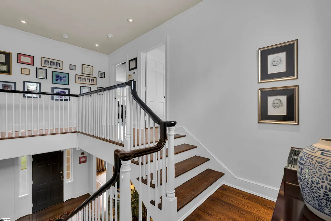
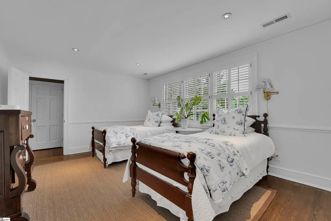
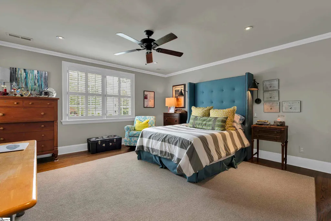
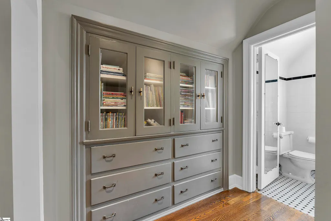
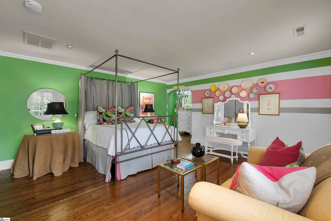
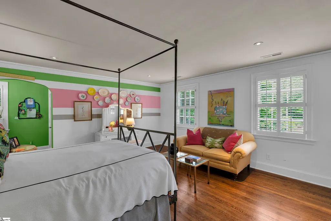
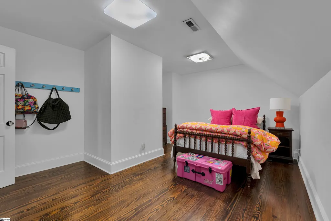
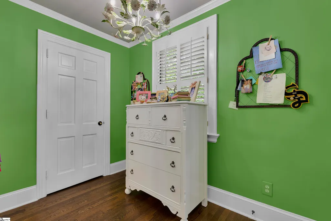
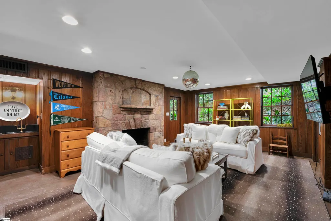
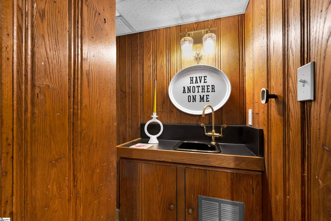
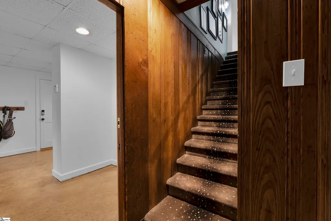
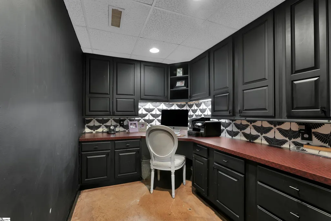
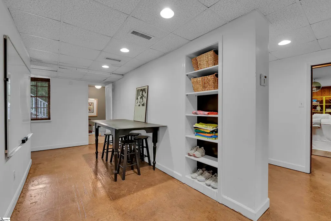
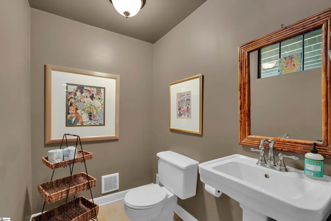
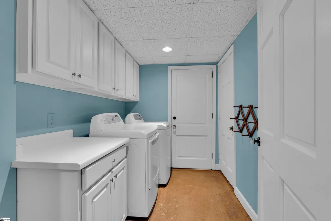
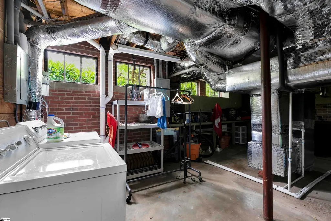
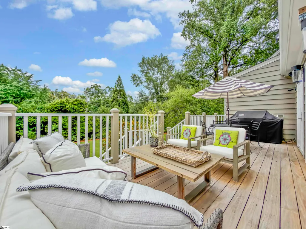
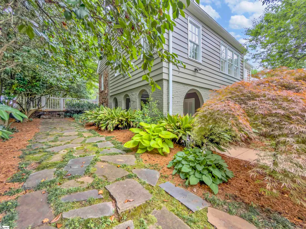
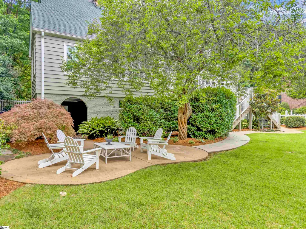
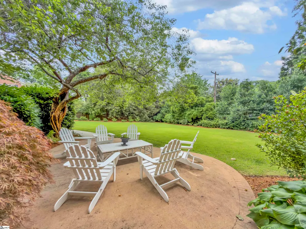
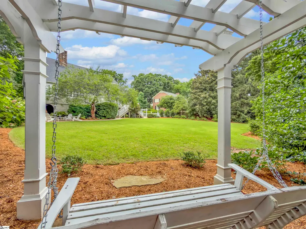
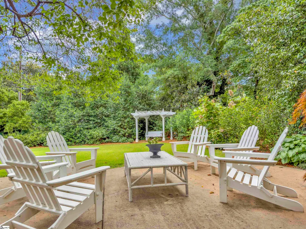
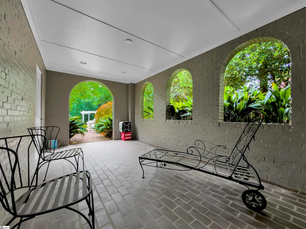
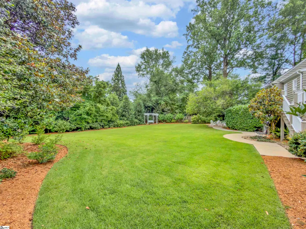
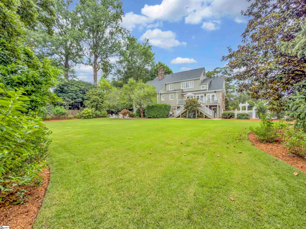
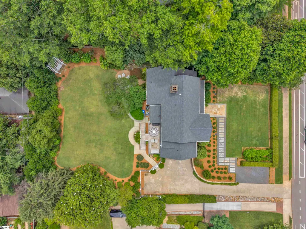
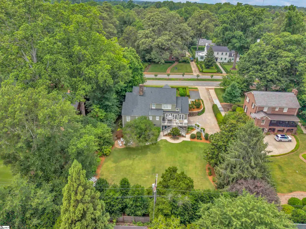
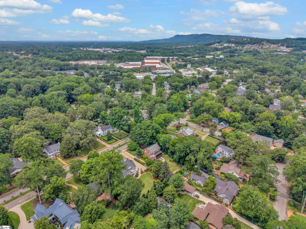
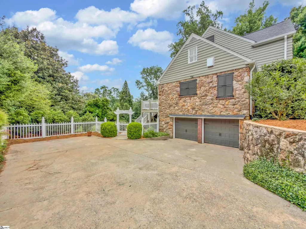
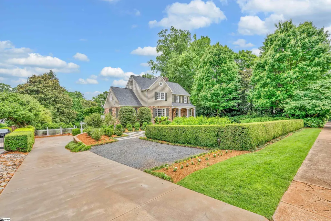
Welcome home to this exceptional traditional residence in Greenville's highly sought-after North Main community, where tree-lined streets, granite curbs, sidewalks, bike lanes, and easy walkability to downtown Greenville create one of the area's most desirable lifestyles. Behind the street lined wall of boxwoods you will find 1730 North Main Street that is perfectly situated on a beautifully landscaped and fully fenced lot of over one-half acre which offers unmatched curb appeal with professionally designed gardens, mature boxwoods, exterior lighting, stone pathways, full irrigation, abundant parking, and a welcoming covered front porch accented with natural stone?perfect for enjoying morning coffee or evening conversations with friends and neighbors. Inside, timeless character blends seamlessly with modern luxury. Beautiful oak hardwood floors flow throughout the main and second levels, while a gracious foyer showcases the home's classic staircase and original banister. The spacious living room features a gas log fireplace, and the elegant dining room offers built-in corner cabinets and picturesque views of the front grounds. The fully renovated chef's kitchen is truly what you have always dreamed of and has become the heart of this home, boasting high-end stainless steel appliances including a Si burner gas range with griddle, commercial grade hood system, a custom tiled backsplash, a stunning marble center island with farm sink, extensive built-ins with pantry space and an open design connecting to both the breakfast area and expansive family room. Triple French doors flood these living spaces with natural light and provide seamless access to the large Brazilian hardwood deck overlooking the private backyard. The family room is beautifully appointed with custom built-ins, a wet bar, beverage center and an ice machine, creating the perfect setting for entertaining year-round. The main-level primary suite serves as a luxurious retreat, complete with a gas log fireplace, peaceful backyard views, two oversized walk-in closets with custom organization systems, and a spectacular spa-inspired bath featuring dual marble vanities, floor-to-ceiling custom tile and an oversized multi-head walk-in shower. Upstairs, you'll find a family-friendly floor plan offering three or four additional large bedrooms, two full bathrooms, generous closets including walk-ins, beautiful oak floors and a walk-up unfinished attic providing convenient storage and future expansion possibilities. The lower level offers an extraordinary bonus room highlighted by rare wormy chestnut tongue-and-groove paneling and a classic stone fireplace, creating the ultimate gathering space for game days, movie nights, or casual entertaining. Complete with a wet bar and direct access to a covered patio, this space flows effortlessly to the outdoor dining patio and expansive backyard, which offers ample room for a future pool or virtually any outdoor amenity your family desires. Additional features include a dedicated office with built-ins, a large walk-in laundry room, a secondary utility laundry area with sink, an attached two-car garage with workshop and storage space, and countless thoughtful details throughout. Additional features include; hardwired alarm system, zoned to incredible schools, one of the most exquisite powder rooms you will find with custom vanity and vessel sink with floor to ceiling vertical subway tiles, multiple HVAC units, gas generator, built-in speakers, custom plantation blinds, the list goes on and on!!! This truly is a rare opportunity to own an extremely special home combining timeless architecture, modern updates, exceptional outdoor living, and an unbeatable North Main location just moments from downtown Greenville. Come take a tour today!!!!!
| Price History | |
|---|---|
| 6/10/2026 | Listed $1,925,000 |
General Features
| Sewer | Public Sewer |
|---|---|
| Heating | Multi-Units,Natural Gas |
| Cooling | Central Air,Electric,Multi Units |
| Roof | Architectural |
| Appliances | Gas Cooktop,Dishwasher,Disposal,Dryer,Free-Standing Gas Range,Refrigerator,Washer,Ice Maker,Microwave,Range Hood,Gas Water Heater |
| Garage Spaces | 2 |
| Gas Y/N | Piedmont |
| Association Fee Includes | None |
| Patio/Porch Features | Deck,Patio,Front Porch |
| Architectural Style | Traditional |
| Security Features | Security System Owned,Smoke Detector(s) |
| Construction Materials | Stone,Wood Siding |
| Stories Count | 2 |
| Topography | Level |
| Levels | 2+Basement |
| Property Subtype | Single Family Residence |
| Tax Year | 2025 |
| Community Features | Sidewalks,Bike Path |
| Accessibility | Attic Stairs Permanent |
| County | Greenville |
| New Construction | No |
| Property Type | Residential |
| HOA | false |
| Attached Garage | true |
| Subdivision Name | North Main |
| Garage Y/N | true |
| Full Baths | 3 |
| Status | Active |
| Directions | 1730 North Main Street |
| High School | Greenville |
| City | Greenville |
| Disclosures | Seller Disclosure |
| Senior Community Y/N | No |
| MLS Area | 070 |
| Lot Size Units | Square Feet |
| Lot Size Square Feet | 24829.2 |
| Carport Y/N | No |
| Elementary School | Summit Drive |
| Tax Annual Amount | 3413 |
| Middle/Junior High School | League |
| Property Condition | 50+ |
| Lease Considered Y/N | No |
| Virtual Tour | https://vimeo.com/1200413228/477e62504c |
| Building Area Units | Square Feet |
| Living Area Units | Square Feet |
| Standard Status | Active |
Interior Features
| Interior Amenities | Bookcases,Ceiling Smooth,Open Floorplan,Walk-In Closet(s),Wet Bar,Countertops-Other,Pantry |
|---|---|
| Basement | Partially Finished,Walk-Out Access |
| Flooring | Ceramic Tile,Wood,Marble |
| Total Fireplaces | 3 |
| Fireplace Features | Gas Log |
| Basement (Y/N) | No |
| Air Conditioning Y/N | true |
| Heating Y/N | true |
| Window Features | Window Treatments |
| Fireplace Y/N | true |
| Half Baths | 2 |
| Laundry Features | Sink,In Basement,Walk-in,Laundry Room |
| Total Bedrooms | 5 |
| Main Level Bedrooms | 1 |
| Main Level Bathrooms | 1 |
| Below Grade Finished Area Unit Type | Square Feet |
| Total Baths | 5 |
| Kitchen Area | 208 |
| Kitchen Length | 16 |
| Kitchen Width | 13 |
| Primary on Main | 240 |
| Second Bedroom Length | 16 |
| Second Bedroom Width | 15 |
| Bedroom 3 Area | 192 |
| Bedroom 3 Length | 16 |
| Bedroom 3 Width | 12 |
| Bedroom 4 Area | 256 |
| Bedroom 4 Length | 16 |
| Bedroom 4 Width | 16 |
| Dining Room Area | 16 |
| Dining Room Width | 14 |
| Family Room Area | 256 |
| Family Room Length | 16 |
| Living Room Area | 330 |
| Living Room Length | 22 |
| Living Room Width | 15 |
| Primary Bedroom Area | 196 |
| Primary Bedroom Length | 14 |
| Primary Bedroom Width | 14 |
| Family Room Width | 16 |
| Dining Room Area | 224 |
| Bedroom 5 Width | 10 |
| Bedroom 5 Level | Second |
| Bedroom 5 Length | 16 |
| Bedroom 5 Area | 160 |
| Bedroom 4 Level | Second |
| Bedroom 3 Level | Second |
| Second Bedroom Level | Second |
Exterior Features
| Fencing | Fenced |
|---|---|
| Parking Features | Attached,Parking Pad,Concrete,Garage Door Opener,Side/Rear Entry,Workshop in Garage |
| Lot Features | 1/2 - Acre,Sidewalk,Few Trees,Sprklr In Grnd-Full Yard |
| Water Source | Public |
| Total Parking | 2 |
| Lot Size Area | 24829.2 |
| Foundation Details | Basement |
| Spa | No |
| Lot Size Acres | 0.57 |
| Waterfront Y/N | No |
| Covered Spaces | 2 |
| Horse Y/N | No |
Amenities
- Foreclosure
- Views
- Short Sale
- New Construction
- Adult 55+
- Lease To Own
- No HOA Fees
- Furnished
- Primary On Main
- Air Conditioning
- Seller Finance
- Green
- Fixer Upper
- Horse
- Golf
- Fireplace
- Deck
- Garage
- Basement
- Pool
Property vs Single Family Average in 29609
Price
Taxes
In The Neighborhood
Just Listed
Greenville
$ 1,849,000
22 Woodbine Road
Greenville, SC 29609
- Type
- Single Family
- Rooms
- 4 Beds + 3.5 Baths
New Construction
Greenville
$ 699,900
15 Meadow Crest Circle
Greenville, SC 29609
- Type
- Single Family
- Rooms
- 4 Beds + 3.5 Baths
Viewed
Greenville
$ 461,500
107 Whitehall Street
Greenville, SC 29609
- Type
- Single Family
- Size
- 1,280 SqFt
- Rooms
- 2 Beds + 1.5 Baths
Greenville
$ 625,000
220 Buist Avenue
Greenville, SC 29609
- Type
- Single Family
- Rooms
- 3 Beds + 2 Baths
Reduced
Greenville
$ 475,000
619 Summit Drive
Greenville, SC 29609
- Type
- Single Family
- Rooms
- 2 Beds + 2 Baths
Greenville
$ 1,695,000
118 James Street
Greenville, SC 29609
- Type
- Single Family
- Rooms
- 6 Beds + 6 Baths
Reduced
Greenville
$ 1,395,000
151 Buist Avenue
Greenville, SC 29609
- Type
- Single Family
- Rooms
- 5 Beds + 3 Baths
Greenville
$ 675,000
135 Buist Avenue
Greenville, SC 29609
- Type
- Single Family
- Rooms
- 3 Beds + 2 Baths
Greenville
$ 1,450,000
413 Mohawk Drive
Greenville, SC 29609
- Type
- Single Family
- Rooms
- 4 Beds + 3.5 Baths
Reduced
Greenville
$ 825,000
312 Mcdonald Street
Greenville, SC 29609
- Type
- Single Family
- Rooms
- 3 Beds + 2 Baths
Greenville
$ 1,570,000
17 Pinehurst Drive
Greenville, SC 29609
- Type
- Single Family
- Rooms
- 5 Beds + 3.5 Baths
Greenville
$ 1,250,609
7 W Avondale Drive
Greenville, SC 29609
- Type
- Single Family
- Rooms
- 4 Beds + 3.5 Baths
 © 2026 The data relating to real estate for sale on this web site comes in part from the Western Upstate Association of REALTORS®, Inc. or Western Upstate Multiple Lisitngs Services of South Carolina, Inc. This information is deemed reliable, but not guaranteed. Neither, the Western Upstate Association of REALTORS®, Inc. or Western Upstate Multiple Listing Service of South Carolina, Inc., nor the listing broker, nor their agents or subagents are responsible for the accuracy of the information.
 Information deemed reliable but not guaranteed.
Property information provided courtesy of the Internet Exchange Program of the Greenville Association of Realtors.
The information being provided is for consumers personal, non-commercial use and may not be used for any purpose other than to identify prospective properties consumers may be interested in purchasing.
Data is updated as of September 22, 2026 4:04 AM UTC
Information deemed reliable but not guaranteed.
Property information provided courtesy of the Internet Exchange Program of the Greenville Association of Realtors.
The information being provided is for consumers personal, non-commercial use and may not be used for any purpose other than to identify prospective properties consumers may be interested in purchasing.
Data is updated as of September 22, 2026 4:04 AM UTC
