








Address
404 Jameson Drive, Piedmont, SC
Price
$ 375,000
Property Attributes
- MLS#1598007
- TypeSingle Family
- Listing Status Contingency Contract
- CountyAnderson
- CityPiedmont
- Area054
- NeighborhoodJameson Place
- Zip29673
- StyleSingle Family Residence
- Year Built1989
- Taxes$ 4039
- Price$ 375,000
- Bedrooms4
- Full Bathrooms3
- Half Bathrooms0
- Lot Size0.66 Acres
Data Source:
Greater Greenville MLS (GGMLS)
Property Description
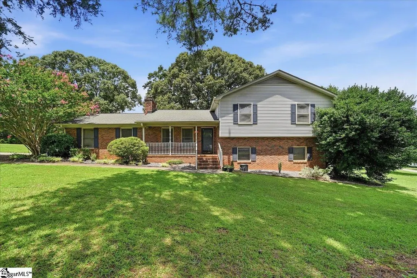
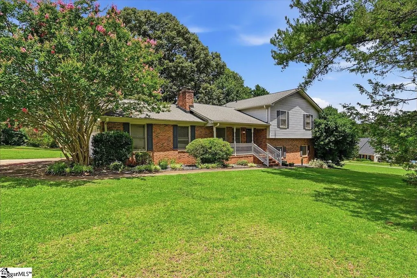
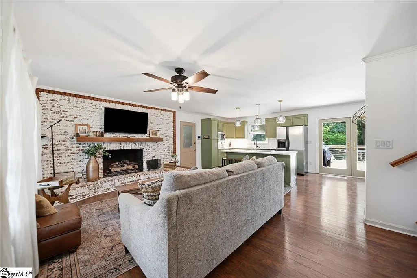
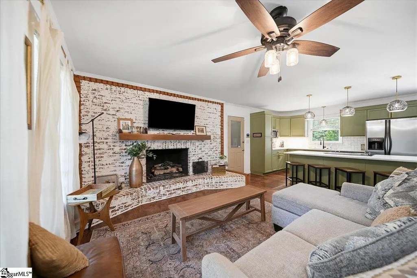
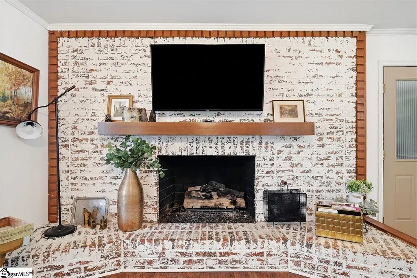
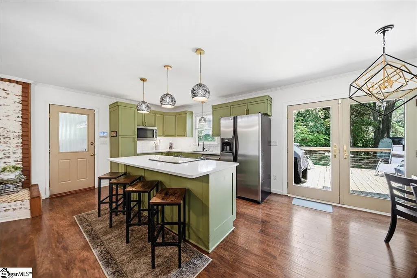
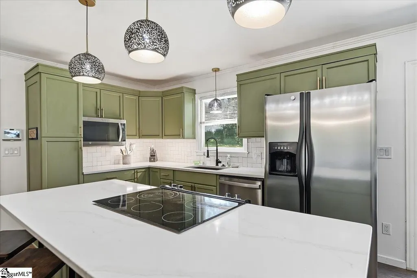
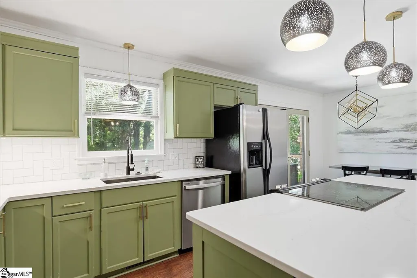
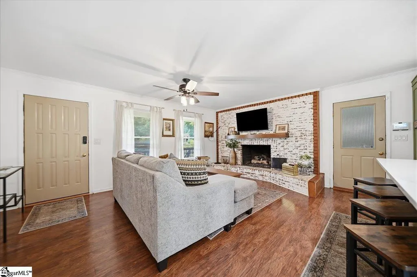
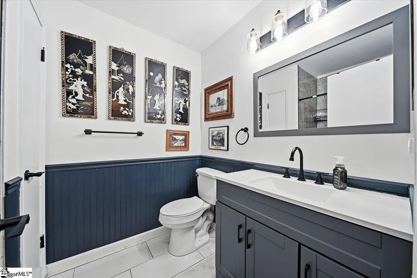
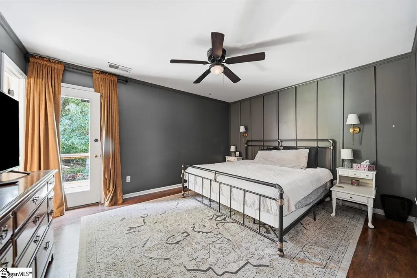
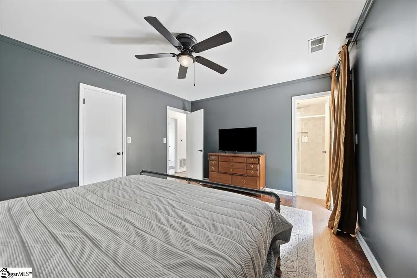
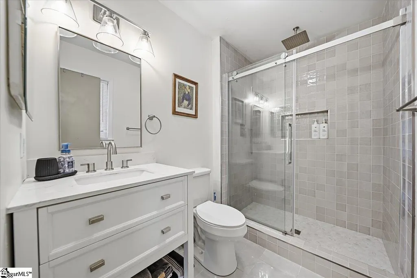
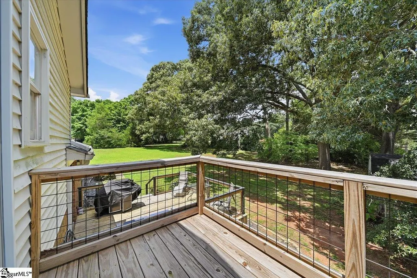
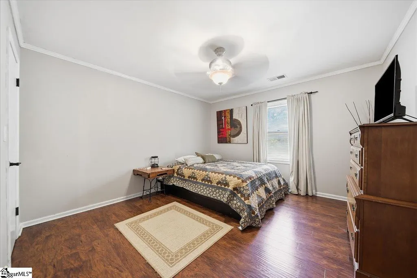
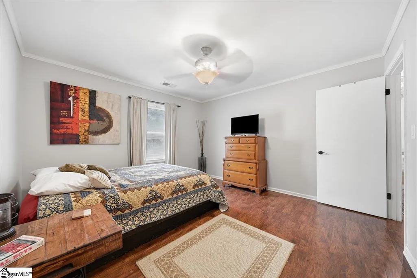
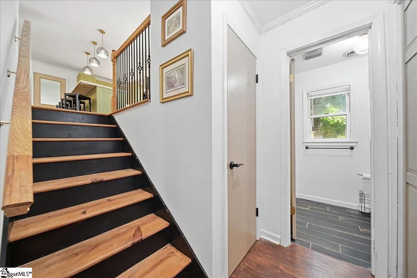
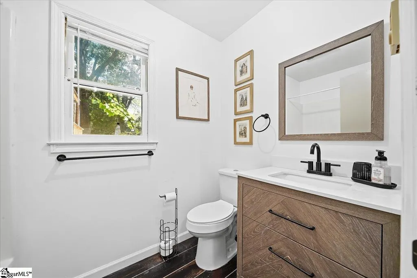
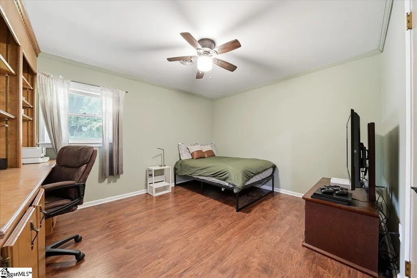
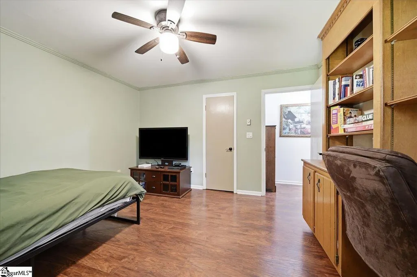
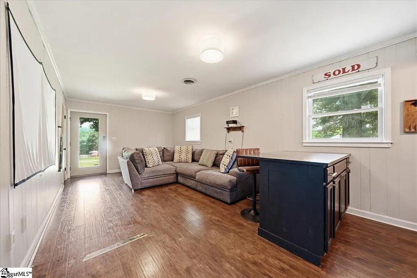
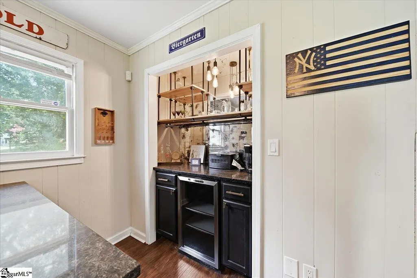
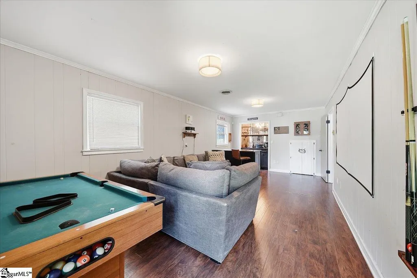
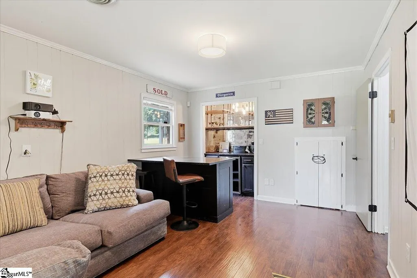
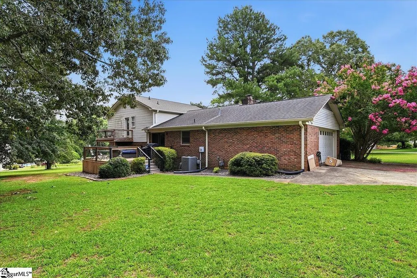
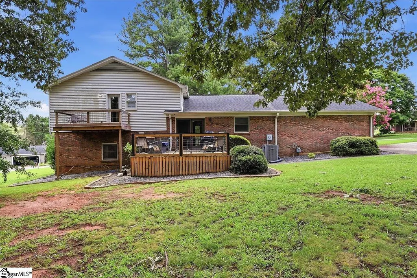
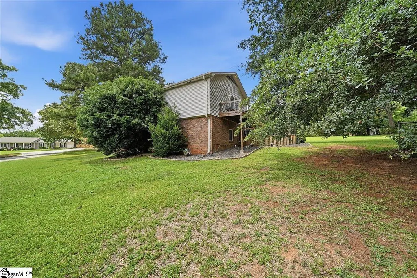
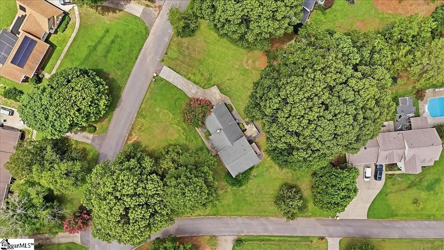
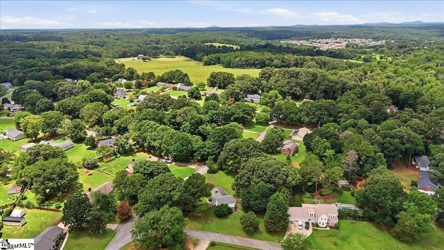
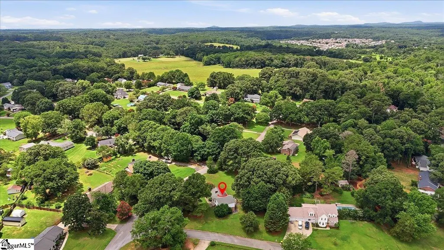
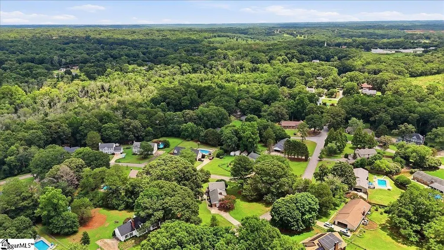
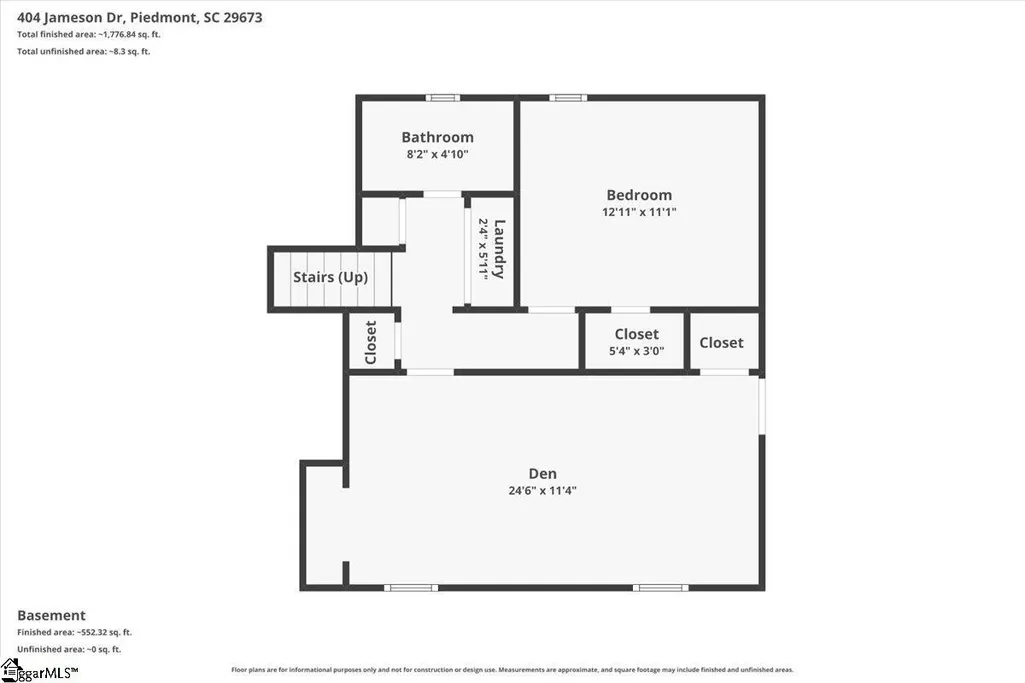
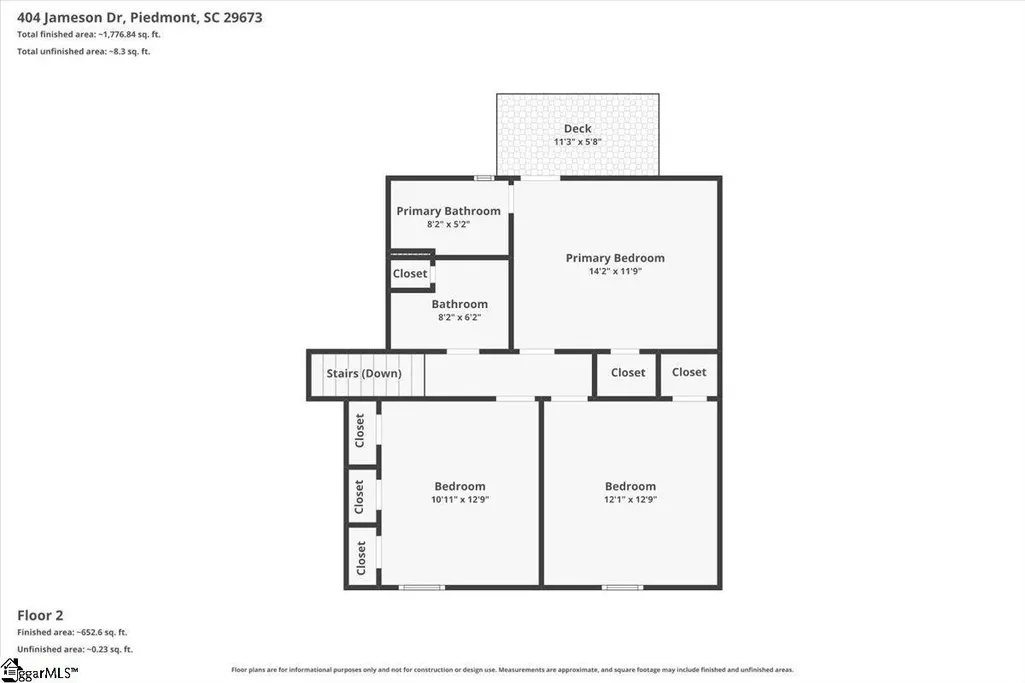
Multiple offers in one day Now Back on Market! Fully remodeled 4 bedroom, 3 bathroom home on a large corner lot in the Jameson Place community in Powdersville; one of the fastest growing areas in the Upstate. Located in the Anderson County with lower taxes, Anderson District One school zone, which rates the highest of all Anderson schools, and just 12 minutes or ~9 miles from downtown Greenville. This move in ready home has been completely updated within the last five years with Quartz countertop, open concept living, a walk out bonus room in the basement, and has been freshly painted for the new owners. Updates also include large ticket items; A new septic system installed in 2020, a new water heater in 2026. This home also features an oversized garage with additional storage space for tools, equipment, or recreational gear. Outside, the corner lot offers room to spread out and is shaded by mature trees, anchored by a shaded fire pit area made for evening gatherings. This home previously operated as a highly successful short term rental, making it a strong income opportunity as well as a full time residence. Powdersville continues to see rapid residential and commercial development, with new construction communities, rising home values, and steady population growth driven by its location between Greenville and Anderson along the I-85 corridor. Yet Jameson Place remains a quiet, established well taken care of neighborhood with no HOA, offering the freedom to enjoy without restrictions. Minutes from Highway 153, I-85, Powdersville Highway 81 shopping and dining, and the Saluda River. A short 9 mile drive to downtown Greenville's restaurants, Falls Park, and the Swamp Rabbit Trail. Schedule your showing at 404 Jameson Dr in Powdersville today. Seller is a South Carolina licensed Real Estate Broker
| Price History | |
|---|---|
| 7/19/2026 | Listed $375,000 |
General Features
| Sewer | Septic Tank |
|---|---|
| Heating | Forced Air,Natural Gas |
| Cooling | Central Air,Electric |
| Utilities | Underground Utilities |
| Roof | Architectural |
| Appliances | Cooktop,Dishwasher,Disposal,Dryer,Refrigerator,Washer,Electric Cooktop,Electric Oven,Microwave,Gas Water Heater |
| Garage Spaces | 2 |
| Gas Y/N | Fort Hill Natural Gas |
| Association Fee Includes | None |
| Patio/Porch Features | Screened,Deck,Front Porch,Porch |
| Security Features | Smoke Detector(s) |
| Construction Materials | Aluminum Siding,Brick Veneer |
| Year Built | 1989 |
| Topography | Level |
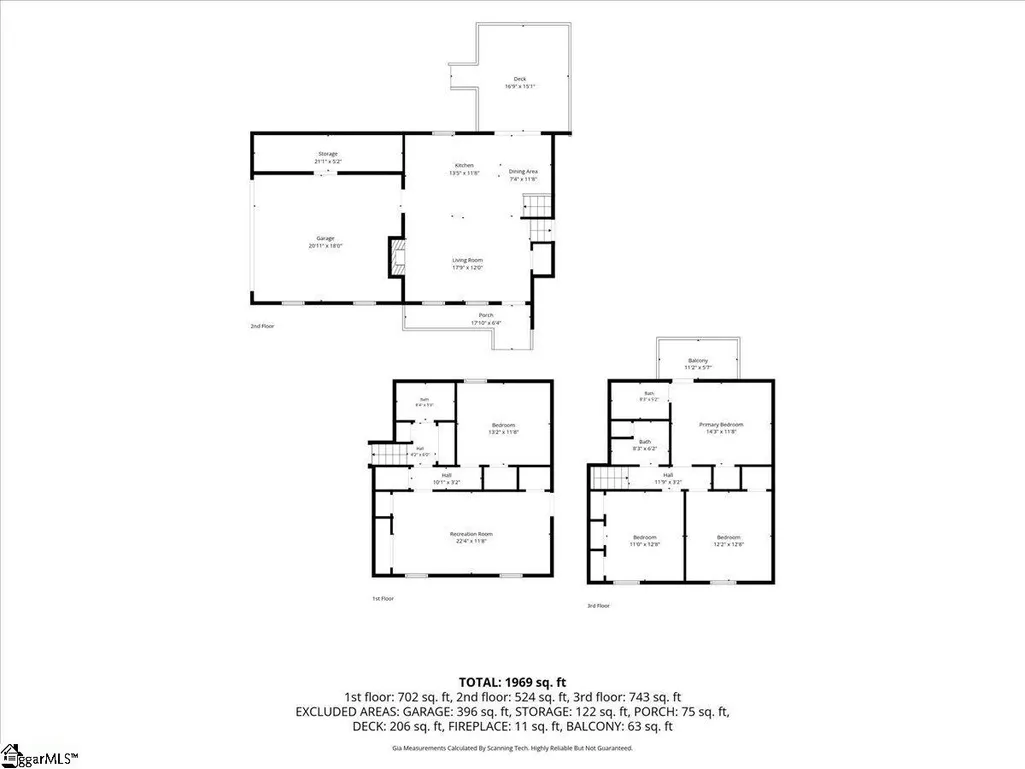
| Levels | Tri/Split Level |
| Property Subtype | Single Family Residence |
| Tax Year | 2025 |
| Community Features | None |
| Accessibility | Attic Stairs Disappearing |
| County | Anderson |
| New Construction | No |
| Property Type | Residential |
| HOA | false |
| Attached Garage | true |
| Subdivision Name | Jameson Place |
| Garage Y/N | true |
| Full Baths | 3 |
| Status | Contingency Contract |
| Directions | Use GPS Coming from Greenville take 81 turn right to Jameson Drive 2nd corner lot within Jameson Place |
| High School | Powdersville |
| City | Piedmont |
| Disclosures | Seller Disclosure |
| Senior Community Y/N | No |
| MLS Area | 054 |
| Lot Size Units | Square Feet |
| Lot Size Square Feet | 28749.6 |
| Carport Y/N | No |
| Elementary School | Concrete |
| Tax Annual Amount | 4039.76 |
| Middle/Junior High School | Powdersville |
| Property Condition | 31-50 |
| Lease Considered Y/N | No |
| Virtual Tour | https://crossgate-media.aryeo.com/sites/enqdyqnb/unbranded |
| Building Area Units | Square Feet |
| Living Area Units | Square Feet |
| Standard Status | Active Under Contract |
Interior Features
| Interior Amenities | Ceiling Fan(s),Ceiling Smooth,Split Floor Plan,Countertops – Quartz,Attic Fan |
|---|---|
| Basement | Finished |
| Flooring | Ceramic Tile,Laminate |
| Total Fireplaces | 1 |
| Fireplace Features | Gas Starter |
| Basement (Y/N) | No |
| Air Conditioning Y/N | true |
| Heating Y/N | true |
| Fireplace Y/N | true |
| Laundry Features | In Basement,Laundry Closet,Gas Dryer Hookup |
| Total Bedrooms | 4 |
| Below Grade Finished Area Unit Type | Square Feet |
| Total Baths | 3 |
| Kitchen Area | 168 |
| Kitchen Length | 14 |
| Kitchen Width | 12 |
| Primary on Main | 156 |
| Second Bedroom Length | 13 |
| Second Bedroom Width | 12 |
| Bedroom 3 Area | 143 |
| Bedroom 3 Length | 13 |
| Bedroom 3 Width | 11 |
| Bedroom 4 Area | 156 |
| Bedroom 4 Length | 13 |
| Bedroom 4 Width | 12 |
| Dining Room Area | 12 |
| Dining Room Width | 7 |
| Living Room Area | 216 |
| Living Room Length | 18 |
| Living Room Width | 12 |
| Primary Bedroom Area | 168 |
| Primary Bedroom Length | 14 |
| Primary Bedroom Width | 12 |
| Dining Room Area | 84 |
| Bedroom 4 Level | Basement |
| Bedroom 3 Level | Second |
| Second Bedroom Level | Second |
Exterior Features
| Parking Features | Attached,Paved,Concrete,Garage Door Opener,Driveway |
|---|---|
| Lot Features | 1/2 - Acre,Corner Lot,Few Trees |
| Water Source | Public |
| Total Parking | 2 |
| Lot Size Area | 28749.6 |
| Foundation Details | Basement |
| Spa | No |
| Lot Dimensions | 175 x 145 x 167 x 141 |
| Lot Size Acres | 0.66 |
| Waterfront Y/N | No |
| Covered Spaces | 2 |
| Horse Y/N | No |
Amenities
- Foreclosure
- Views
- Short Sale
- New Construction
- Adult 55+
- Lease To Own
- No HOA Fees
- Furnished
- Primary On Main
- Air Conditioning
- Seller Finance
- Green
- Fixer Upper
- Horse
- Golf
- Fireplace
- Deck
- Garage
- Basement
- Pool
Property vs Single Family Average in 29673
Price
Taxes
Year Built
 © 2026 The data relating to real estate for sale on this web site comes in part from the Western Upstate Association of REALTORS®, Inc. or Western Upstate Multiple Lisitngs Services of South Carolina, Inc. This information is deemed reliable, but not guaranteed. Neither, the Western Upstate Association of REALTORS®, Inc. or Western Upstate Multiple Listing Service of South Carolina, Inc., nor the listing broker, nor their agents or subagents are responsible for the accuracy of the information.
 Information deemed reliable but not guaranteed.
Property information provided courtesy of the Internet Exchange Program of the Greenville Association of Realtors.
The information being provided is for consumers personal, non-commercial use and may not be used for any purpose other than to identify prospective properties consumers may be interested in purchasing.
Data is updated as of September 22, 2026 4:04 AM UTC
Information deemed reliable but not guaranteed.
Property information provided courtesy of the Internet Exchange Program of the Greenville Association of Realtors.
The information being provided is for consumers personal, non-commercial use and may not be used for any purpose other than to identify prospective properties consumers may be interested in purchasing.
Data is updated as of September 22, 2026 4:04 AM UTC
