

Price Reduction



Address
117 Friendfeld Lane, Greenwood, SC
Price
$ 1,950,000
Property Attributes
- MLS#1600319
- TypeSingle Family
- Listing Status Active
- CountyGreenwood
- CityGreenwood
- AreaOther
- NeighborhoodOther
- Zip29649
- StyleEuropean, Country
- Taxes$ 4728
- Price$ 1,950,000
- Bedrooms5
- Full Bathrooms5
- Half Bathrooms1
- Lot Size7.9 Acres
Data Source:
Greater Greenville MLS (GGMLS)
Property Description
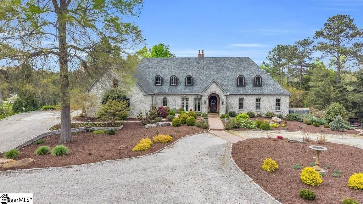
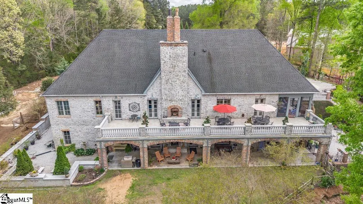
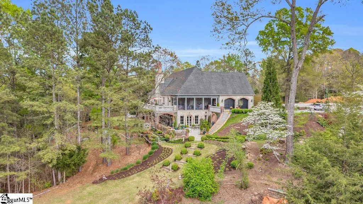
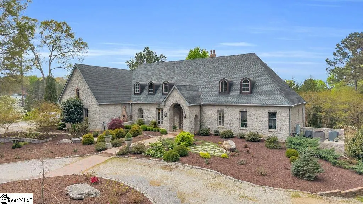
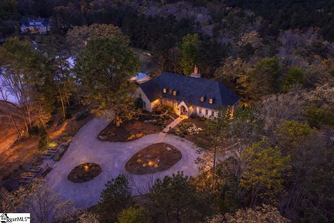
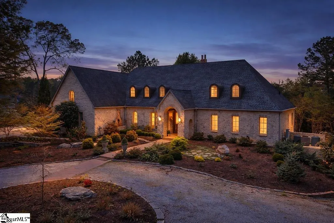
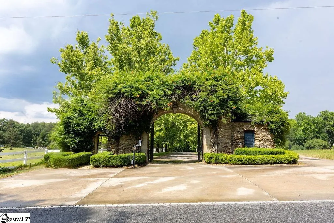
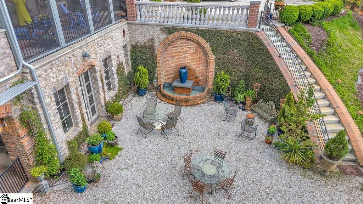
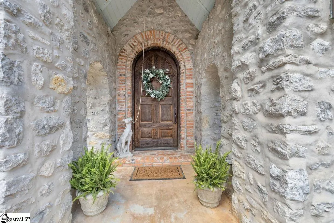
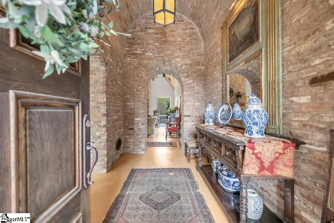
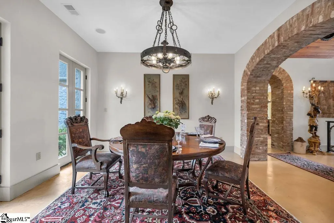
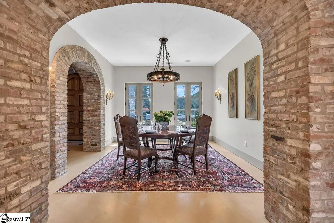
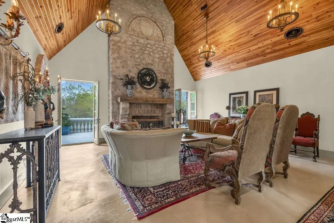
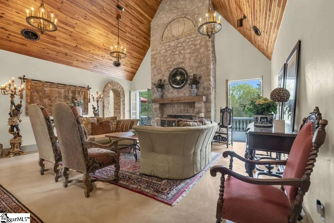
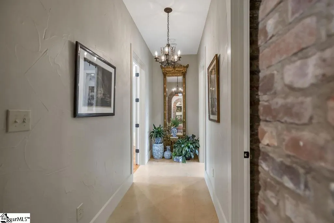
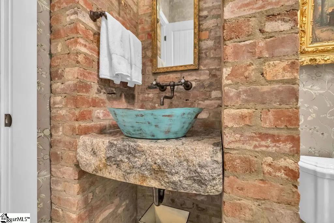
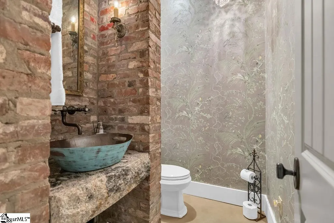
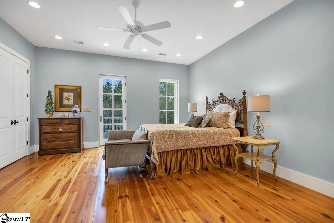
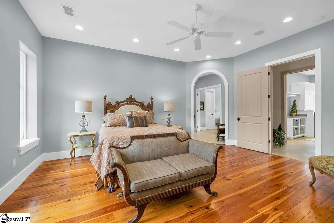
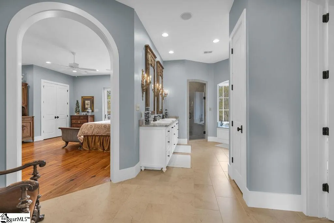
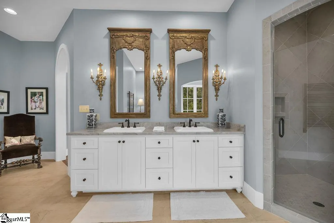
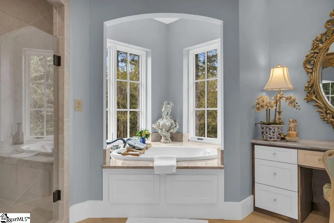
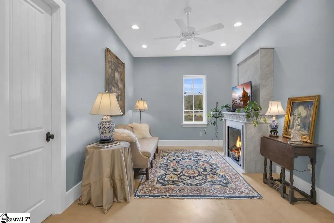
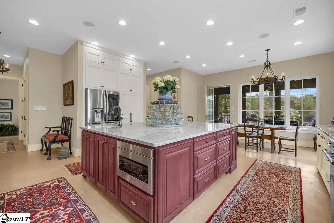
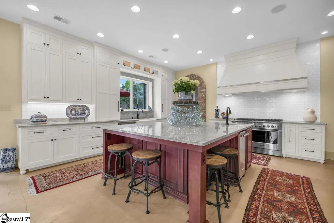
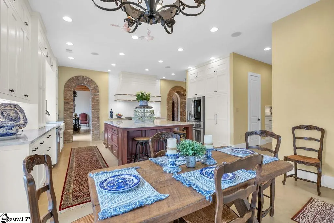
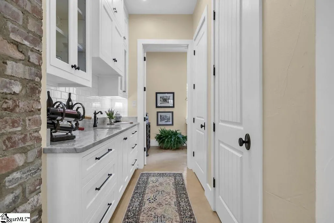
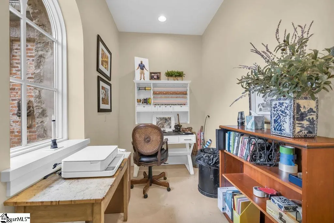
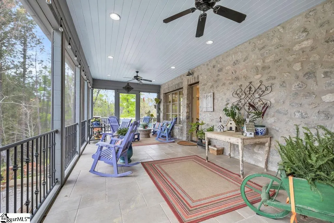
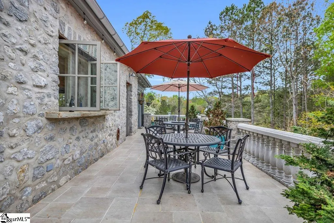
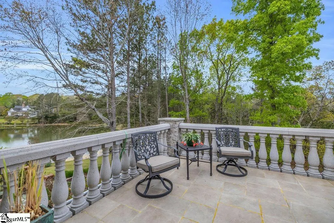
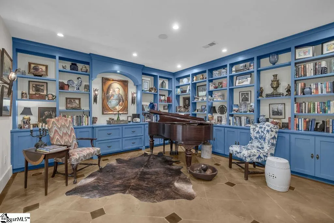
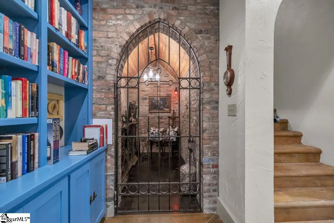
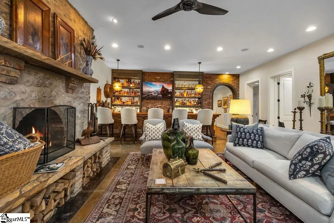
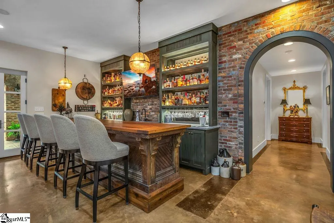
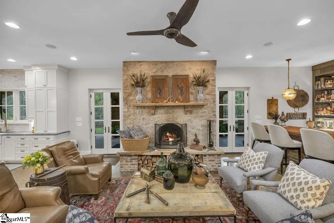
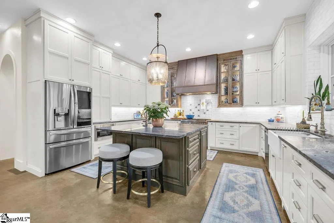
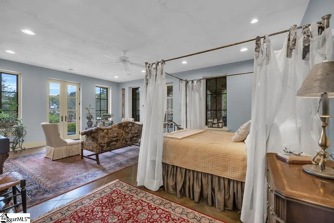
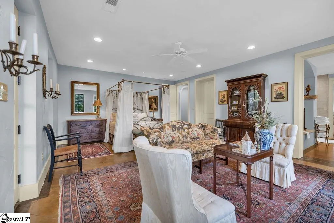
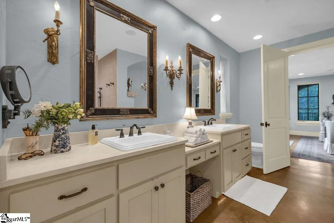
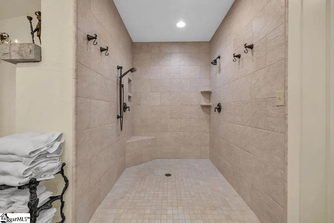
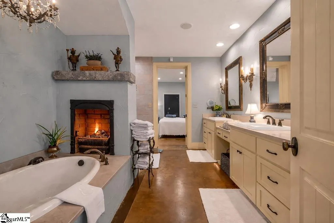
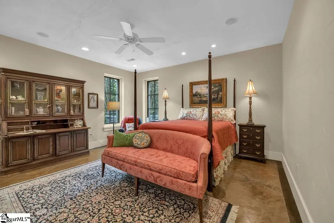
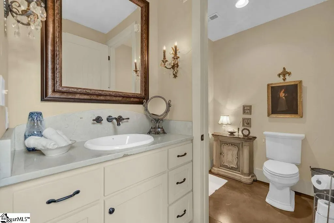
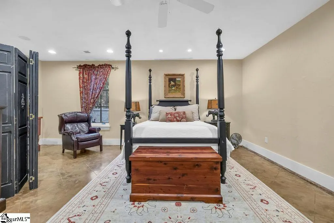
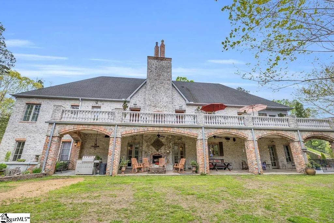
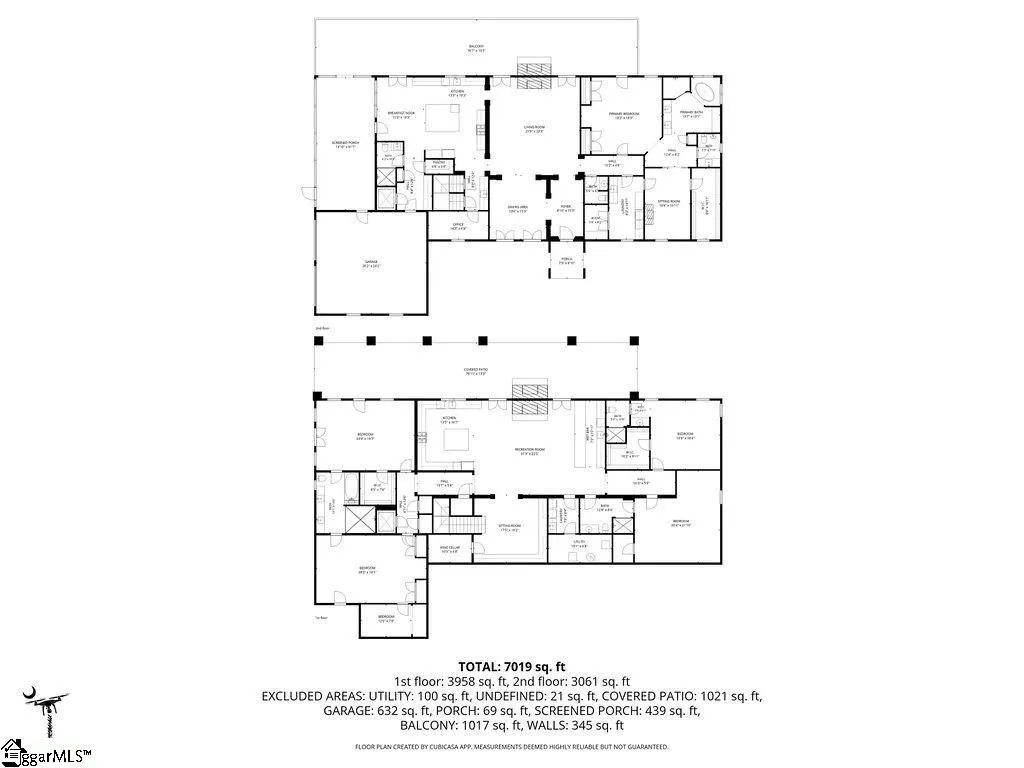
A Legacy at Friendfield: A Curated Collection of History!There are homes that are built, and then there are homes that are meticulously composed over time. Established within the elite enclave of Friendfield, a gated community of only 10 residence, in Greenwood, South Carolina. This French Country Chateau is a masterclass in architectural provenance, standing as a sanctuary. Cloaked in stone that mirrors the sun-drenched facades of Provence, this Eco-Block Stone Chateau rests on 7.75 acres of pristine landscape, bordering Little Johns Creek and its private waterfall. Overlooking a tranquil 4.5-acre community pond, the estate offers a rare communion with nature, complete with a secret garden, a 24x30 barn, and a "poultry palace" chicken coop estate that redefines country luxury.The journey begins at the front courtyard, where the gentle splash of a fountain and the flicker of stunning gas lanterns guide you toward a vaulted, arched entrance. Here, 9-foot handmade wooden door swings open to reveal a grand foyer distinguished by regal textile brickwork. To your left, the dining room is anchored by a hand-forged light fixture sourced from New Orleans, creating an atmosphere of timeless hospitality. This space flows effortlessly into a breathtaking living room that serves as the heart of the home. Beneath towering ceilings featuring woodwork reclaimed from the Ninety Six Mill, four magnificent chandeliers from the Chicago Theatre illuminate a space guarded by a custom iron banister salvaged from a historic church. The room is anchored by one of four fireplaces, featuring a handcrafted stone mantel and a cross detail sourced from Detroit, while French doors throughout the main level ensure the interior is forever connected to the terrace and courtyard.For the culinary artist, the kitchen is a grand theater of function and form. Arched brick doorways lead to a space equipped with a DCS 8-burner commercial gas multi-fuel stove, a custom vent hood, and double ovens, all framed by shimmering quartzite countertops and an oversized island with bar seating. A pass-through window over the kitchen sink serves the balcony, while a hand-forged light fixture warms the breakfast nook, which opens onto a fabulous screened porch. The main level is rounded out by a sophisticated office, a butler’s pantry, and a luxury primary suite designed as the ultimate retreat. This sanctuary features heart pine floors, double closets, and French doors leading to a private balcony. The primary bath is a destination unto itself, boasting a keeping room with a marble gas fireplace, a soaking air tub with grand view windows, and a walk-in water closet with a private sink.The narrative continues on the garden level, accessible by elevator or a grand concrete stairway. Here, a piano and library room lead to a custom wine cellar secured by Trinity Cross iron doors. This level functions as a second estate, featuring a complete second chef’s kitchen with granite countertops, an Italian gas range, and an oversized island. The second living room is centered around a grand fireplace and a custom bar topped with Ninety Six Mill wood, all set against the warmth of brick walls. This floor hosts four additional bedrooms, including a second primary suite with a soaking tub and an oversized tiled walk-in shower. Every garden-level room opens onto the lower terrace, where a second fountain and views of the pond create a backdrop of absolute serenity. From the designer architectural roof to the pre-plumbed third floor ready for expansion, every inch of this 7,527-square-foot masterpiece is a testament to a legacy of quality. This Friendfield estate is more than an architectural achievement; it is a profound curation of history, where every reclaimed beam and hand-forged light fixture tells a story of intentionality and grace. It is a rare sanctuary that balances the imposing grandeur of a French chateau with the intimate, soulful warmth of a family retreat!
| Price History | |
|---|---|
| 8/10/2026 | Listed $2,450,000 |
| 8/26/2026 | 21$1,950,000 |
General Features
| Sewer | Septic Tank |
|---|---|
| Heating | Natural Gas |
| Cooling | Electric |
| Roof | Architectural |
| Appliances | Gas Cooktop,Dishwasher,Disposal,Refrigerator,Double Oven,Microwave,Water Heater |
| HOA Fee | 1000 |
| Garage Spaces | 2 |
| Association Fee Includes | By-Laws |
| Patio/Porch Features | Screened,Deck,Patio,Front Porch,Rear Porch |
| Architectural Style | European,Country |
| Construction Materials | Stone |
| Stories Count | 3 |
| Levels | Three Or More |
| Property Subtype | Single Family Residence |
| Tax Year | 2025 |
| Waterfront Features | Creek,Pond |
| Community Features | Gated |
| Assoc Fee Paid Per | Annually |
| County | Greenwood |
| New Construction | No |
| Property Type | Residential |
| HOA | true |
| Attached Garage | true |
| Subdivision Name | Other |
| Garage Y/N | true |
| Other Structures | Greenhouse |
| Full Baths | 5 |
| Status | Active |
| Directions | Old Abbeville Hwy, right onto Clem Rd, Turn right into Friendfield. |
| High School | Other |
| City | Greenwood |
| Disclosures | Seller Disclosure |
| Senior Community Y/N | No |
| MLS Area | Other |
| Lot Size Units | Acres |
| Lot Size Square Feet | 344124 |
| Carport Y/N | No |
| Elementary School | Other |
| Tax Annual Amount | 4728.71 |
| Middle/Junior High School | Other |
| Property Condition | 11-20 |
| Lease Considered Y/N | No |
| Building Area Units | Square Feet |
| Living Area Units | Square Feet |
| Standard Status | Active |
Interior Features
| Interior Amenities | High Ceilings,Vaulted Ceiling(s),Central Vacuum,Countertops-Solid Surface,Soaking Tub,Walk-In Closet(s),Wet Bar,Countertops-Other,In-Law Floorplan,Countertops – Quartz,Pantry |
|---|---|
| Basement | Finished |
| Flooring | Ceramic Tile,Wood,Concrete |
| Total Fireplaces | 2 |
| Fireplace Features | Wood Burning |
| Basement (Y/N) | No |
| Air Conditioning Y/N | true |
| Heating Y/N | true |
| Window Features | Tilt Out Windows,Insulated Windows |
| Fireplace Y/N | true |
| Half Baths | 1 |
| Laundry Features | 1st Floor,2nd Floor,Multiple Hookups,Laundry Room |
| Total Bedrooms | 5 |
| Main Level Bedrooms | 1 |
| Main Level Bathrooms | 2 |
| Below Grade Finished Area Unit Type | Square Feet |
| Total Baths | 6 |
| Kitchen Area | 285 |
| Kitchen Length | 15 |
| Kitchen Width | 19 |
| Primary on Main | 256 |
| Second Bedroom Length | 16 |
| Second Bedroom Width | 16 |
| Bedroom 3 Area | 420 |
| Bedroom 3 Length | 20 |
| Bedroom 3 Width | 21 |
| Bedroom 4 Area | 368 |
| Bedroom 4 Length | 23 |
| Bedroom 4 Width | 16 |
| Dining Room Area | 13 |
| Dining Room Width | 15 |
| Living Room Area | 483 |
| Living Room Length | 21 |
| Living Room Width | 23 |
| Primary Bedroom Area | 342 |
| Primary Bedroom Length | 19 |
| Primary Bedroom Width | 18 |
| Dining Room Area | 195 |
| Bedroom 5 Width | 16 |
| Bedroom 5 Length | 26 |
| Bedroom 5 Area | 416 |
Exterior Features
| Exterior Amenities | Balcony,Elevator |
|---|---|
| Parking Features | Attached,Circular Driveway |
| Lot Features | 5 - 10 Acres,Sprklr In Grnd-Partial Yd |
| Water Source | Public |
| Total Parking | 2 |
| Lot Size Area | 7.9 |
| Foundation Details | Basement |
| Spa | No |
| Lot Size Acres | 7.9 |
| Waterfront Y/N | No |
| Covered Spaces | 2 |
| Horse Y/N | No |
Amenities
- Foreclosure
- Views
- Short Sale
- New Construction
- Adult 55+
- Lease To Own
- No HOA Fees
- Furnished
- Primary On Main
- Air Conditioning
- Seller Finance
- Green
- Fixer Upper
- Horse
- Golf
- Fireplace
- Deck
- Garage
- Basement
- Pool
Property vs Single Family Average in 29649
Price
Taxes
In The Neighborhood
Open House
Simpsonville
$ 599,000
5 Chickamauga Lane
Simpsonville, SC 29681
- Type
- Single Family
- Size
- 2,528 SqFt
- Rooms
- 4 Beds + 3.5 Baths
Just Listed
Simpsonville
$ 429,819
125 Shadow Stone Drive
Simpsonville, SC 29644
- Type
- Single Family
- Rooms
- 5 Beds + 4.5 Baths
Just Listed
Seneca
$ 1,475,000
205 New Timber Trail
Seneca, SC 29672
- Type
- Single Family
- Rooms
- 3 Beds + 3 Baths
Just Listed
Cowpens
$ 239,990
122 Butterfield Lane
Cowpens, SC 29330
- Type
- Single Family
- Rooms
- 3 Beds + 2 Baths
Open House
Fair Play
$ 1,325,000
620 Seminole Point Road
Fair Play, SC 29643
- Type
- Single Family
- Rooms
- 4 Beds + 4 Baths
Just Listed
Taylors
$ 274,900
107 Ikes Court
Taylors, SC 29687
- Type
- Single Family
- Rooms
- 3 Beds + 2 Baths
Just Listed
Hendersonville
$ 799,900
658 Pleasant Grove Church Road
Hendersonville, NC 28739
- Type
- Single Family
- Rooms
- 2 Beds + 2 Baths
Just Listed
Piedmont
$ 329,900
407 Vernonburg Court
Piedmont, SC 29673
- Type
- Single Family
- Rooms
- 3 Beds + 2 Baths
Just Listed
Greenville
$ 325,000
16 Starsdale Circle
Greenville, SC 29609
- Type
- Single Family
- Size
- 1,989 SqFt
- Rooms
- 3 Beds + 1.5 Baths
Just Listed
Cowpens
$ 248,990
121 Butterfield Lane
Cowpens, SC 29330
- Type
- Single Family
- Rooms
- 3 Beds + 2.5 Baths
Just Listed
Anderson
$ 294,900
813 Sharonwood Drive
Anderson, SC 29621
- Type
- Single Family
- Rooms
- 3 Beds + 2 Baths
Just Listed
Fair Play
$ 524,000
1111 Bay Drive
Fair Play, SC 29643
- Type
- Single Family
- Rooms
- 4 Beds + 2.5 Baths
Just Listed
Fair Play
$ 1,200,000
167 Pine Knoll Road
Fair Play, SC 29643
- Type
- Single Family
- Rooms
- 4 Beds + 3 Baths
Just Listed
Chesnee
$ 519,900
720 E Ridgewater Drive
Chesnee, SC 29323
- Type
- Single Family
- Rooms
- 3 Beds + 2.5 Baths
 © 2026 The data relating to real estate for sale on this web site comes in part from the Western Upstate Association of REALTORS®, Inc. or Western Upstate Multiple Lisitngs Services of South Carolina, Inc. This information is deemed reliable, but not guaranteed. Neither, the Western Upstate Association of REALTORS®, Inc. or Western Upstate Multiple Listing Service of South Carolina, Inc., nor the listing broker, nor their agents or subagents are responsible for the accuracy of the information.
 Information deemed reliable but not guaranteed.
Property information provided courtesy of the Internet Exchange Program of the Greenville Association of Realtors.
The information being provided is for consumers personal, non-commercial use and may not be used for any purpose other than to identify prospective properties consumers may be interested in purchasing.
Data is updated as of September 22, 2026 4:04 AM UTC
Information deemed reliable but not guaranteed.
Property information provided courtesy of the Internet Exchange Program of the Greenville Association of Realtors.
The information being provided is for consumers personal, non-commercial use and may not be used for any purpose other than to identify prospective properties consumers may be interested in purchasing.
Data is updated as of September 22, 2026 4:04 AM UTC
