


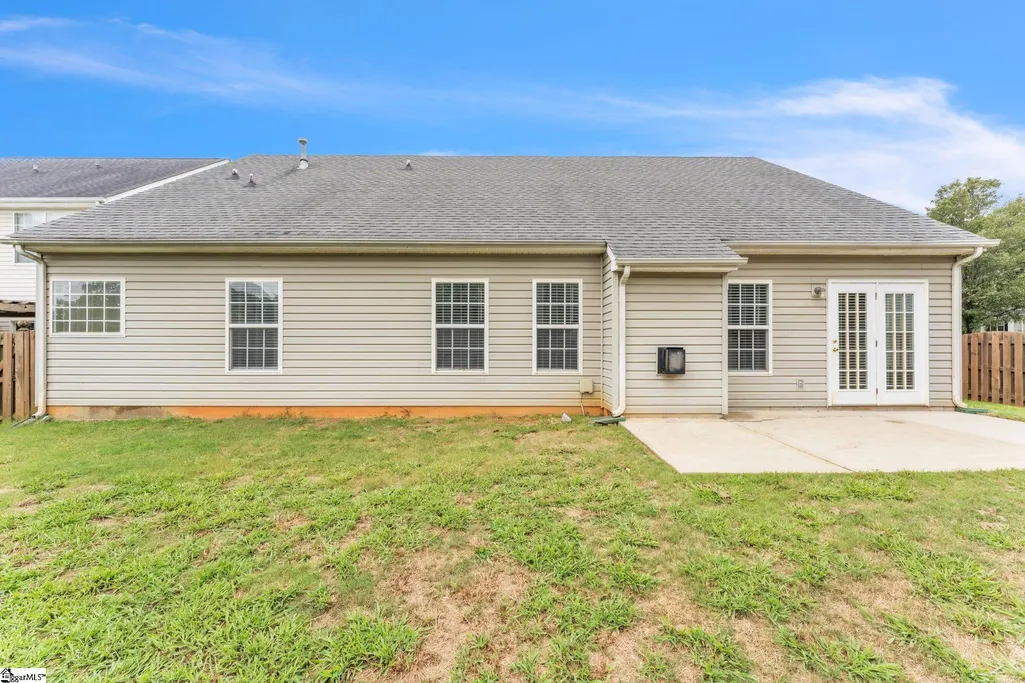

Address
201 N Orchard Farms Avenue, Simpsonville, SC
Price
$ 375,000
Property Attributes
- MLS#1600323
- TypeSingle Family
- Listing Status Active
- CountyGreenville
- CitySimpsonville
- Area031
- NeighborhoodOrchard Farms
- Zip29681
- StyleRanch, Traditional
- Year Built2002
- Taxes$ 1133
- Price$ 375,000
- Bedrooms3
- Full Bathrooms2
- Half Bathrooms0
- Lot Size0.2 Acres
Data Source:
Greater Greenville MLS (GGMLS)
Property Description
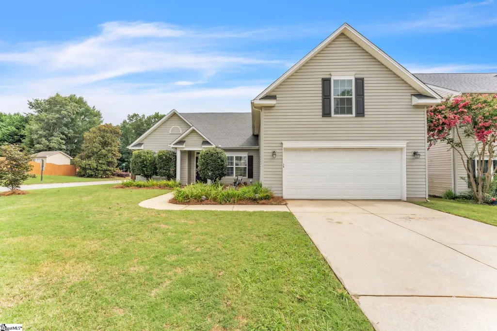
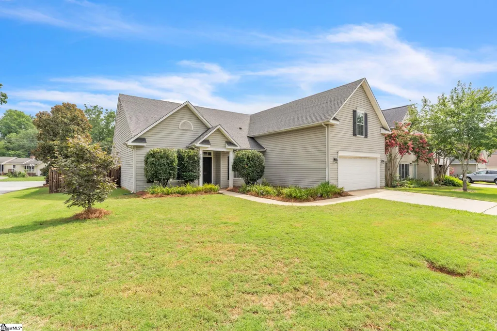
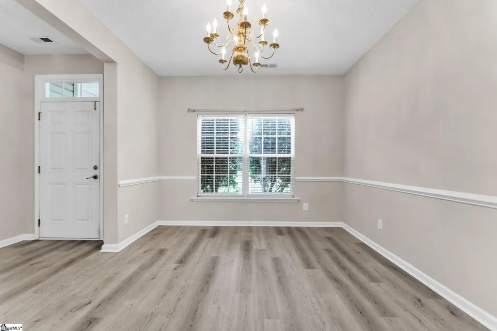
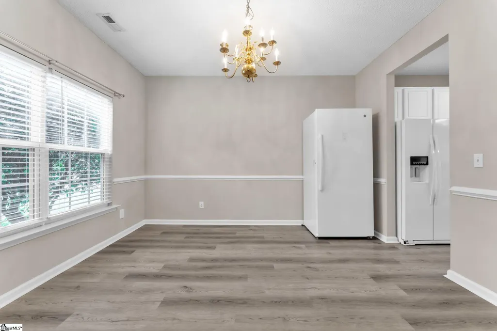
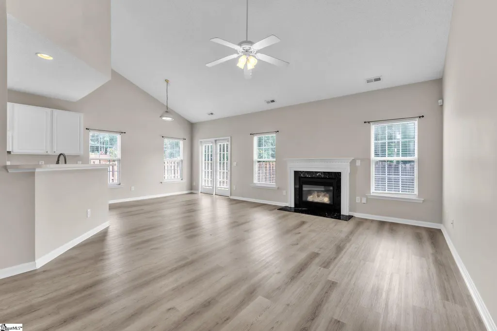
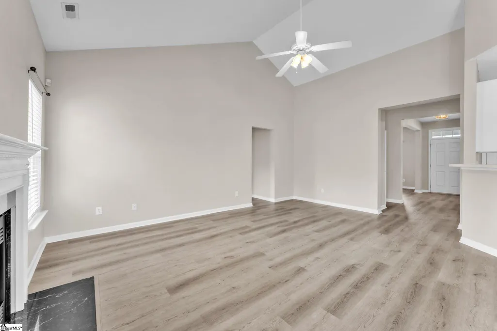
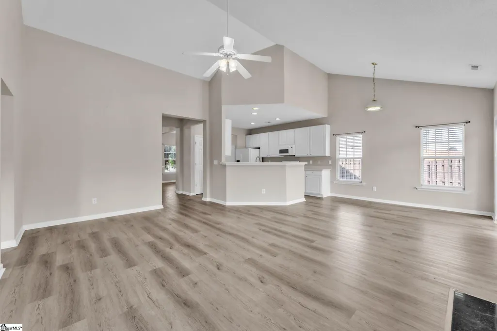
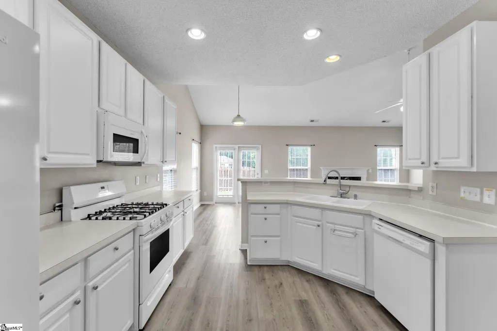
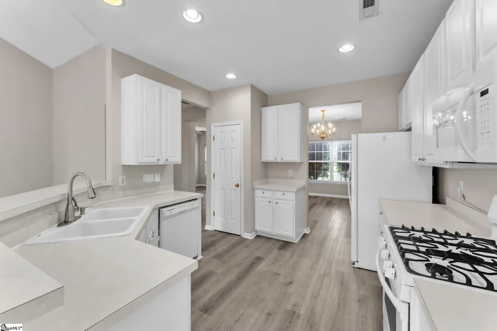
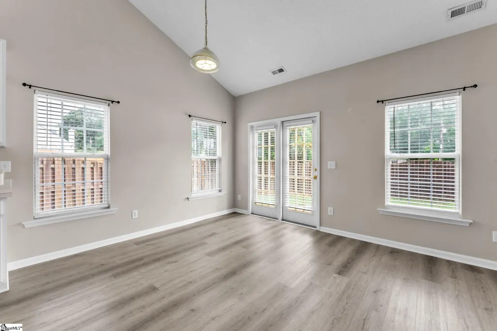
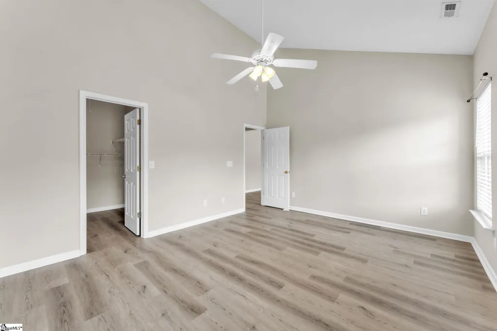
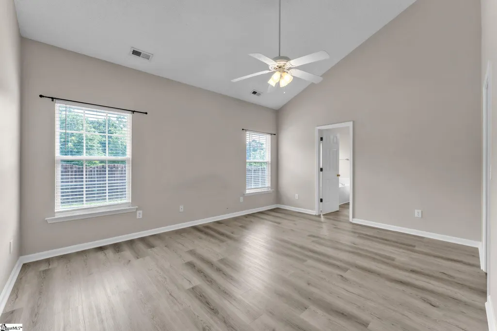
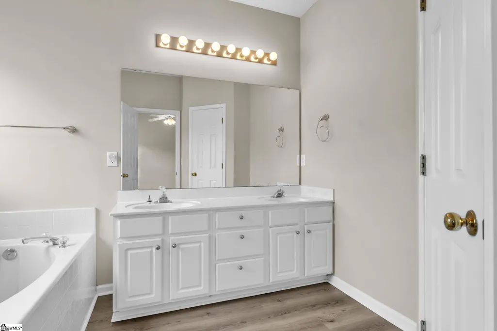
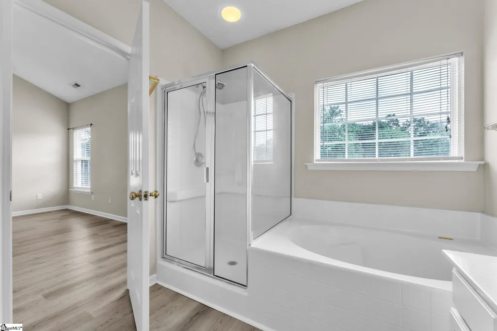
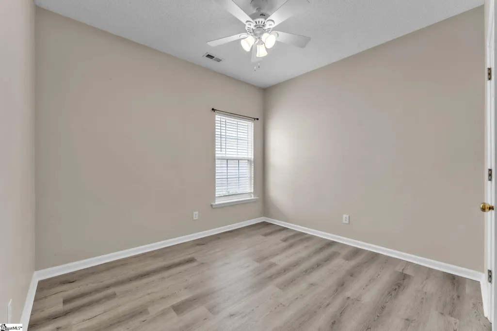
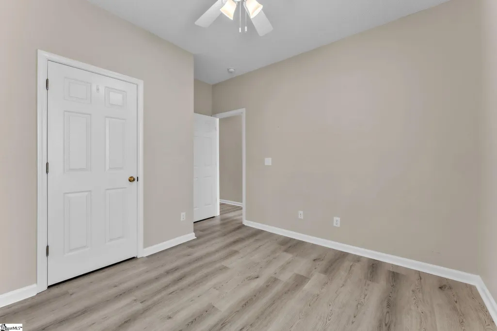
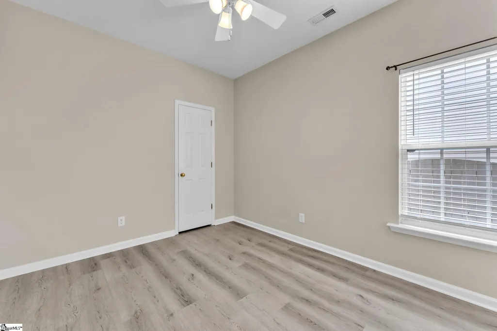
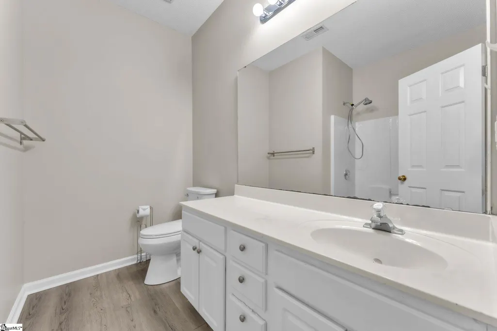
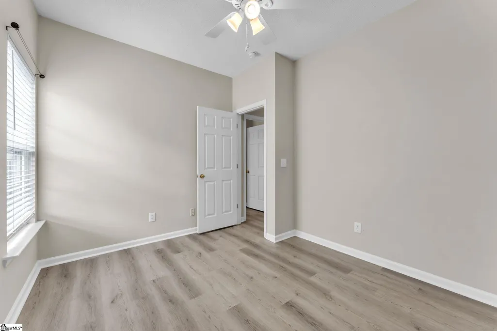
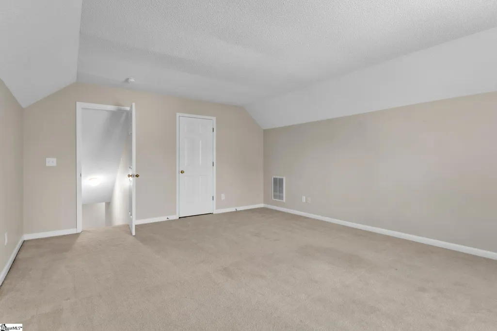
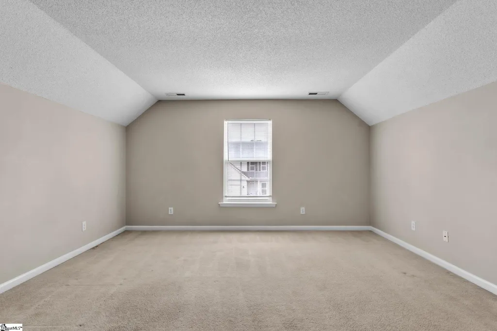
Tucked cozily just 5 minutes off Woodruff Road and convenient to top rated Greenville schools not to mention a quick 6-minute drive to Summer Moon Coffee, local grocery stores, and major medical centers/hospitals! This well maintained, deeply cherrished home in Orchard Farms offers desirable main level living with 4 Bedrooms (or 3 Beds + Upstairs Bonus) and 2 Baths in a fantastic Five Forks area setting. HOME HIGHLIGHTS: • Open-concept main living area with high ceilings and a cozy gas fireplace • Easy main floor living featuring a primary suite with its own dual sink full bath, plus secondary bedrooms on the 1st floor • Versatile 2nd-floor bonus room / 4th bedroom flexible for work, play, or storage • Step outside into the backyard, where fresh, newly planted saplings have been established to restore the natural canopy offering new owners a rare opportunity to nurture and shape their own lush green backdrop as these young trees grow (Please note: ongoing care and watering of the newly planted trees will be the buyer's responsibility) NEIGHBORHOOD & LOCATION: • Orchard Farms amenities: Pool, clubhouse, tennis courts, and playground • Unincorporated Greenville County (County taxes only) • Versatile location minutes to Woodruff Rd, Roper Mountain Rd, I-85, local healthcare & hospitals, parks, and premier dining Don't miss this opportunity in one of Simpsonville's most accessible corridors in one of the friendliest neighborhoods!
| Elementary School | Middle School | High School |
|---|---|---|
| Oakview Elementary School | Beck Middle School | J. L. Mann High School |
| Price History | |
|---|---|
| 8/13/2026 | Listed $375,000 |
General Features
| Sewer | Public Sewer |
|---|---|
| HOA Fee | 575 |
| Property Subtype | Single Family Residence |
| Tax Year | 2025 |
| Community Features | Clubhouse,Pool |
| Assoc Fee Paid Per | Annually |
| County | Greenville |
| Property Type | Residential |
| HOA | true |
| Attached Garage | true |
| Subdivision Name | Orchard Farms |
| Garage Y/N | true |
| Status | Active |
| Directions | From Woodruff Rd, turn onto Batesville Rd, then right onto Roper Mountain Rd Ext. Turn left into Orchard Farms subdivision on Orchard Farms Way. Right onto N Orchard Farms Ave. Home is on the right. |
| High School | J. L. Mann |
| City | Simpsonville |
| MLS Area | 031 |
| Lot Size Units | Square Feet |
| Lot Size Square Feet | 8712 |
| Elementary School | Oakview |
| Tax Annual Amount | 1133.54 |
| Middle/Junior High School | Beck |
| Building Area Units | Square Feet |
| Living Area Units | Square Feet |
| Standard Status | Active |
| Tax Lot | 2160 |
| Gas Y/N | Piedmont |
| Heating | Natural Gas |
| Cooling | Central Air |
| Roof | Other |
| Construction Materials | Vinyl Siding |
| Property Condition | 21-30 |
| Occupancy Type | Vacant |
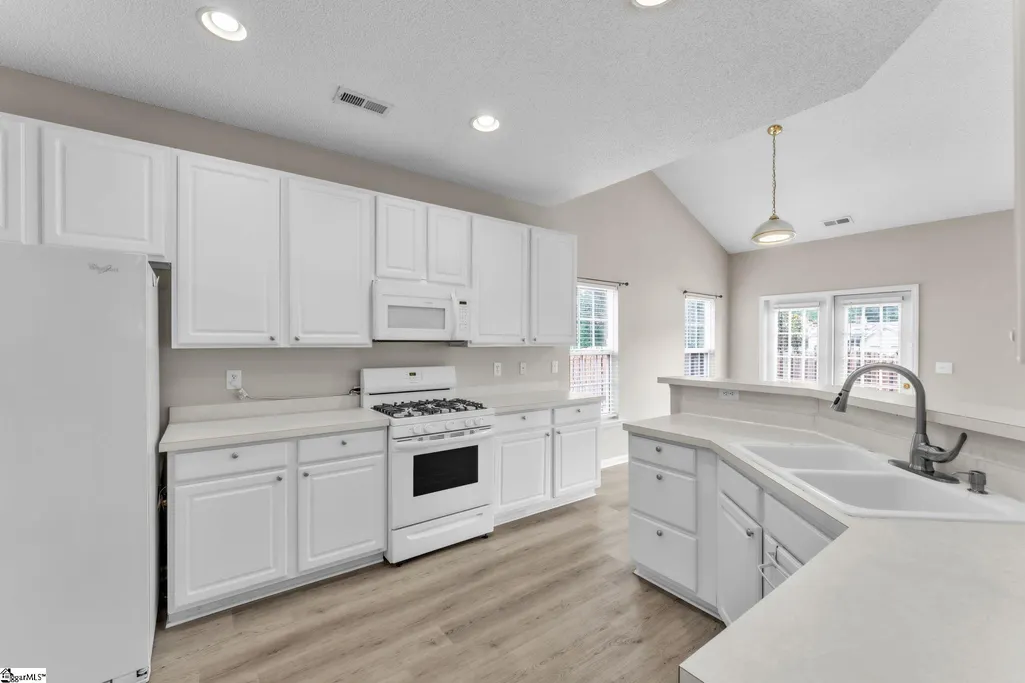
| Appliances | Gas Cooktop,Dryer,Refrigerator,Washer,Microwave,Electric Water Heater |
| Garage Spaces | 2 |
| Association Fee Includes | Pool |
| Patio/Porch Features | Patio |
| Architectural Style | Ranch,Traditional |
| Stories Count | 1 |
| Levels | One and One Half |
| Full Baths | 2 |
| Year Built | 2002 |
| Disclosures | Seller Disclosure |
| Builder Name | Ryland Homes |
Interior Features
| Air Conditioning Y/N | true |
|---|---|
| Heating Y/N | true |
| Fireplace Y/N | true |
| Below Grade Finished Area Unit Type | Square Feet |
| Flooring | Vinyl |
| Total Baths | 2 |
| Interior Amenities | High Ceilings |
| Basement | None |
| Total Fireplaces | 1 |
| Fireplace Features | Gas Log |
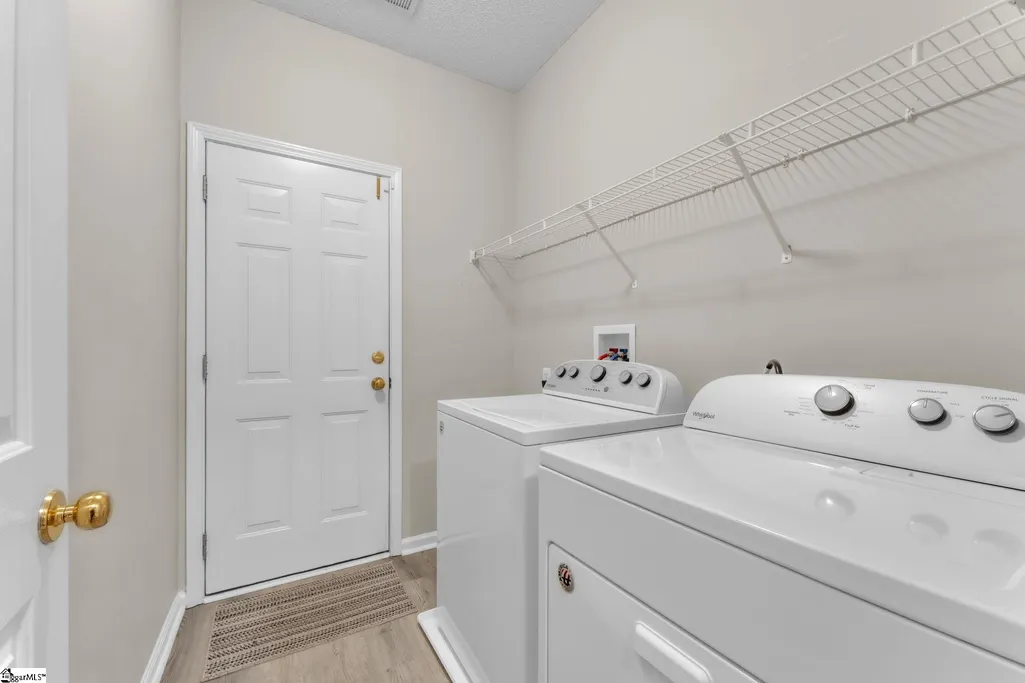
| Laundry Features | 1st Floor,Gas Dryer Hookup,Electric Dryer Hookup,Washer Hookup |
| Total Bedrooms | 3 |
| Main Level Bedrooms | 3 |
| Main Level Bathrooms | 2 |
| Kitchen Area | 143 |
| Kitchen Length | 11 |
| Kitchen Width | 13 |
| Primary on Main | 130 |
| Second Bedroom Length | 10 |
| Second Bedroom Width | 13 |
| Bedroom 3 Area | 132 |
| Bedroom 3 Length | 12 |
| Bedroom 3 Width | 11 |
| Living Room Area | 228 |
| Living Room Length | 12 |
| Living Room Width | 19 |
| Primary Bedroom Area | 208 |
| Primary Bedroom Length | 16 |
| Primary Bedroom Width | 13 |
| Dining Room Area | 11 |
| Dining Room Width | 13 |
| Dining Room Area | 143 |
| Window Features | Vinyl/Aluminum Trim |
Exterior Features
| Lot Features | 1/2 - Acre,Corner Lot |
|---|---|
| Water Source | Public |
| Lot Size Area | 8712 |
| Lot Size Acres | 0.2 |
| Lot Dimensions | 124.96ft x 69.96 |
| Total Parking | 2 |
| Fencing | Fenced |
| Parking Features | Attached,Concrete |
| Foundation Details | Slab |
| Covered Spaces | 2 |
| Builder Model | Beaufort |
Amenities
- Foreclosure
- Views
- Short Sale
- New Construction
- Adult 55+
- Lease To Own
- No HOA Fees
- Furnished
- Primary On Main
- Air Conditioning
- Seller Finance
- Green
- Fixer Upper
- Horse
- Golf
- Fireplace
- Deck
- Garage
- Basement
- Pool
Property vs Single Family Average in 29681
Price
Taxes
Year Built
 © 2026 The data relating to real estate for sale on this web site comes in part from the Western Upstate Association of REALTORS®, Inc. or Western Upstate Multiple Lisitngs Services of South Carolina, Inc. This information is deemed reliable, but not guaranteed. Neither, the Western Upstate Association of REALTORS®, Inc. or Western Upstate Multiple Listing Service of South Carolina, Inc., nor the listing broker, nor their agents or subagents are responsible for the accuracy of the information.
 Information deemed reliable but not guaranteed.
Property information provided courtesy of the Internet Exchange Program of the Greenville Association of Realtors.
The information being provided is for consumers personal, non-commercial use and may not be used for any purpose other than to identify prospective properties consumers may be interested in purchasing.
Data is updated as of September 22, 2026 4:04 AM UTC
Information deemed reliable but not guaranteed.
Property information provided courtesy of the Internet Exchange Program of the Greenville Association of Realtors.
The information being provided is for consumers personal, non-commercial use and may not be used for any purpose other than to identify prospective properties consumers may be interested in purchasing.
Data is updated as of September 22, 2026 4:04 AM UTC
