

Water Views - New Construction

Address
418 Kenwood Drive, Westminster, SC
Price
$ 424,950
Property Attributes
- MLS#1601328
- TypeSingle Family
- Listing Status Active
- CountyOCONEE
- CityWestminster
- Area067
- NeighborhoodFoxwood Hills
- Zip29693
- StyleContemporary,,Craftsman
- Taxes$ 60
- Price$ 424,950
- Bedrooms3
- Full Bathrooms3
- Half Bathrooms0
- Sqr Footage3491
- Lot Size0.25 Acres
Data Source:
Greater Greenville MLS (GGMLS)
Property Description
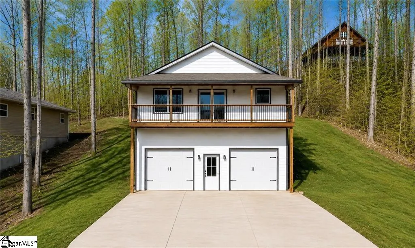
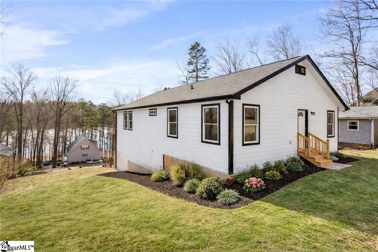
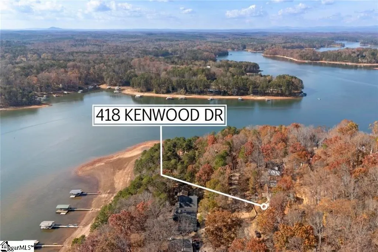
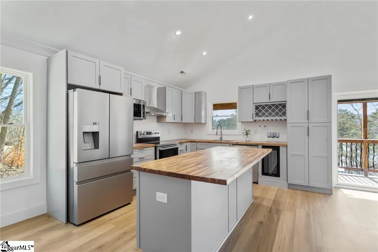
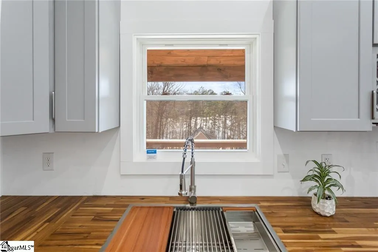
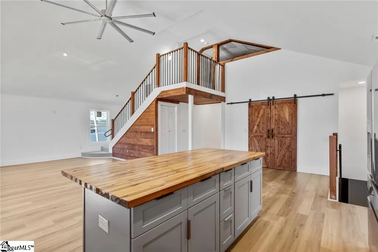
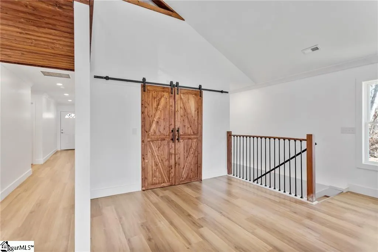
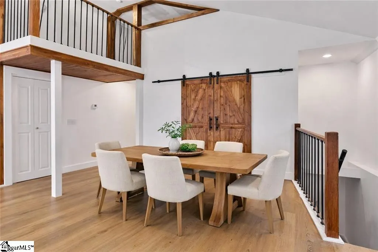
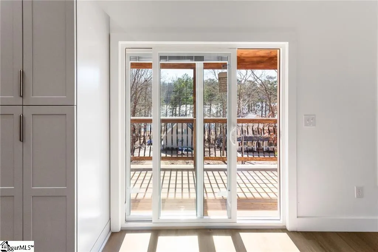
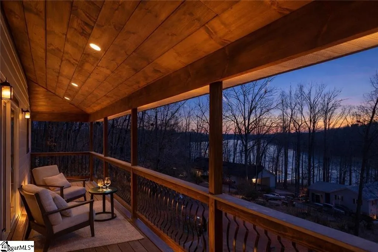
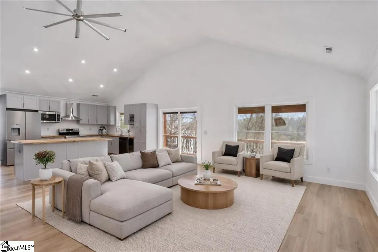
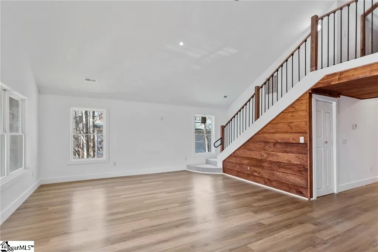
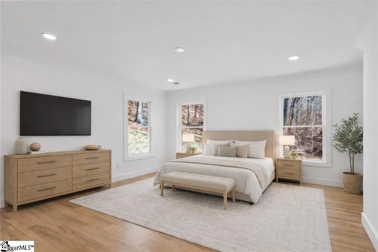
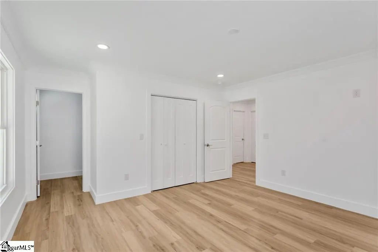
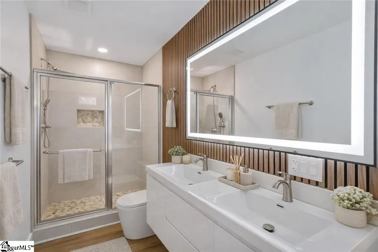
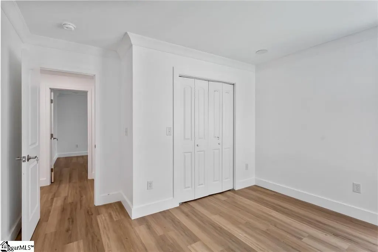
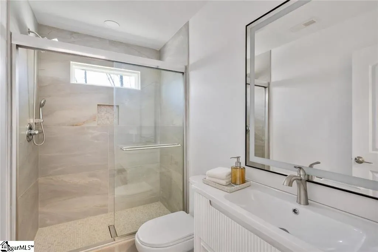
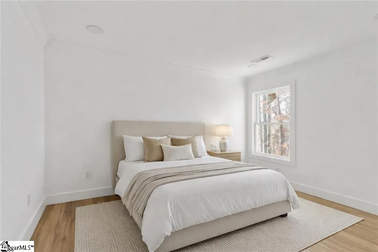
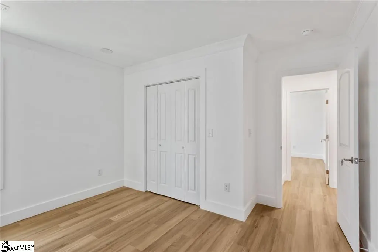
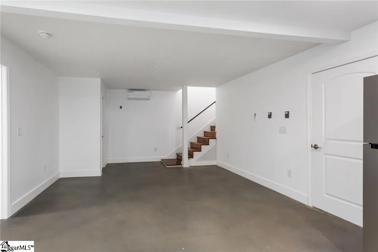
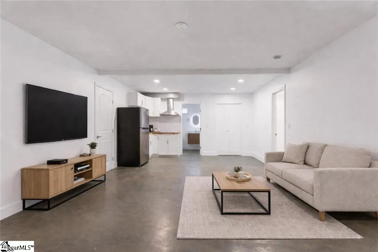
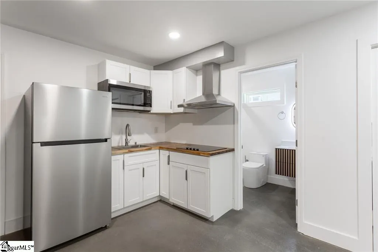
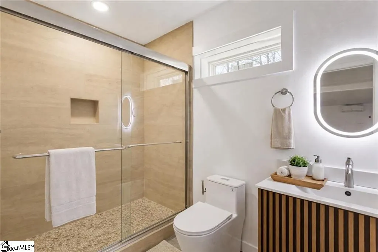
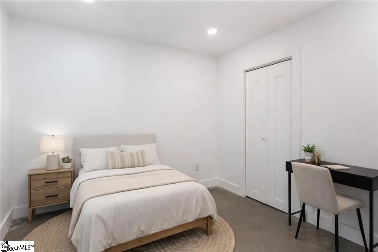
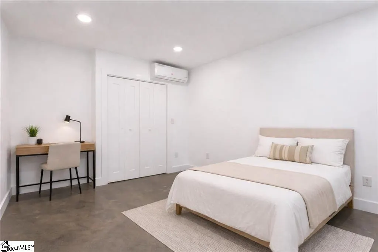
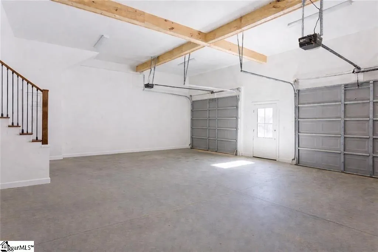
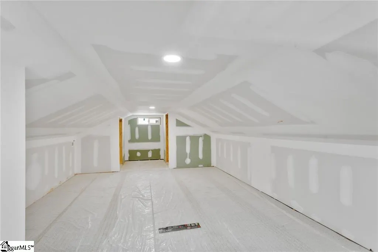
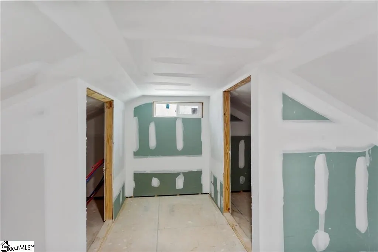
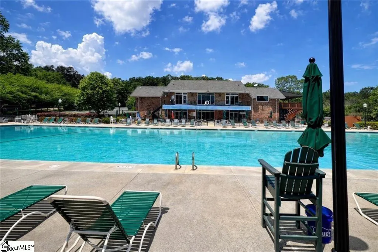
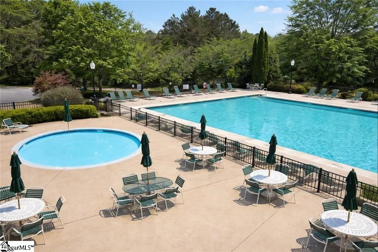
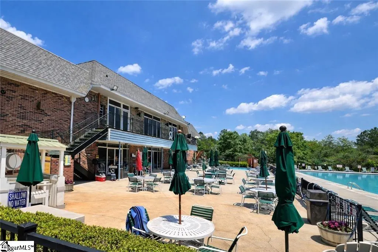
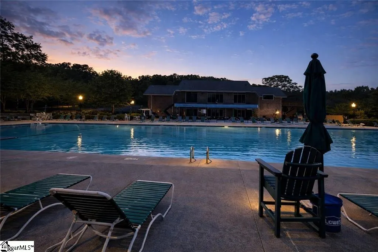
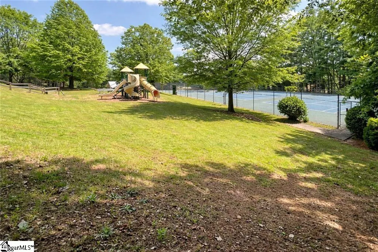
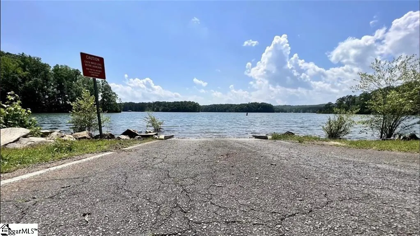
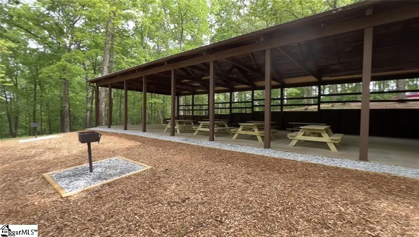
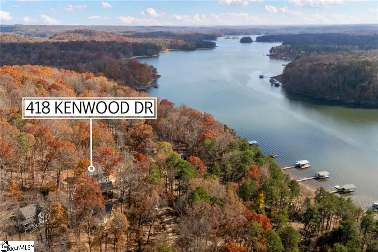
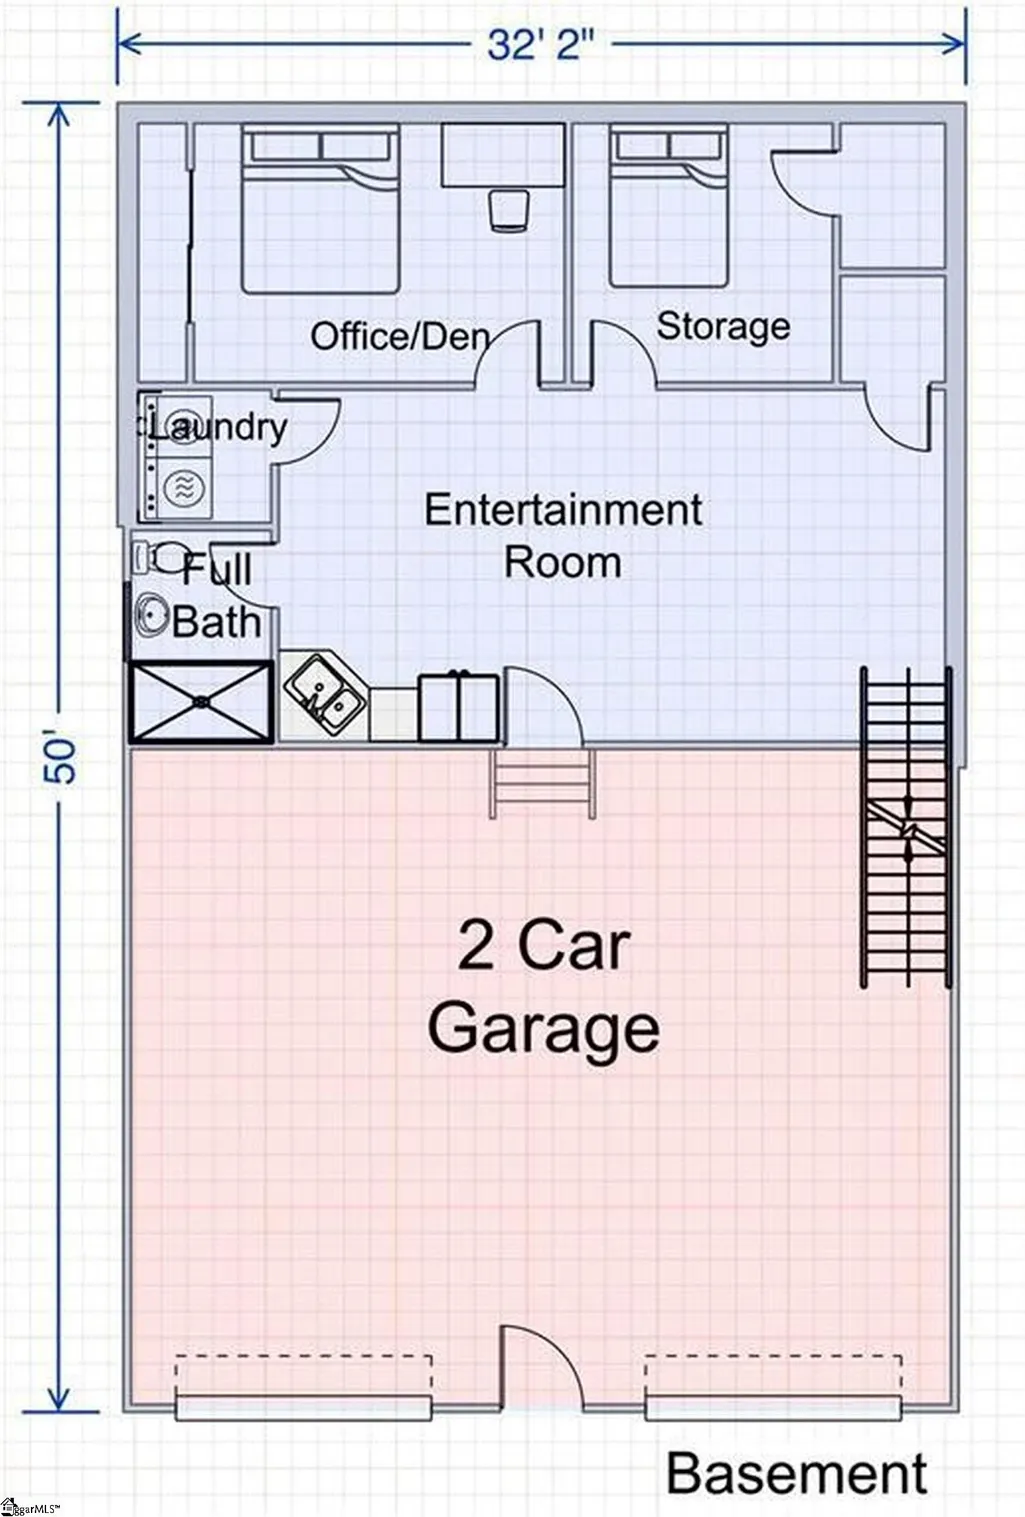
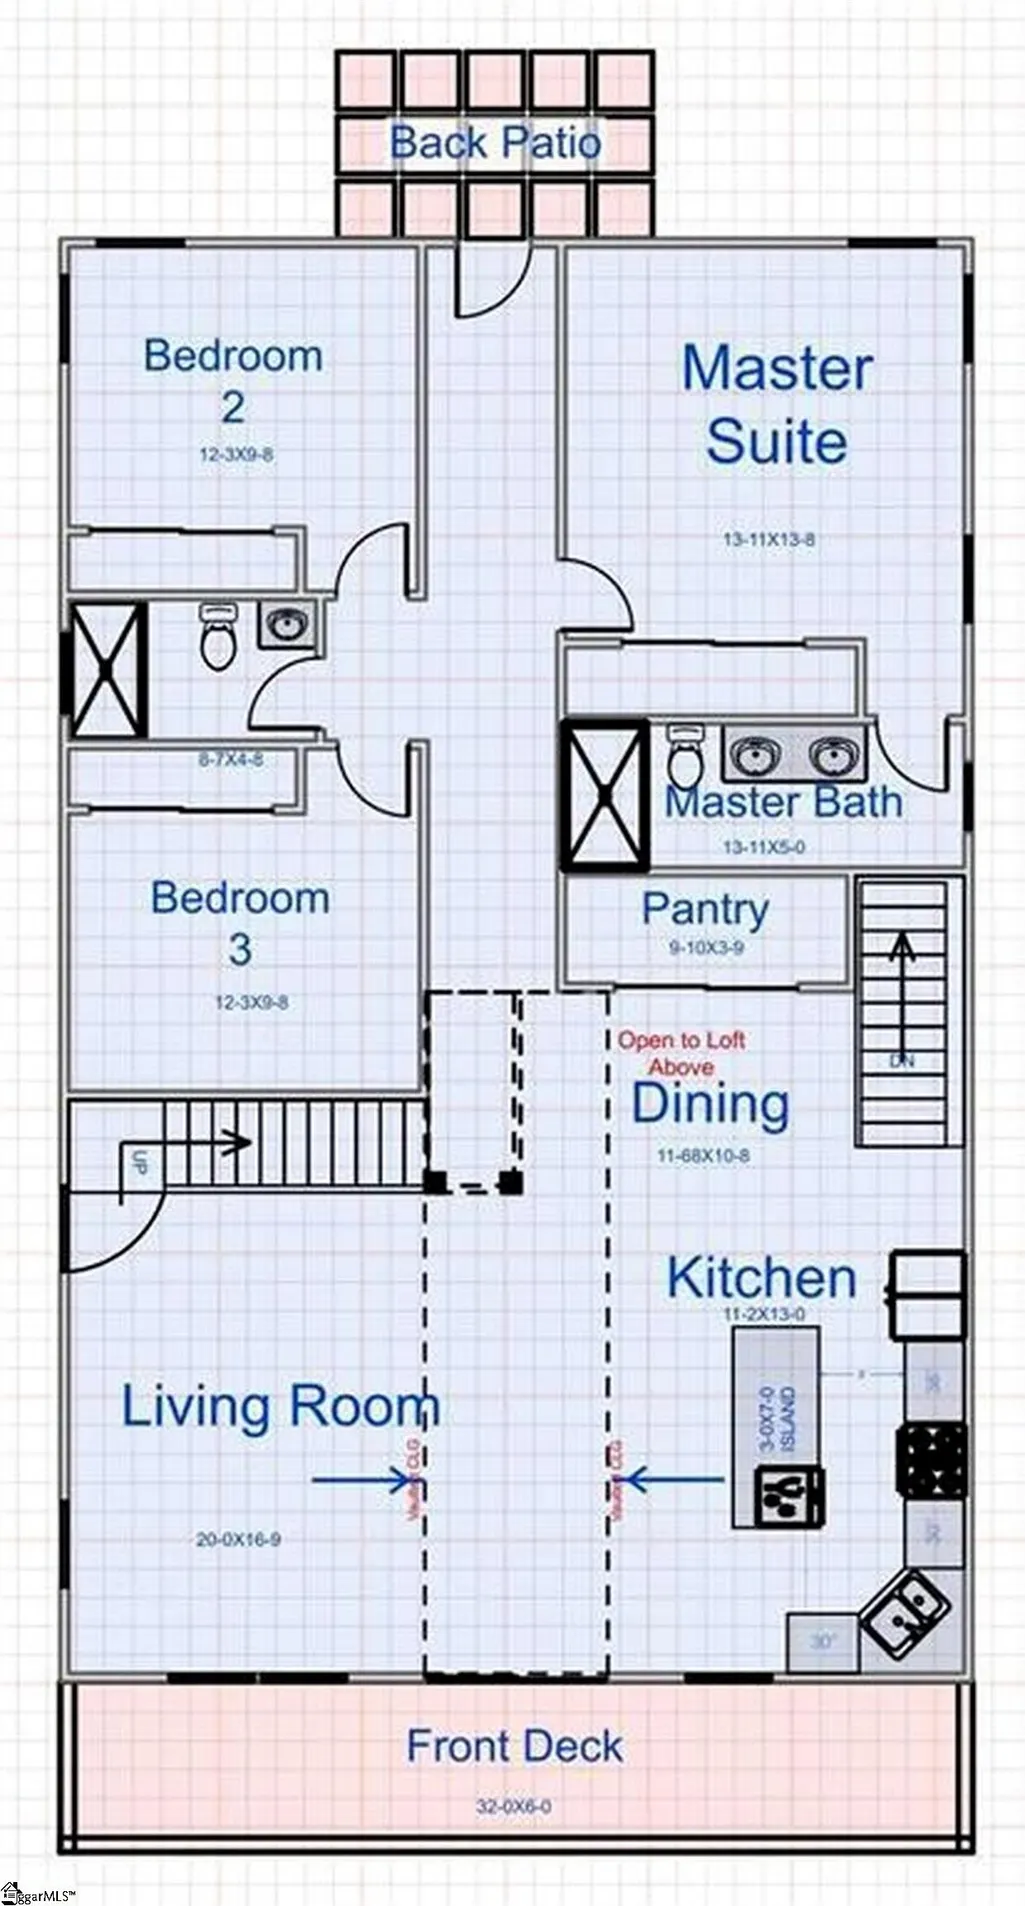
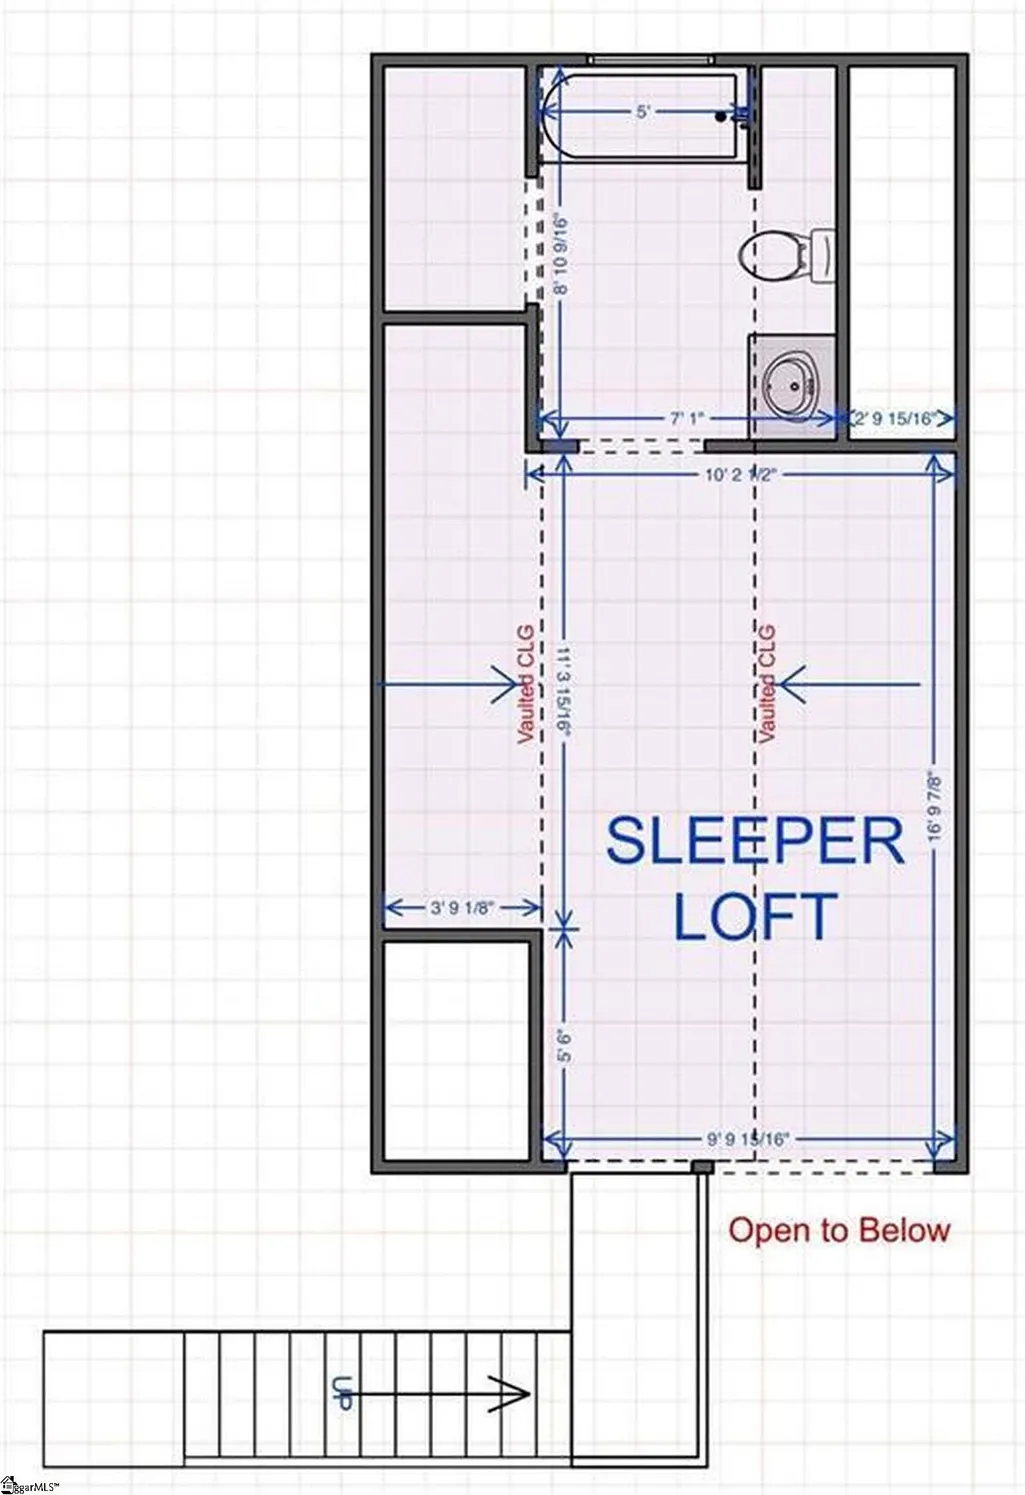
MOVE-IN READY | 3,491 SQ FT | FINISHED BASEMENT | LAKE HARTWELL | FOXWOOD HILLS | RENTAL POTENTIAL | LARGE FAMILY LIVING Welcome to 418 Kenwood Drive, where space, flexibility, and the Lake Hartwell lifestyle come together in the established Foxwood Hills community. Offering approximately 3,491 square feet of finished living space across multiple levels, this thoughtfully designed home provides room to gather, entertain, host guests, work from home, or accommodate a variety of full-time, vacation, and rental uses. The main level welcomes you with a bright, open-concept design featuring luxury vinyl plank flooring and generous living and dining spaces. The kitchen flows seamlessly into the heart of the home and is complemented by a large walk-in pantry. Thoughtful touches, including a built-in wine rack and wine cooler, make the space equally suited for everyday living and entertaining. All three bedrooms are conveniently located on the main level, including the primary suite, creating a practical layout for families, guests, retirees, or anyone who appreciates main-level living. Upstairs, the spacious loft adds another layer of versatility. Use it as a home office, game room, additional sleeping area, media room, playroom, or private guest retreat. The loft also provides the option to complete an additional full bathroom, creating even greater flexibility for future owners. The finished basement is where the possibilities really expand. With substantial additional living space, multiple rooms, and a second kitchenette, this level can accommodate recreation, extended stays, a home gym, media room, guest quarters, multigenerational living, or a rental-focused setup. Combined with the loft and main-level bedrooms, the home's multiple living areas provide the separation and flexibility larger households and vacation groups often seek. And the location is a major part of the story. Foxwood Hills sits along Lake Hartwell in the foothills of Upstate South Carolina, putting owners and guests within reach of year-round outdoor recreation. Spend your days boating, fishing, kayaking, hiking, chasing waterfalls, exploring the Blue Ridge foothills, or simply enjoying the lake. Community amenities include a clubhouse, swimming pool, fitness center, tennis courts, playground, walking areas, and Lake Hartwell access. For those considering short-term rental possibilities, 418 Kenwood Drive is positioned in an area with reasons for guests to visit well beyond the traditional summer lake season. Clemson University and game-day weekends bring visitors to the region, while Lake Hartwell attracts boaters, anglers, families, and outdoor enthusiasts. Nearby Seneca, Westminster, and Walhalla provide dining, shopping, festivals, and everyday conveniences, while Oconee County's waterfalls, hiking trails, state parks, lakes, and proximity to the mountains add year-round recreational appeal. The property can serve as a spacious full-time residence, multigenerational home, weekend lake retreat, Clemson-area getaway, vacation home, long-term rental, or potential short-term rental. Short- and long-term rentals are permitted within Foxwood Hills subject to current community requirements and applicable regulations. With nearly 3,500 square feet of finished living space, three main-level bedrooms, large walk-in pantry, flexible loft with the option for an additional full bath, finished basement with second kitchenette, two-car garage, community amenities, and access to the best of Lake Hartwell and Upstate South Carolina, 418 Kenwood Drive is designed to adapt to the way you want to live, gather, vacation, or invest.
| Elementary School | Middle School | High School |
|---|---|---|
| Orchard Park Elementary School | West Oak Middle School | West Oak High School |
| Price History | |
|---|---|
| 8/19/2026 | Listed $424,950 |
General Features
| Sewer | Public Sewer |
|---|---|
| Heating | Electric |
| Cooling | Electric |
| Roof | Architectural |
| Appliances | Dishwasher,Dryer,Refrigerator,Washer,Electric Cooktop,Free-Standing Electric Range,Wine Cooler,Microwave,Range Hood,Electric Water Heater |
| HOA Fee | 680 |
| Garage Spaces | 2 |
| Association Fee Includes | Pool,Recreation Facilities |
| Patio/Porch Features | Deck,Front Porch |
| Architectural Style | Contemporary,Other,Craftsman |
| Security Features | Smoke Detector(s) |
| Construction Materials | Vinyl Siding |
| View | Water |
| Stories Count | 2 |
| Levels | 2+Basement |
| Property Subtype | Single Family Residence |
| Tax Year | 2025 |
| Waterfront Features | Lake |
| Community Features | Clubhouse,Common Areas,Fitness Center,Playground,Pool,Tennis Court(s),Water Access,Dock,Boat Ramp,Walking Trails |
| Assoc Fee Paid Per | Annually |
| County | Oconee |
| New Construction | Yes |
| Property Type | Residential |
| HOA | Yes |
| Attached Garage | Yes |
| Subdivision Name | Foxwood Hills |
| Garage Y/N | Yes |
| Full Baths | 3 |
| Status | Active |
| Directions | From Dr. Johns Rd/State Rd S-37-20,travel approximately 0.8 miles. Turn right onto Walnut Dr and continue 0.5 miles. Turn left onto Kenwood Dr and continue approximately 0.6 miles. 418 Kenwood Dr wil |
| High School | West Oak |
| City | Westminster |
| Senior Community Y/N | No |
| MLS Area | 067 |
| Lot Size Units | Square Feet |
| Lot Size Square Feet | 10890 |
| Carport Y/N | No |
| Elementary School | Orchard Park |
| Tax Annual Amount | 60 |
| Middle/Junior High School | West Oak |
| Property Condition | New Construction |
| Lease Considered Y/N | No |
| Building Area Units | Square Feet |
| Living Area Units | Square Feet |
| Standard Status | Active |
| Occupancy Type | Vacant |
Interior Features
| Interior Amenities | High Ceilings,Ceiling Fan(s),Ceiling Smooth,Walk-In Closet(s),Countertops-Other,Pantry |
|---|---|
| Basement | Finished,Other |
| Flooring | Luxury Vinyl |
| Fireplace Features | None |
| Basement (Y/N) | No |
| Air Conditioning Y/N | Yes |
| Heating Y/N | Yes |
| Fireplace Y/N | No |
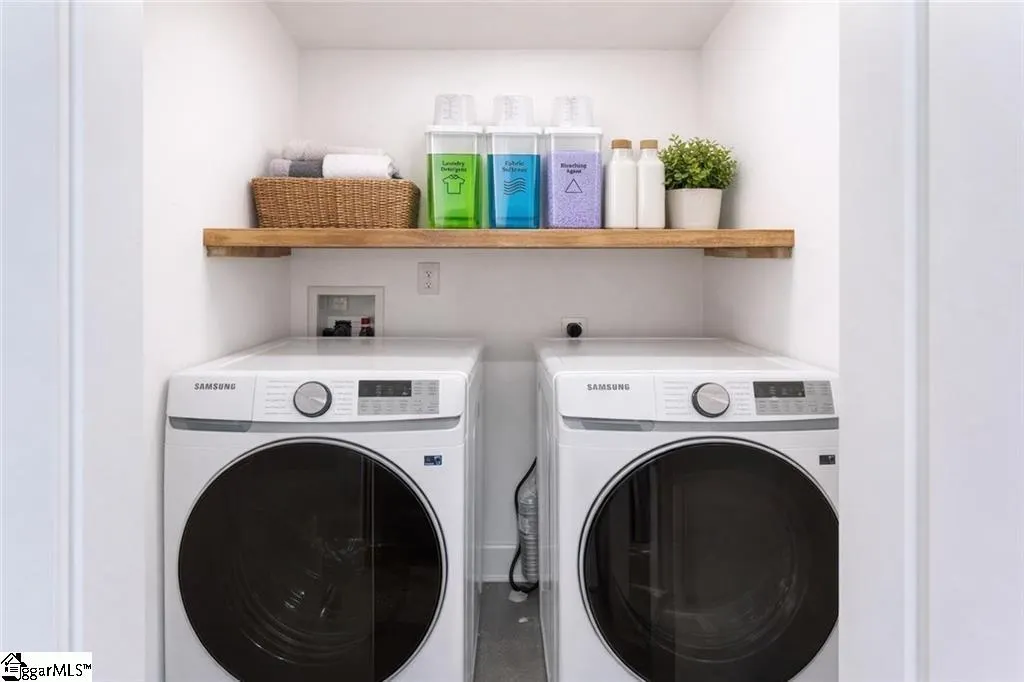
| Laundry Features | In Basement,Walk-in,Electric Dryer Hookup,Washer Hookup,Laundry Room |
| Total Bedrooms | 3 |
| Main Level Bedrooms | 3 |
| Main Level Bathrooms | 2 |
| Below Grade Finished Area Unit Type | Square Feet |
| Total Baths | 3 |
| Kitchen Area | 143 |
| Kitchen Length | 11 |
| Kitchen Width | 13 |
| Primary on Main | 108 |
| Second Bedroom Length | 12 |
| Second Bedroom Width | 9 |
| Bedroom 3 Area | 108 |
| Bedroom 3 Length | 12 |
| Bedroom 3 Width | 9 |
| Dining Room Area | 11 |
| Dining Room Width | 10 |
| Living Room Area | 320 |
| Living Room Length | 20 |
| Living Room Width | 16 |
| Primary Bedroom Area | 169 |
| Primary Bedroom Length | 13 |
| Primary Bedroom Width | 13 |
| Dining Room Area | 110 |
Exterior Features
| Parking Features | Attached,Concrete,Basement |
|---|---|
| Lot Features | 1/2 Acre or Less,Sloped,Other |
| Water Source | Public |
| Total Parking | 2 |
| Lot Size Area | 10890 |
| Foundation Details | Basement |
| Spa | No |
| Lot Size Acres | 0.25 |
| Waterfront Y/N | No |
| Covered Spaces | 2 |
| Road Frontage Type | Private Road |
| Horse Y/N | No |
Amenities
- Foreclosure
- Views
- Short Sale
- New Construction
- Adult 55+
- Lease To Own
- No HOA Fees
- Furnished
- Primary On Main
- Air Conditioning
- Seller Finance
- Green
- Fixer Upper
- Horse
- Golf
- Fireplace
- Deck
- Garage
- Basement
- Pool
Property vs Single Family Average in 29693
Price
Taxes
Visits
In The Neighborhood
New Construction
Westminster
$ 90,000
404 & 406 Kinston Loop Drive
Westminster, SC 29693
- Type
- Single Family
- Rooms
- 1 Beds + 1 Baths
New Construction
Westminster
$ 227,500
107 Marietta Drive
Westminster, SC 29693
- Type
- Single Family
- Size
- 1,408 SqFt
- Rooms
- 3 Beds + 2 Baths
Reduced
Westminster
$ 250,000
152 Quail Hollow Circle
Westminster, SC 29693
- Type
- Single Family
- Size
- 1,327 SqFt
- Rooms
- 3 Beds + 2 Baths
Views
Westminster
$ 560,000
252 Dogwood Drive
Westminster, SC 29693
- Type
- Single Family
- Size
- 2,445 SqFt
- Rooms
- 4 Beds + 3 Baths
New Construction
Westminster
$ 219,000
414 Greenbriar Way
Westminster, SC 29693
- Type
- Single Family
- Rooms
- 3 Beds + 2 Baths
Reduced
Westminster
$ 129,900
280 Dogwood Drive
Westminster, SC 29693
- Type
- Single Family
- Size
- 650 SqFt
- Rooms
- 1 Beds + 1 Baths
Reduced
Westminster
$ 574,000
415 Kenwood Drive
Westminster, SC 29693
- Type
- Single Family
- Size
- 2,072 SqFt
- Rooms
- 3 Beds + 3 Baths
Reduced
Westminster
$ 210,000
206 Pecan Drive
Westminster, SC 29693
- Type
- Single Family
- Size
- 1,260 SqFt
- Rooms
- 2 Beds + 1.5 Baths
Reduced
Westminster
$ 835,000
632 Rocky Trail
Westminster, SC 29693
- Type
- Single Family
- Size
- 2,907 SqFt
- Rooms
- 4 Beds + 3.5 Baths
Reduced
Westminster
$ 259,900
107 Sweetbriar Trail
Westminster, SC 29693
- Type
- Single Family
- Rooms
- 2 Beds + 2 Baths
Reduced
Westminster
$ 548,999
100 Deerwood Drive
Westminster, SC 29693
- Type
- Single Family
- Size
- 2,445 SqFt
- Rooms
- 4 Beds + 3 Baths
Westminster
$ 333,333
234 Tiger Lane
Westminster, SC 29693
- Type
- Single Family
- Size
- 1,229 SqFt
- Rooms
- 2 Beds + 2.5 Baths
 © 2026 The data relating to real estate for sale on this web site comes in part from the Western Upstate Association of REALTORS®, Inc. or Western Upstate Multiple Lisitngs Services of South Carolina, Inc. This information is deemed reliable, but not guaranteed. Neither, the Western Upstate Association of REALTORS®, Inc. or Western Upstate Multiple Listing Service of South Carolina, Inc., nor the listing broker, nor their agents or subagents are responsible for the accuracy of the information.
 Information deemed reliable but not guaranteed.
Property information provided courtesy of the Internet Exchange Program of the Greenville Association of Realtors.
The information being provided is for consumers personal, non-commercial use and may not be used for any purpose other than to identify prospective properties consumers may be interested in purchasing.
Data is updated as of September 21, 2026 3:38 AM UTC
Information deemed reliable but not guaranteed.
Property information provided courtesy of the Internet Exchange Program of the Greenville Association of Realtors.
The information being provided is for consumers personal, non-commercial use and may not be used for any purpose other than to identify prospective properties consumers may be interested in purchasing.
Data is updated as of September 21, 2026 3:38 AM UTC
