

New Construction


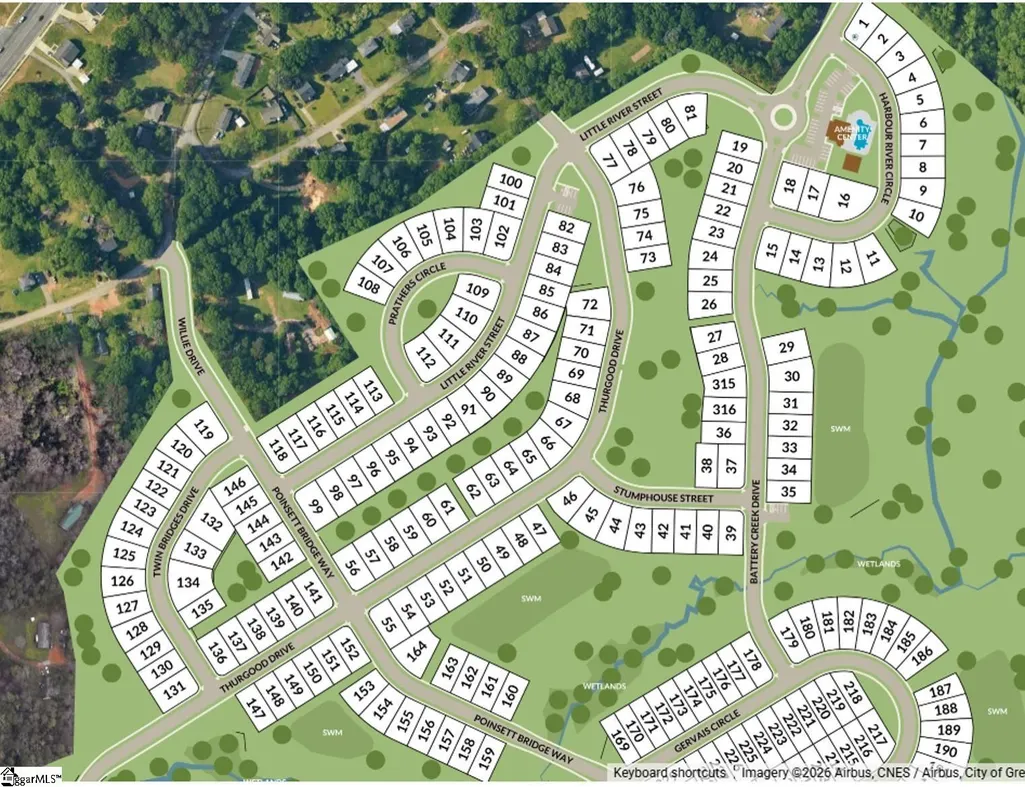
Address
109 Thurgood Drive Extension, Greenville, SC
Price
$ 555,025
Property Attributes
- MLS#1601601
- TypeSingle Family
- Listing Status Active
- CountyGreenville
- CityGreenville
- Area040
- NeighborhoodBridgeport Place
- Zip29607
- StyleTraditional
- Year Built2026
- Price$ 555,025
- Bedrooms4
- Full Bathrooms4
- Half Bathrooms0
- Lot Size0.14 Acres
Data Source:
Greater Greenville MLS (GGMLS)
Property Description
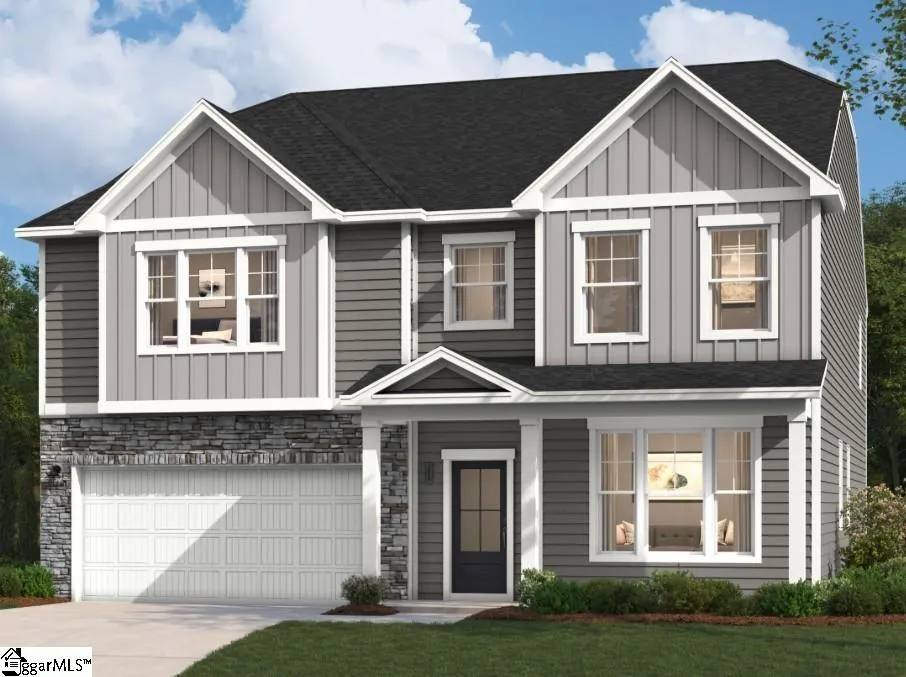
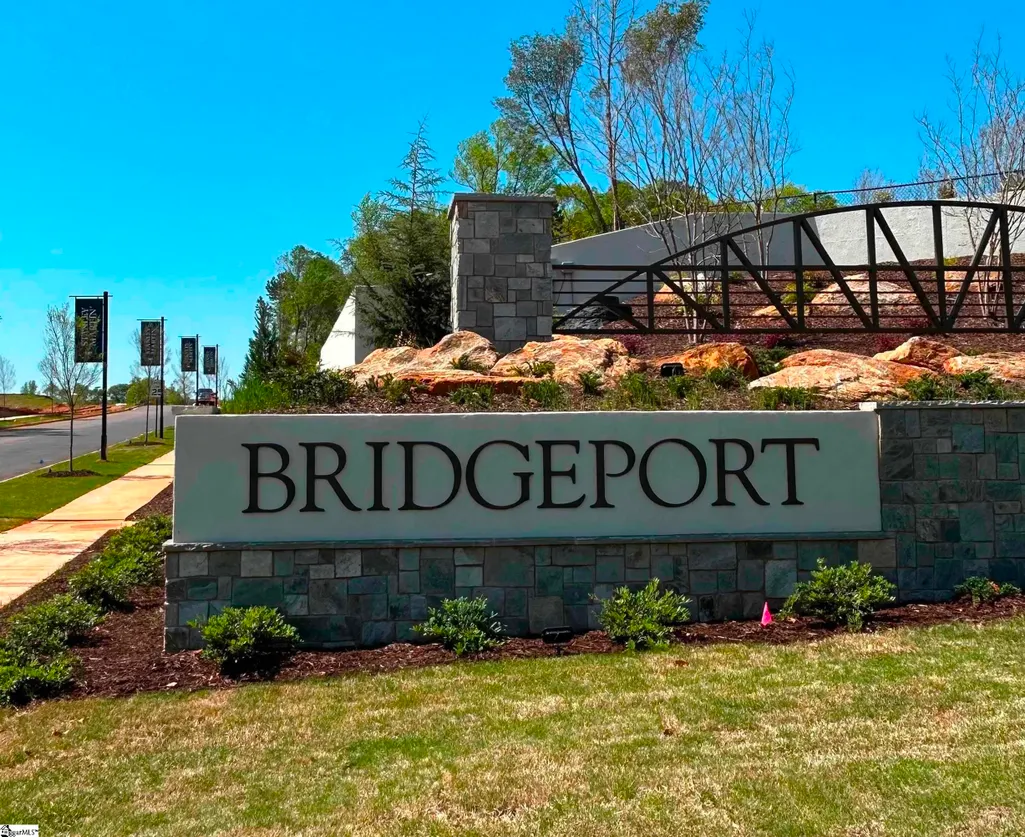
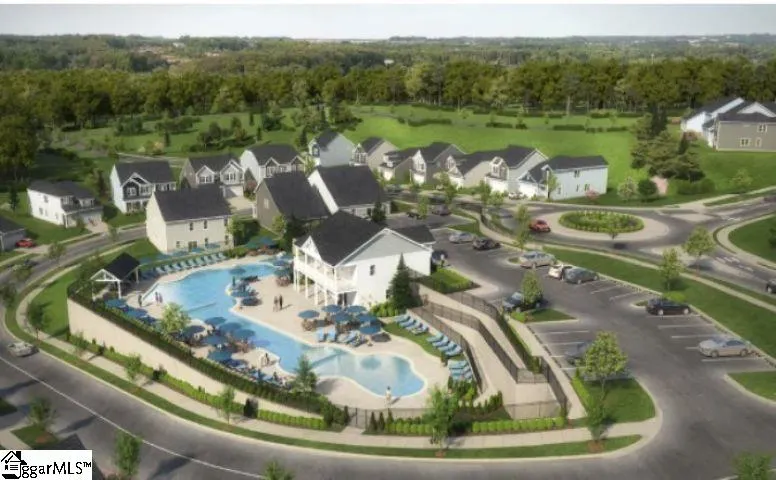
Welcome to highly sought-after BRIDGEPORT PLACE, the neighborhood you've been waiting for!! Nestled off Lauren's Road, this prime location can't be beat. Convenient to downtown Greenville, restaurants, highways, shopping and entertainment! Future community amenities, will include an on-site pool, clubhouse, and direct access to the Swamp Rabbit Trail! Popular public and private schools are just a stone's throw away. INTRODUCING OUR NEW SHILOH II plan - our BIGGEST plan at BRIDGEPORT with almost 3600 sq ft of living space! The main floor will take your breath away. You are welcomed with a flex room which can be used for just about anything, a formal dining room, gorgeous kitchen, breakfast area and huge family room, all with open concept, perfect for entertaining! That's not all! There is a secondary bedroom on the main floor which has easy access to a full bathroom. Head upstairs, and you will find 3 additional bedrooms, all with walk in closets, which includes an ENOUMOUS Primary suite with a sitting area and sumptuous ensuite. The welcoming loft area completes the second floor. The search for your forever home at a price you can afford ends here at BRIDGEPORT PLACE! Call for an appointment today!!
| Elementary School | Middle School | High School |
|---|---|---|
| Mauldin Elementary School | Dr. Phinnize J. Fisher Middle School | J. L. Mann High School |
| Price History | |
|---|---|
| 8/21/2026 | Listed $555,025 |
General Features
| Sewer | Public Sewer |
|---|---|
| Utilities | Cable Available |
| HOA Fee | 465 |
| Topography | Level |
| Property Subtype | Single Family Residence |
| Tax Year | 2026 |
| Community Features | Common Areas,Street Lights,Pool |
| Assoc Fee Paid Per | Annually |
| County | Greenville |
| New Construction | true |
| Property Type | Residential |
| HOA | true |
| Attached Garage | true |
| Subdivision Name | Bridgeport Place |
| Garage Y/N | true |
| Status | Active |
| Directions | Off Laurens between FairForest and Dallas Road |
| High School | J. L. Mann |
| City | Greenville |
| MLS Area | 040 |
| Lot Size Units | Square Feet |
| Lot Size Square Feet | 6098.4 |
| Elementary School | Mauldin |
| Middle/Junior High School | Dr. Phinnize J. Fisher |
| Building Area Units | Square Feet |
| Living Area Units | Square Feet |
| Standard Status | Active |
| Tax Lot | 141 |
| Gas Y/N | PIEDMONT |
| Heating | Natural Gas |
| Cooling | Central Air,Electric |
| Roof | Architectural |
| Construction Materials | Hardboard Siding,Stone |
| Property Condition | New Construction |
| Security Features | Smoke Detector(s) |
| Appliances | Gas Cooktop,Dishwasher,Disposal,Oven,Microwave,Gas Water Heater,Tankless Water Heater |
| Garage Spaces | 2 |
| Association Fee Includes | Pool,Street Lights,By-Laws,Restrictive Covenants |
| Patio/Porch Features | Patio |
| Architectural Style | Traditional |
| Stories Count | 2 |
| Levels | Two |
| Full Baths | 4 |
| Year Built | 2026 |
| Builder Name | Stanley Martin Homes |
Interior Features
| Air Conditioning Y/N | true |
|---|---|
| Heating Y/N | true |
| Fireplace Y/N | true |
| Below Grade Finished Area Unit Type | Square Feet |
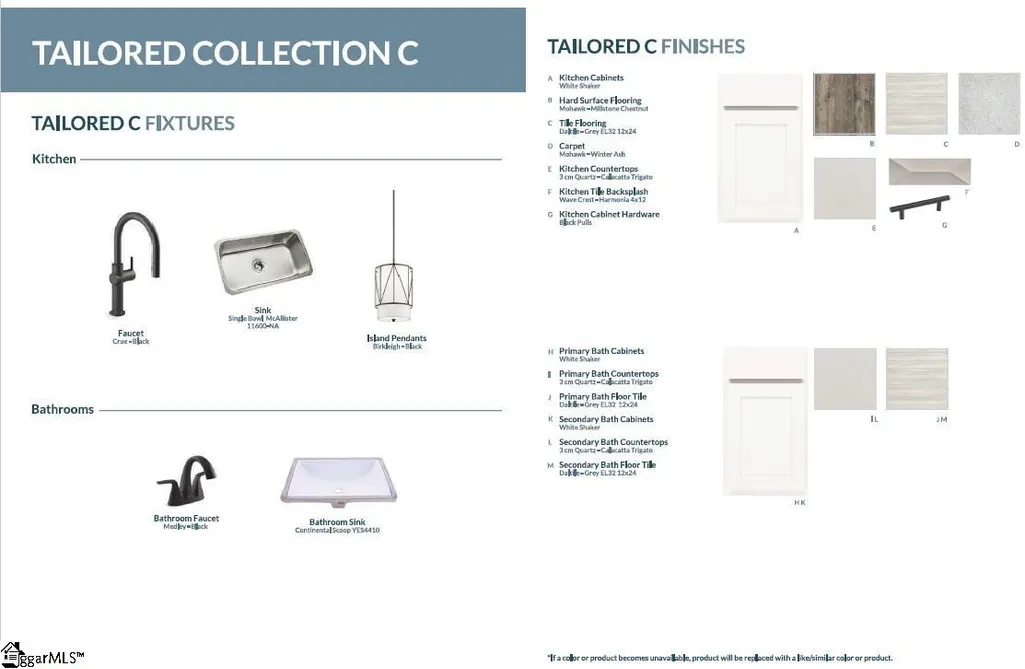
| Flooring | Carpet,Ceramic Tile,Laminate |
| Total Baths | 4 |
| Interior Amenities | Ceiling Smooth,Open Floorplan,Walk-In Closet(s),Countertops – Quartz,Pantry |
| Basement | None |
| Total Fireplaces | 1 |
| Fireplace Features | Gas Log |
| Laundry Features | 2nd Floor,Walk-in,Laundry Room |
| Total Bedrooms | 4 |
| Main Level Bedrooms | 1 |
| Main Level Bathrooms | 1 |
| Kitchen Area | 144 |
| Kitchen Length | 9 |
| Kitchen Width | 16 |
| Primary on Main | 192 |
| Second Bedroom Length | 12 |
| Second Bedroom Width | 16 |
| Bedroom 3 Area | 156 |
| Bedroom 3 Length | 12 |
| Bedroom 3 Width | 13 |
| Bedroom 4 Area | 121 |
| Bedroom 4 Length | 11 |
| Bedroom 4 Width | 11 |
| Primary Bedroom Area | 416 |
| Primary Bedroom Length | 26 |
| Primary Bedroom Width | 16 |
| Dining Room Area | 12 |
| Dining Room Width | 14 |
| Dining Room Area | 168 |
| Family Room Area | 304 |
| Family Room Length | 19 |
| Family Room Width | 16 |
| Bedroom 4 Level | Main |
Exterior Features
| Lot Features | 1/2 Acre or Less,Sloped |
|---|---|
| Water Source | Public |
| Lot Size Area | 6098.4 |
| Lot Size Acres | 0.14 |
| Total Parking | 2 |
| Parking Features | Attached,Concrete |
| Foundation Details | Slab |
| Covered Spaces | 2 |
| Builder Model | SHILOH II |
Amenities
- Foreclosure
- Views
- Short Sale
- New Construction
- Adult 55+
- Lease To Own
- No HOA Fees
- Furnished
- Primary On Main
- Air Conditioning
- Seller Finance
- Green
- Fixer Upper
- Horse
- Golf
- Fireplace
- Deck
- Garage
- Basement
- Pool
Property vs Single Family Average in 29607
Price
Year Built
In The Neighborhood
New Construction
Greenville
$ 508,650
107 Thurgood Drive Extension
Greenville, SC 29607
- Type
- Single Family
- Rooms
- 5 Beds + 4 Baths
New Construction
Greenville
$ 553,205
110 Thurgood Drive Extension
Greenville, SC 29607
- Type
- Single Family
- Rooms
- 4 Beds + 4 Baths
New Construction
Greenville
$ 543,905
211 Poinsett Bridge Way
Greenville, SC 29607
- Type
- Single Family
- Rooms
- 5 Beds + 3.5 Baths
New Construction
Greenville
$ 501,055
108 Thurgood Drive Extension
Greenville, SC 29607
- Type
- Single Family
- Rooms
- 4 Beds + 3 Baths
New Construction
Greenville
$ 530,390
218 Poinsett Bridge Way
Greenville, SC 29607
- Type
- Single Family
- Rooms
- 5 Beds + 3.5 Baths
New Construction
Greenville
$ 525,815
106 Thurgood Drive Extension
Greenville, SC 29607
- Type
- Single Family
- Rooms
- 5 Beds + 3.5 Baths
New Construction
Greenville
$ 498,355
215 Poinsett Bridge Way
Greenville, SC 29607
- Type
- Single Family
- Rooms
- 4 Beds + 3 Baths
New Construction
Greenville
$ 488,655
203 Thurgood Drive Extension
Greenville, SC 29607
- Type
- Single Family
- Rooms
- 3 Beds + 3 Baths
New Construction
Greenville
$ 498,025
309 Thurgood Drive Extension
Greenville, SC 29607
- Type
- Single Family
- Rooms
- 5 Beds + 4 Baths
New Construction
Greenville
$ 520,140
114 Thurgood Drive Extension
Greenville, SC 29607
- Type
- Single Family
- Rooms
- 5 Beds + 3.5 Baths
New Construction
Greenville
$ 546,150
113 Thurgood Drive Extension
Greenville, SC 29607
- Type
- Single Family
- Rooms
- 4 Beds + 4 Baths
New Construction
Greenville
$ 520,660
311 Thurgood Drive Extension
Greenville, SC 29607
- Type
- Single Family
- Rooms
- 4 Beds + 4 Baths
 © 2026 The data relating to real estate for sale on this web site comes in part from the Western Upstate Association of REALTORS®, Inc. or Western Upstate Multiple Lisitngs Services of South Carolina, Inc. This information is deemed reliable, but not guaranteed. Neither, the Western Upstate Association of REALTORS®, Inc. or Western Upstate Multiple Listing Service of South Carolina, Inc., nor the listing broker, nor their agents or subagents are responsible for the accuracy of the information.
 Information deemed reliable but not guaranteed.
Property information provided courtesy of the Internet Exchange Program of the Greenville Association of Realtors.
The information being provided is for consumers personal, non-commercial use and may not be used for any purpose other than to identify prospective properties consumers may be interested in purchasing.
Data is updated as of September 22, 2026 4:04 AM UTC
Information deemed reliable but not guaranteed.
Property information provided courtesy of the Internet Exchange Program of the Greenville Association of Realtors.
The information being provided is for consumers personal, non-commercial use and may not be used for any purpose other than to identify prospective properties consumers may be interested in purchasing.
Data is updated as of September 22, 2026 4:04 AM UTC
