

Price Reduction





Address
1626 Jessamine Drive, Woodruff, SC
Price
$ 400,000
Property Attributes
- MLS#1601891
- TypeSingle Family
- Listing Status Active
- CountySpartanburg
- CityWoodruff
- Area033
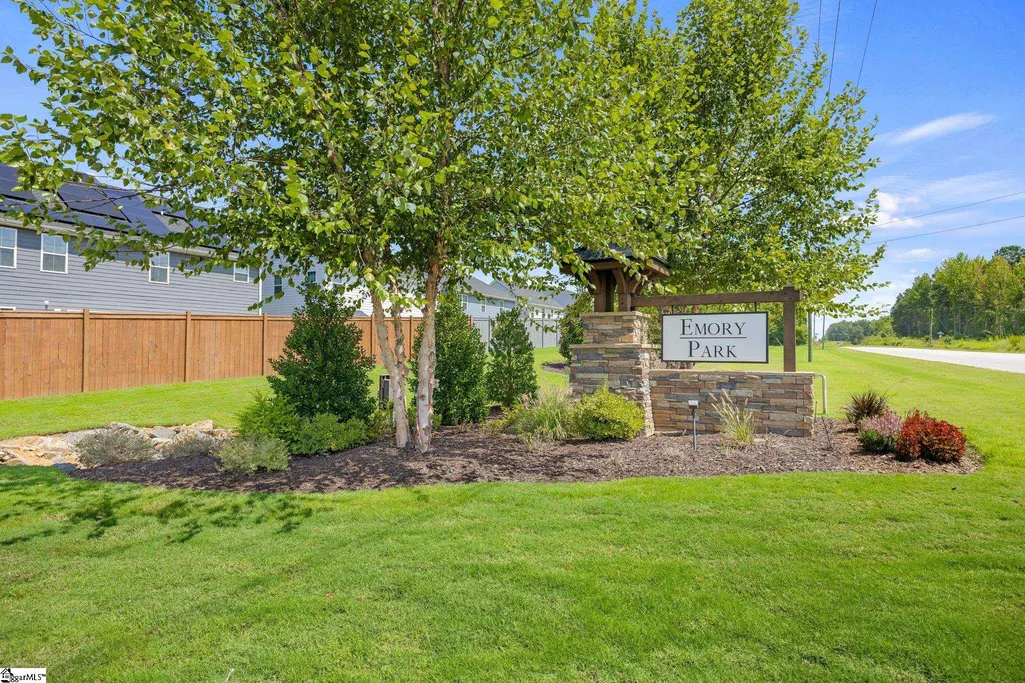
- NeighborhoodEmory Park
- Zip29388
- StyleTraditional, Craftsman
- Year Built2023
- Taxes$ 2246
- Price$ 400,000
- Bedrooms3
- Full Bathrooms2
- Half Bathrooms0
- Lot Size0.15 Acres
Data Source:
Greater Greenville MLS (GGMLS)
Property Description
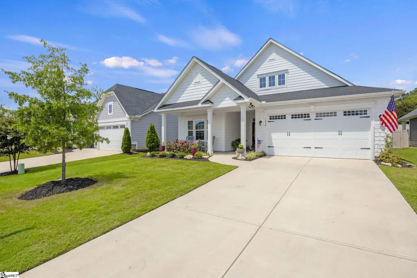
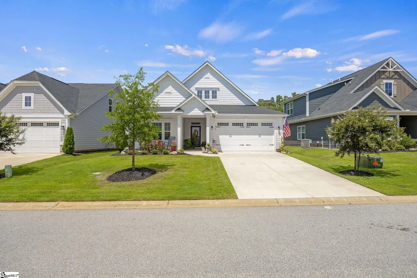
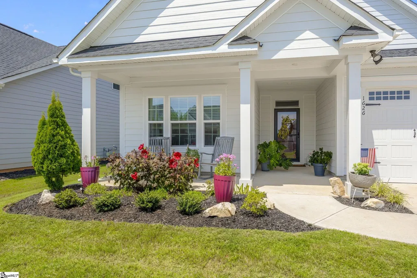
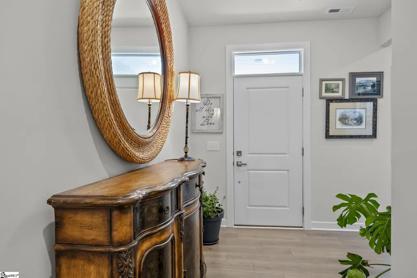
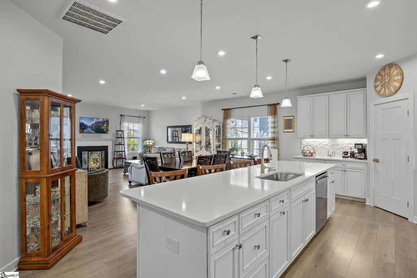
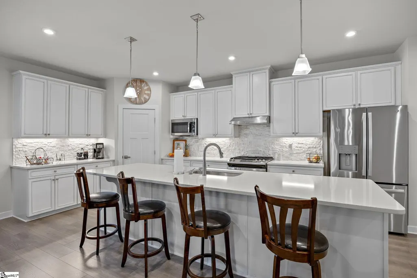
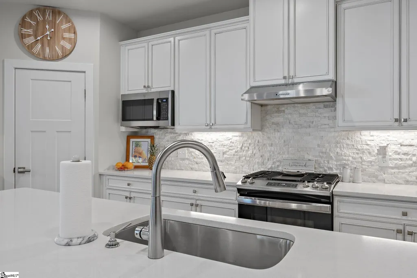
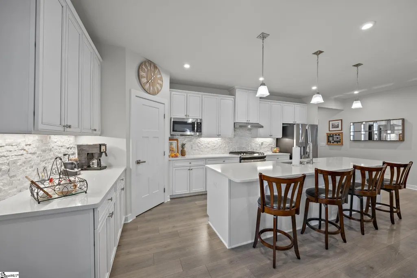
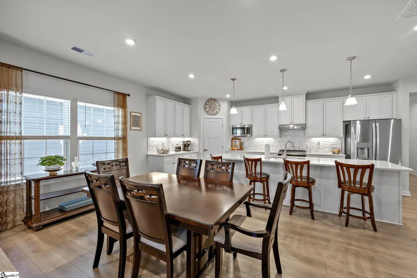
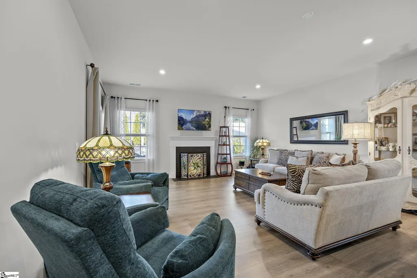
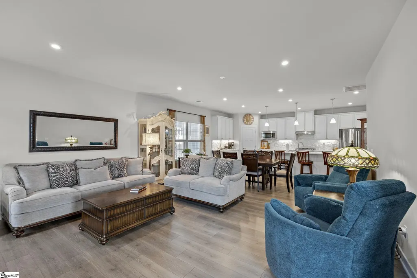
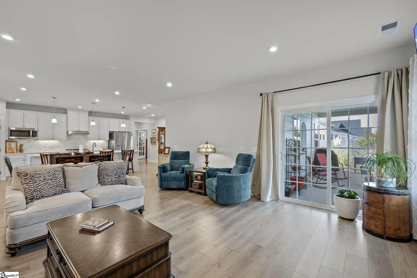
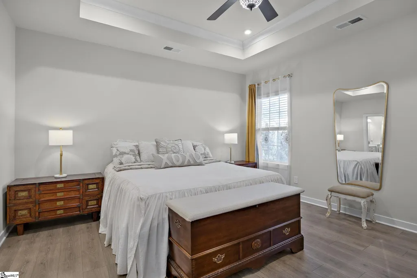
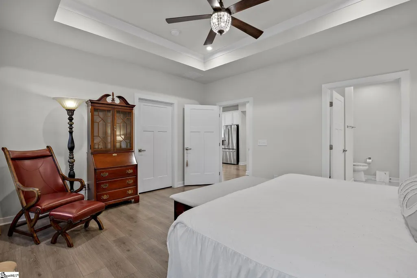
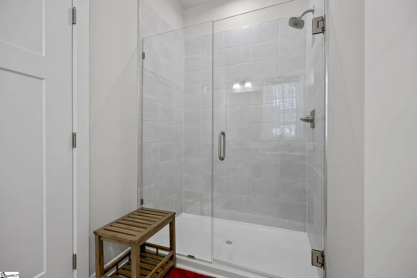
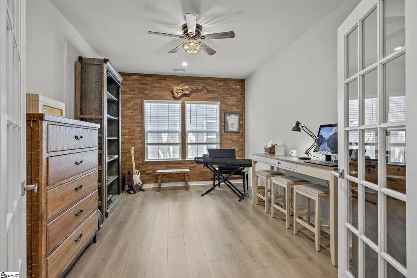
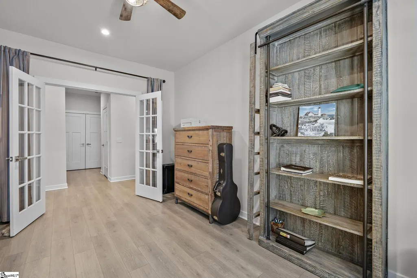
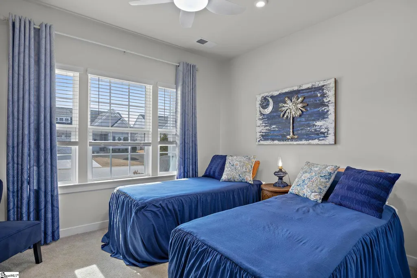
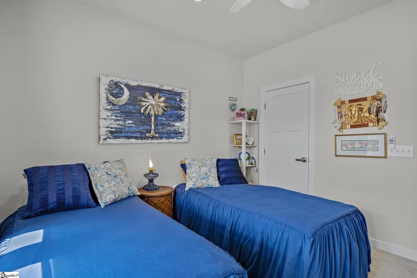
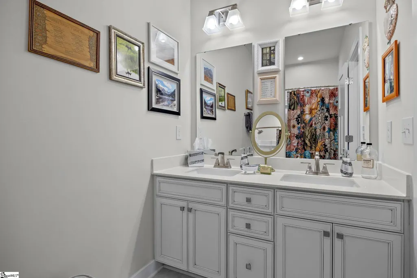
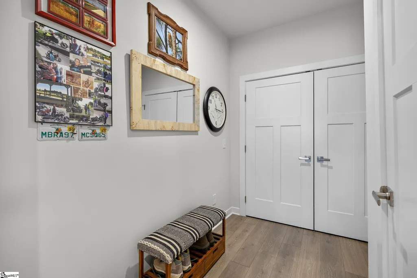
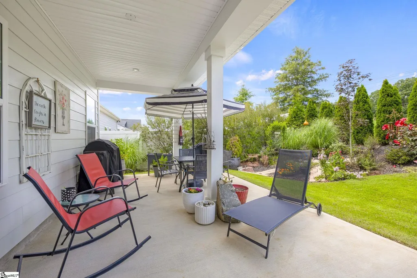
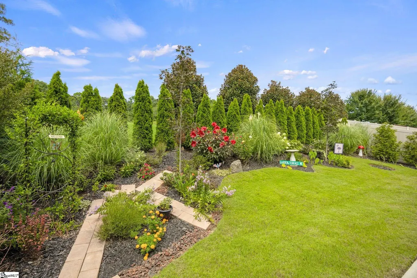
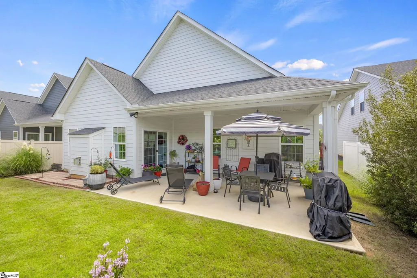
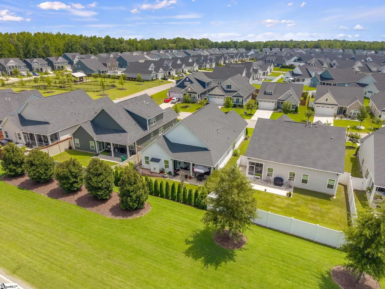
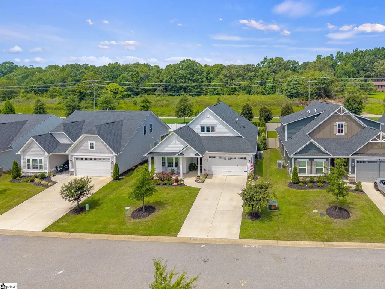
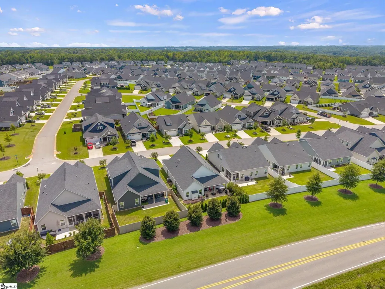
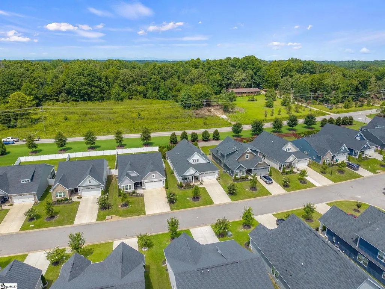
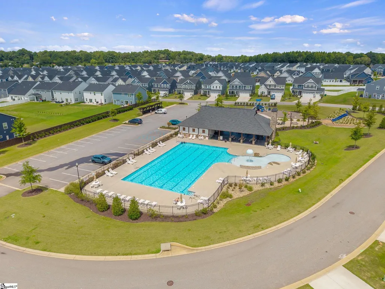
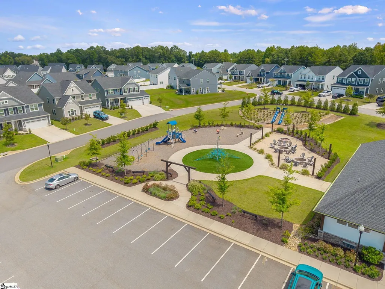
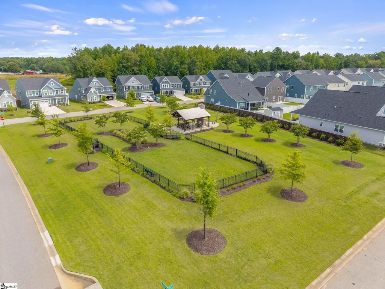
Back on the market is this beautiful Hardi-Plank Craftsman-style, Custom-built home in Emory Park! Improvements during ownership are included in the following list. Contractor Completed Drywall and Painted Garage Walls, 2023. Contractor installed the Front Storm Door with Retractable Screen (HOA approved), 2025. Installed Ceiling Fans in the Bedrooms by a Licensed Electrician, 2026. Professionally Installed Custom TeakAccent Wall in the secondary bedroom, 2023. Professionally Installed Custom Kitchen Backsplash, 2023. Professional Installation of No Maintenance Landscaping by Lichtenfeld Nursery to include the Arborvitae Screen along the rear of the yard, 2 Sunset Maple Trees, and a Butterfly Garden. The Palladio Floor Plan is a masterpiece of beauty and functionality, with an ideal fusion of open concept living and thoughtful design. This two-year-old, spacious, One-Level Home combines comfort, style, and function – perfect for today’s lifestyle! The abundant and beautiful lighting throughout complements the natural light that floods the home. In the spacious living area, a Gas Fireplace creates a relaxing ambience. The kitchen is sure to impress with its oversized gourmet island with beautiful Quartz Countertops, ample workspace, and extra seating. Other impressive features of the kitchen you are sure to love include Soft-Close Drawers, Pull-Out Shelving, Under-Counter Lighting, all GE Stainless Steel Appliances, including a gas stove. Also featured is a Walk-In Pantry and a breathtaking Stone Backsplash! The Pantry is Lighted, and the Island includes Power Outlets for added functionality. The Owners' Retreat is a spacious 16 x 18 bedroom that boasts an extraordinary walk-in closet and tray ceiling. The stunning en suite bathroom features a Double Vanity Sink, Ceramic Flooring, and an oversized spa-like shower with a Frameless Shower Door. This Split-Bedroom Plan offers privacy to both the owner's suite and secondary bedrooms. Enjoy outdoor living with an Extended Back Patio and private yard. As a resident in this very special community, you will enjoy the walkability of the neighborhood while also having access to the Emory Park Resort-Style Amenities, including a Zero-Entry Jr Olympic Pool, open-air Pavilion with gathering areas and a fireplace, Fire Pits, shaded recreation area, jungle gym, playgrounds, and a Dog Park with its own fire pit and strung lights. Premium Builder Features are included in the following list. Recessed Lighting throughout. James Hardi Plank Siding. Timberline Architectural Roof. Lennox HVAC System. Tankless H2O Heater. Utility Sink in the Garage. The Sellers are the first owners and have occupied the home since 11/2023.They have cared for this home and its mechanical systems meticulously with regular maintenance. Weekly Lawncare, as well as Mulching and Fertilizing, is managed by the HOA. And if you like to golf, it is just a stone's throw away from the beautiful Willow Creek Golf Course. Don’t miss this exceptional opportunity to own a nearly new home in one of the area’s most sought-after communities! For a More Comprehensive List of the Upgrades the Sellers purchased when they built, please see the Associated Documents. This is the crown jewel of the neighborhood and your dream home!
| Elementary School | Middle School | High School |
|---|---|---|
| Woodruff Elementary School | Woodruff Middle School | Woodruff High School |
| Price History | |
|---|---|
| 8/27/2026 | Listed $410,000 |
| 9/18/2026 | 2$400,000 |
General Features
| Sewer | Public Sewer |
|---|---|
| Utilities | Underground Utilities,Cable Available |
| HOA Fee | 185 |
| Topography | Level |
| Property Subtype | Single Family Residence |
| Tax Year | 2024 |
| Community Features | Street Lights,Playground,Pool,Lawn Maintenance,Dog Park,Landscape Maintenance,Vehicle Restrictions |
| Assoc Fee Paid Per | Monthly |
| County | Spartanburg |
| Property Type | Residential |
| HOA | true |
| Attached Garage | true |
| Subdivision Name | Emory Park |
| Garage Y/N | true |
| Status | Active |
| Directions | Woodruff Road towards Woodruff. Continue straight at the traffic circle. In 1 mile, right onto SC146. EMORY PARK entrance is just ahead onthe right. |
| High School | Woodruff |
| City | Woodruff |
| MLS Area | 033 |
| Lot Size Units | Square Feet |
| Lot Size Square Feet | 6534 |
| Elementary School | Woodruff |
| Tax Annual Amount | 2246 |
| Middle/Junior High School | Woodruff |
| Building Area Units | Square Feet |
| Living Area Units | Square Feet |
| Standard Status | Active |
| Gas Y/N | GPW |
| Pets Allowed | Breed Restrictions |
| Heating | Forced Air,Natural Gas |
| Cooling | Electric,Damper Controlled |
| Roof | Architectural |
| Construction Materials | Hardboard Siding |
| Property Condition | 1-5 |
| Security Features | Smoke Detector(s) |
| Appliances | Dishwasher,Disposal,Free-Standing Gas Range,Microwave,Gas Water Heater,Tankless Water Heater |
| Garage Spaces | 2 |
| Association Fee Includes | Maintenance Grounds,Pool |
| Architectural Style | Traditional,Craftsman |
| Stories Count | 1 |
| Levels | One |
| Full Baths | 2 |
| Year Built | 2023 |
| Disclosures | Seller Disclosure |
| Builder Name | Ryan Homes |
Interior Features
| Air Conditioning Y/N | true |
|---|---|
| Heating Y/N | true |
| Fireplace Y/N | true |
| Below Grade Finished Area Unit Type | Square Feet |
| Flooring | Carpet,Ceramic Tile,Luxury Vinyl |
| Total Baths | 2 |
| Interior Amenities | High Ceilings,Ceiling Smooth,Open Floorplan,Walk-In Closet(s),Countertops – Quartz,Pantry |
| Basement | None |
| Total Fireplaces | 1 |
| Fireplace Features | Gas Log |
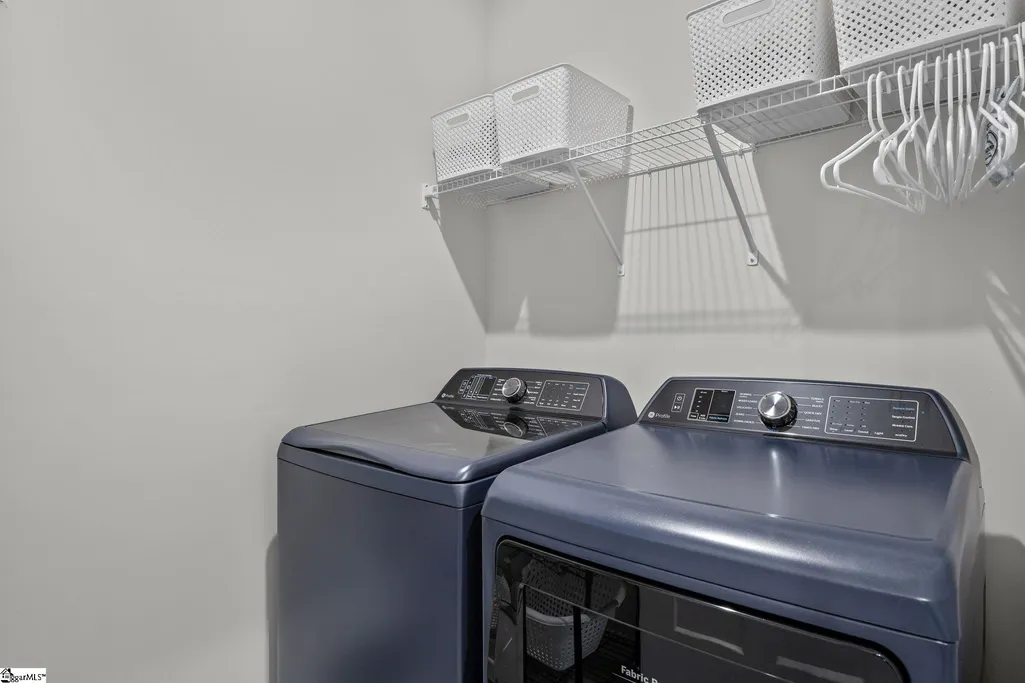
| Laundry Features | 1st Floor,Walk-in,Laundry Room |
| Total Bedrooms | 3 |
| Main Level Bedrooms | 3 |
| Main Level Bathrooms | 2 |
| Kitchen Area | 132 |
| Kitchen Length | 11 |
| Kitchen Width | 12 |
| Primary on Main | 100 |
| Second Bedroom Length | 10 |
| Second Bedroom Width | 10 |
| Bedroom 3 Area | 110 |
| Bedroom 3 Length | 11 |
| Bedroom 3 Width | 10 |
| Living Room Area | 238 |
| Living Room Length | 14 |
| Living Room Width | 17 |
| Primary Bedroom Area | 156 |
| Primary Bedroom Length | 12 |
| Primary Bedroom Width | 13 |
| Dining Room Area | 11 |
| Dining Room Width | 9 |
| Dining Room Area | 99 |
| Window Features | Tilt Out Windows,Vinyl/Aluminum Trim,Insulated Windows |
Exterior Features
| Lot Features | 1/2 Acre or Less,Few Trees |
|---|---|
| Water Source | Public |
| Lot Size Area | 6534 |
| Lot Size Acres | 0.15 |
| Total Parking | 2 |
| Parking Features | Attached,Concrete,Garage Door Opener |
| Foundation Details | Slab |
| Covered Spaces | 2 |
Amenities
- Foreclosure
- Views
- Short Sale
- New Construction
- Adult 55+
- Lease To Own
- No HOA Fees
- Furnished
- Primary On Main
- Air Conditioning
- Seller Finance
- Green
- Fixer Upper
- Horse
- Golf
- Fireplace
- Deck
- Garage
- Basement
- Pool
Property vs Single Family Average in 29388
Price
Taxes
Year Built
In The Neighborhood
Just Listed
Woodruff
$ 480,000
858 Lady Fern Drive
Woodruff, SC 29388
- Type
- Single Family
- Rooms
- 5 Beds + 4 Baths
Woodruff
$ 344,900
1225 Fiddletree Lane
Woodruff, SC 29388
- Type
- Single Family
- Rooms
- 3 Beds + 2 Baths
Reduced
Woodruff
$ 565,000
2094 Bluet Drive
Woodruff, SC 29388
- Type
- Single Family
- Rooms
- 5 Beds + 4 Baths
Woodruff
$ 449,000
798 Lady Fern Drive
Woodruff, SC 29388
- Type
- Single Family
- Rooms
- 3 Beds + 2.5 Baths
Reduced
Woodruff
$ 405,000
629 Lady Fern Drive
Woodruff, SC 29388
- Type
- Single Family
- Rooms
- 4 Beds + 2.5 Baths
Reduced
Woodruff
$ 369,000
734 Lady Fern Drive
Woodruff, SC 29388
- Type
- Single Family
- Rooms
- 4 Beds + 2.5 Baths
Woodruff
$ 364,900
634 Lady Fern Drive
Woodruff, SC 29388
- Type
- Single Family
- Rooms
- 3 Beds + 2.5 Baths
Reduced
Woodruff
$ 399,900
713 Lady Fern Drive
Woodruff, SC 29388
- Type
- Single Family
- Rooms
- 3 Beds + 2.5 Baths
Reduced
Woodruff
$ 499,000
822 Lady Fern Drive
Woodruff, SC 29388
- Type
- Single Family
- Rooms
- 5 Beds + 4 Baths
 © 2026 The data relating to real estate for sale on this web site comes in part from the Western Upstate Association of REALTORS®, Inc. or Western Upstate Multiple Lisitngs Services of South Carolina, Inc. This information is deemed reliable, but not guaranteed. Neither, the Western Upstate Association of REALTORS®, Inc. or Western Upstate Multiple Listing Service of South Carolina, Inc., nor the listing broker, nor their agents or subagents are responsible for the accuracy of the information.
 Information deemed reliable but not guaranteed.
Property information provided courtesy of the Internet Exchange Program of the Greenville Association of Realtors.
The information being provided is for consumers personal, non-commercial use and may not be used for any purpose other than to identify prospective properties consumers may be interested in purchasing.
Data is updated as of September 23, 2026 3:58 AM UTC
Information deemed reliable but not guaranteed.
Property information provided courtesy of the Internet Exchange Program of the Greenville Association of Realtors.
The information being provided is for consumers personal, non-commercial use and may not be used for any purpose other than to identify prospective properties consumers may be interested in purchasing.
Data is updated as of September 23, 2026 3:58 AM UTC
