

Address
117 Waterton Way, Simpsonville, SC
Price
$ 399,900
Property Attributes
- MLS#1602057
- TypeSingle Family
- Listing Status Active
- CountyGreenville
- CitySimpsonville
- Area041
- NeighborhoodWaterton
- Zip29680
- StyleMobile-Perm. Foundation, Traditional
- Taxes$ 1820
- Price$ 399,900
- Bedrooms4
- Full Bathrooms2
- Half Bathrooms1
- Lot Size0.32 Acres
Data Source:
Greater Greenville MLS (GGMLS)
Property Description
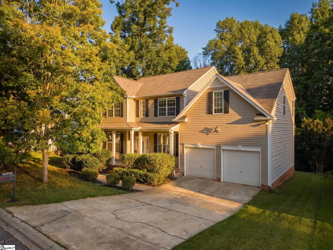
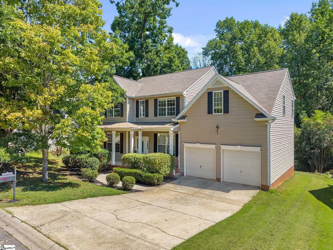
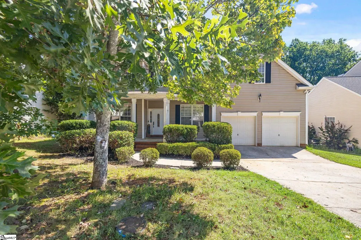
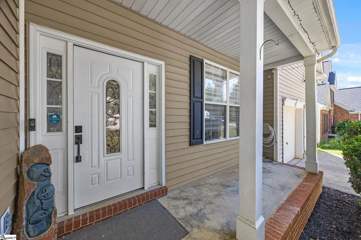
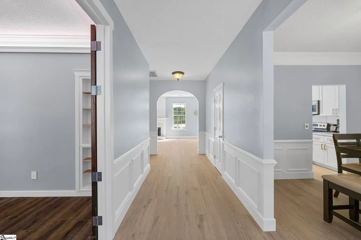
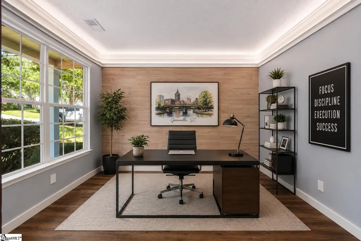
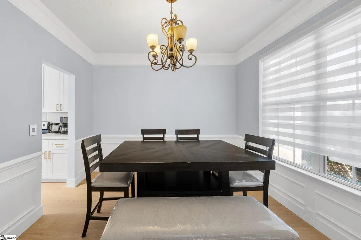
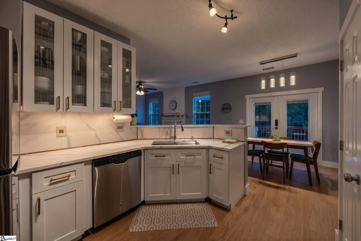
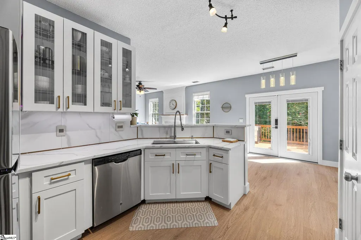
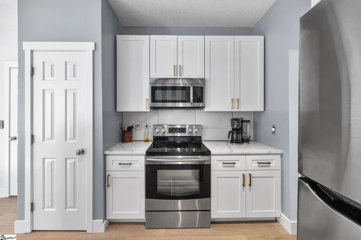
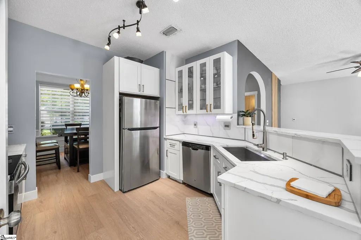
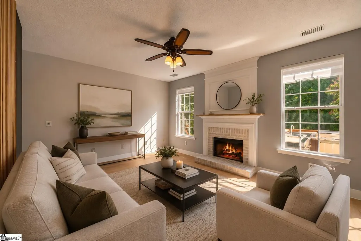
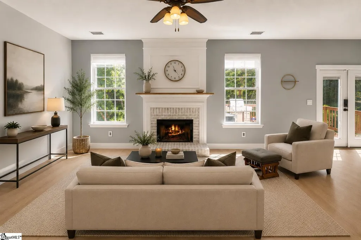
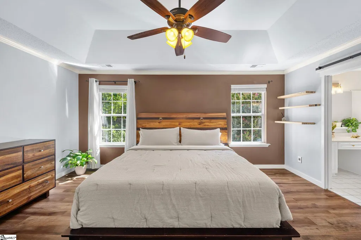
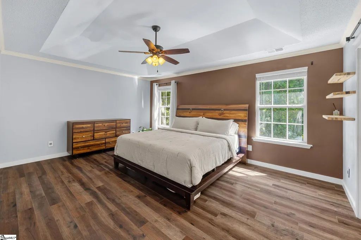
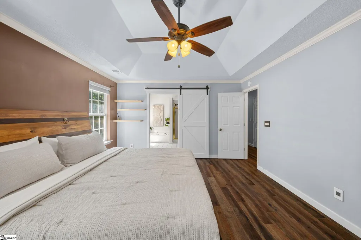
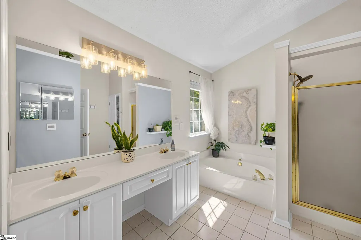
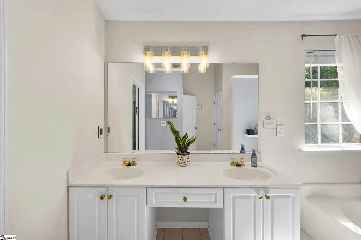
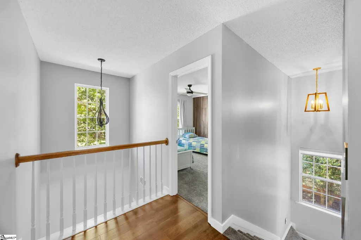
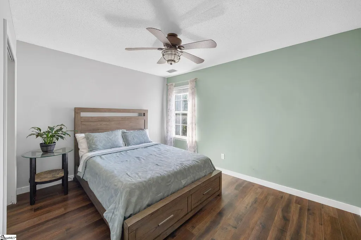
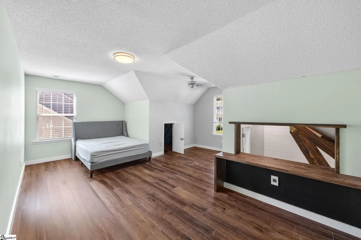
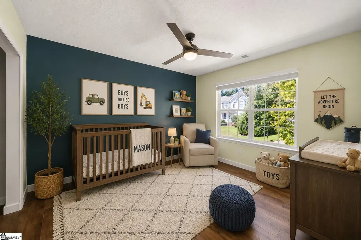
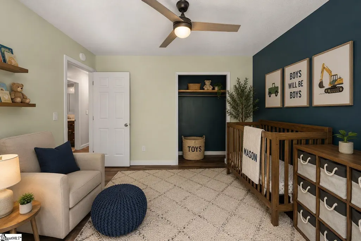
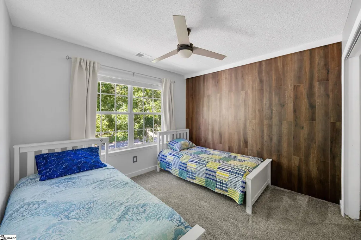
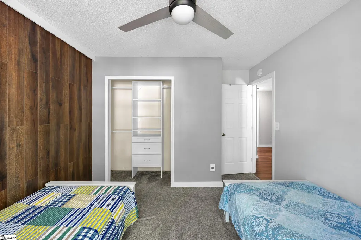
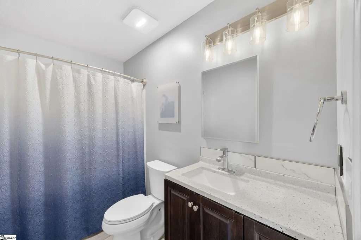
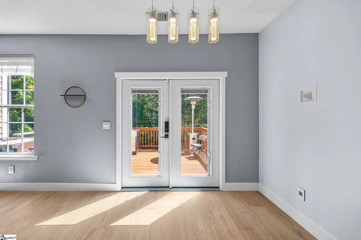
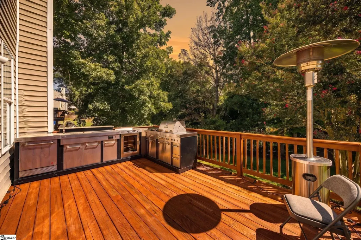
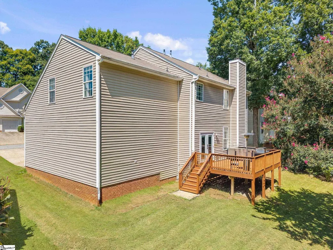
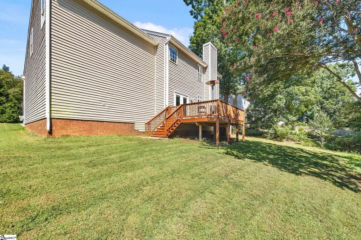
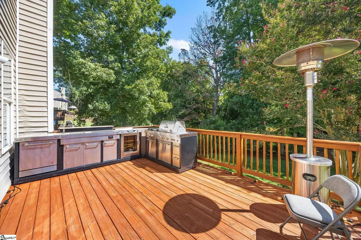
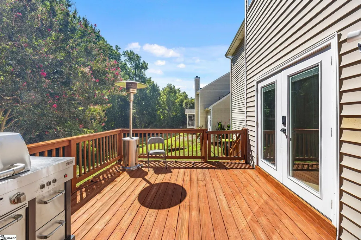
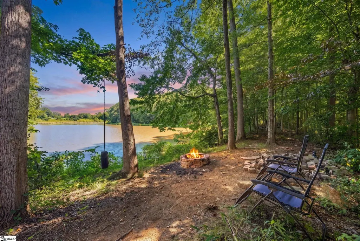
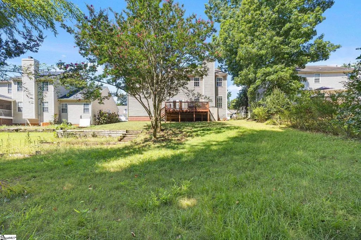
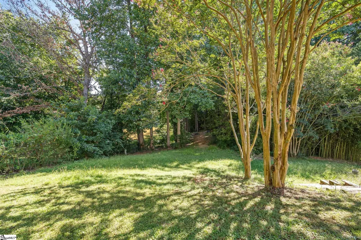
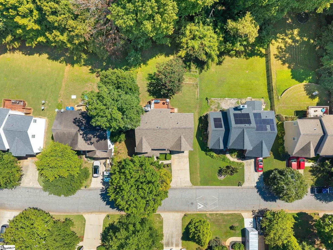
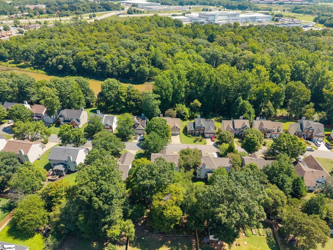
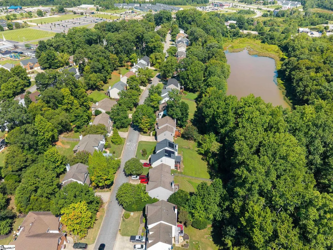
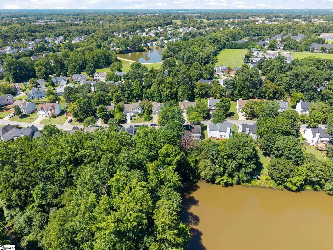
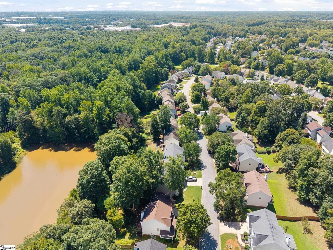
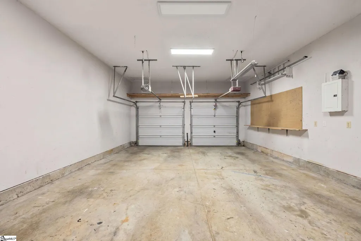
Welcome to 117 Waterton Way, a beautifully updated home in the established Waterton community offering the space, setting, and updates buyers are looking for. With 4 bedrooms, 2.5 bathrooms, a large bonus room, and approximately 2,589 square feet, this home provides plenty of room to spread out while still feeling warm and inviting. Step inside through the two-story entry and you’ll immediately notice the fresh updates, including new flooring. The kitchen has been refreshed with quartz countertops and opens to the main living area, creating an easy flow for everyday living and entertaining. A gas fireplace anchors the living room and adds just the right amount of coziness as we head into the cooler months. One of the standout features of this home is the setting. The large backyard is surrounded by mature trees and backs up to quiet, open woods, creating a peaceful and private backdrop to enjoy from the spacious rear deck. Whether it’s morning coffee, weekend grilling, or relaxing in the evenings, this outdoor space offers a great extension of the home. The Waterton community adds even more to enjoy, with a large neighborhood pond and walking trail along with a community pool. It’s easy to get outside, take a walk, or spend a summer afternoon by the water without ever leaving the neighborhood. Upstairs, you’ll find four bedrooms, including a generously sized primary suite with a private bath and walk-in closet. The large bonus room gives you even more flexibility—think movie room, playroom, home gym, office, or additional hangout space. And don’t overlook the oversized two-car garage, offering extra room for storage, hobbies, a workshop, or all the things that never seem to fit in a standard garage. Another major advantage is the location. Restaurants, retail, hardware stores, parks, schools, and the local amphitheater and concert venue are all within approximately five minutes, while Fairview Road, downtown Simpsonville, and I-385 are also just minutes away. The home is also equipped with access to fiber internet, making it an excellent option for working from home, streaming, gaming, and everyday connectivity. 117 Waterton Way brings together an established neighborhood, peaceful wooded setting, great community amenities, generous living space, thoughtful updates, and an incredibly convenient Simpsonville location—all in one home.
| Elementary School | Middle School | High School |
|---|---|---|
| Bryson Elementary School | Bryson Middle School | Hillcrest High School |
| Price History | |
|---|---|
| 8/27/2026 | Listed $399,900 |
General Features
| Sewer | Public Sewer |
|---|---|
| Utilities | Cable Available |
| HOA Fee | 435 |
| Property Subtype | Single Family Residence |
| Tax Year | 2024 |
| Community Features | Common Areas,Playground,Pool,Neighborhood Lake/Pond |
| Assoc Fee Paid Per | Annually |
| County | Greenville |
| Property Type | Residential |
| HOA | true |
| Attached Garage | true |
| Subdivision Name | Waterton |
| Garage Y/N | true |
| Status | Active |
| Directions | I-385 TO FAIRVIEW RD. AT HARRISON BRIDGE RD. TURN LEFT (CVS) RED LIGHT AT ENTRANCE INTO WATERTON. Home on Left. |
| High School | Hillcrest |
| City | Simpsonville |
| MLS Area | 041 |
| Lot Size Units | Square Feet |
| Lot Size Square Feet | 13939.2 |
| Elementary School | Bryson |
| Tax Annual Amount | 1820.09 |
| Middle/Junior High School | Bryson |
| Building Area Units | Square Feet |
| Living Area Units | Square Feet |
| Standard Status | Active |
| Waterfront Features | Pond |
| Heating | Electric |
| Cooling | Central Air,Electric |
| Roof | Composition |
| Construction Materials | Vinyl Siding |
| Property Condition | 21-30 |
| Appliances | Cooktop,Dishwasher,Disposal,Electric Oven,Microwave,Electric Water Heater |
| Garage Spaces | 2 |
| Association Fee Includes | None |
| Patio/Porch Features | Deck,Front Porch |
| Architectural Style | Mobile-Perm. Foundation,Traditional |
| Stories Count | 2 |
| Levels | Two |
| Full Baths | 2 |
| Disclosures | Seller Disclosure |
Interior Features
| Air Conditioning Y/N | true |
|---|---|
| Heating Y/N | true |
| Fireplace Y/N | true |
| Below Grade Finished Area Unit Type | Square Feet |
| Flooring | Carpet,Ceramic Tile,Wood,Luxury Vinyl |
| Total Baths | 3 |
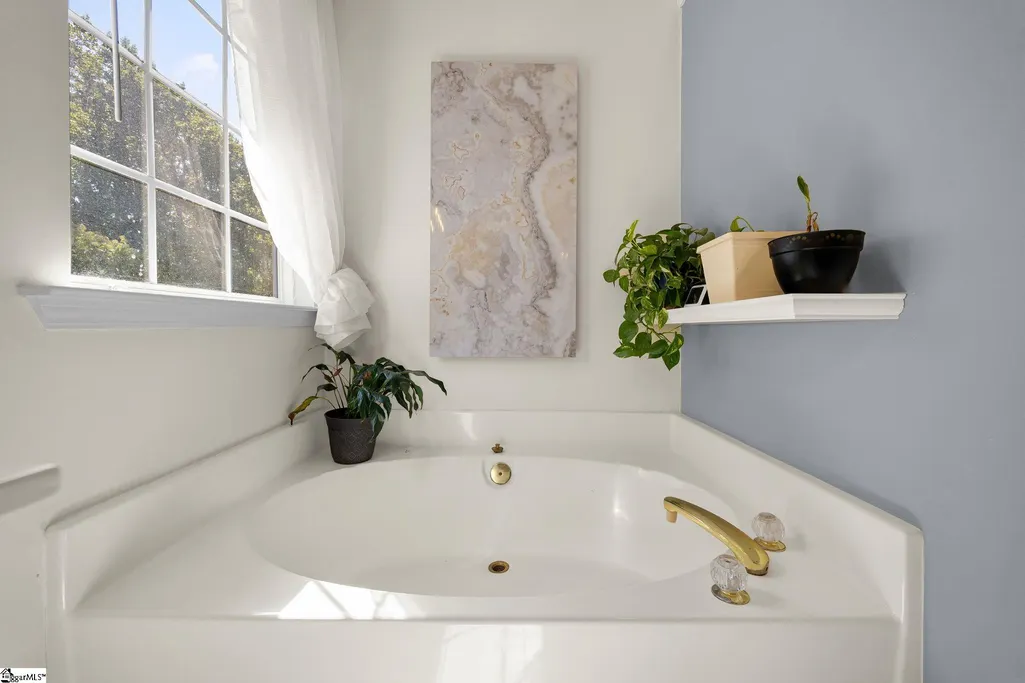
| Interior Amenities | 2 Story Foyer,High Ceilings,Ceiling Fan(s),Tray Ceiling(s),Granite Counters,Open Floorplan,Soaking Tub,Walk-In Closet(s) |
| Basement | None |
| Total Fireplaces | 1 |
| Fireplace Features | Gas Log |
| Half Baths | 1 |
| Laundry Features | 1st Floor,Walk-in,Laundry Room |
| Total Bedrooms | 4 |
| Kitchen Area | 220 |
| Kitchen Length | 11 |
| Kitchen Width | 20 |
| Primary on Main | 132 |
| Second Bedroom Length | 11 |
| Second Bedroom Width | 12 |
| Bedroom 3 Area | 132 |
| Bedroom 3 Length | 11 |
| Bedroom 3 Width | 12 |
| Bedroom 4 Area | 130 |
| Bedroom 4 Length | 10 |
| Bedroom 4 Width | 13 |
| Living Room Area | 132 |
| Living Room Length | 11 |
| Living Room Width | 12 |
| Primary Bedroom Area | 221 |
| Primary Bedroom Length | 13 |
| Primary Bedroom Width | 17 |
| Dining Room Area | 11 |
| Dining Room Width | 11 |
| Dining Room Area | 121 |
| Family Room Area | 221 |
| Family Room Length | 13 |
| Family Room Width | 17 |
Exterior Features
| Lot Features | 1/2 Acre or Less,Few Trees |
|---|---|
| Water Source | Public |
| Lot Size Area | 13939.2 |
| Lot Size Acres | 0.32 |
| Total Parking | 2 |
| Parking Features | Attached,Paved |
| Foundation Details | Crawl Space |
| Covered Spaces | 2 |
Amenities
- Foreclosure
- Views
- Short Sale
- New Construction
- Adult 55+
- Lease To Own
- No HOA Fees
- Furnished
- Primary On Main
- Air Conditioning
- Seller Finance
- Green
- Fixer Upper
- Horse
- Golf
- Fireplace
- Deck
- Garage
- Basement
- Pool
Property vs Single Family Average in 29680
Price
Taxes
 © 2026 The data relating to real estate for sale on this web site comes in part from the Western Upstate Association of REALTORS®, Inc. or Western Upstate Multiple Lisitngs Services of South Carolina, Inc. This information is deemed reliable, but not guaranteed. Neither, the Western Upstate Association of REALTORS®, Inc. or Western Upstate Multiple Listing Service of South Carolina, Inc., nor the listing broker, nor their agents or subagents are responsible for the accuracy of the information.
 Information deemed reliable but not guaranteed.
Property information provided courtesy of the Internet Exchange Program of the Greenville Association of Realtors.
The information being provided is for consumers personal, non-commercial use and may not be used for any purpose other than to identify prospective properties consumers may be interested in purchasing.
Data is updated as of September 22, 2026 4:04 AM UTC
Information deemed reliable but not guaranteed.
Property information provided courtesy of the Internet Exchange Program of the Greenville Association of Realtors.
The information being provided is for consumers personal, non-commercial use and may not be used for any purpose other than to identify prospective properties consumers may be interested in purchasing.
Data is updated as of September 22, 2026 4:04 AM UTC
