

Price Reduction
Address
244 Juniper Valley Circle, Piedmont, SC
Price
$ 340,000
Property Attributes
- MLS#1602169
- TypeSingle Family
- Listing Status Active
- CountyGreenville
- CityPiedmont
- Area050
- NeighborhoodEvergreen Hills
- Zip29673
- StyleTraditional, Craftsman
- Year Built2024
- Taxes$ 2381
- Price$ 340,000
- Bedrooms5
- Full Bathrooms3
- Half Bathrooms0
- Lot Size0.15 Acres
Data Source:
Greater Greenville MLS (GGMLS)
Property Description
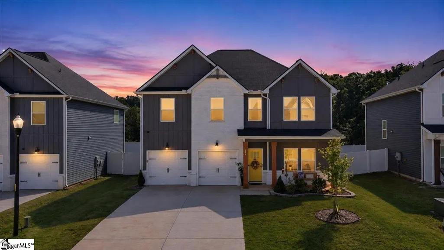
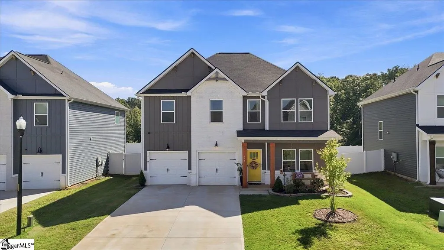
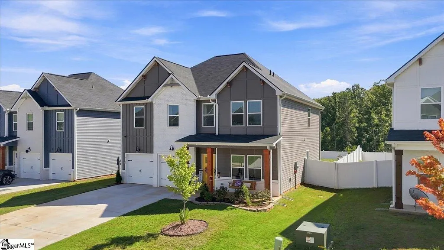
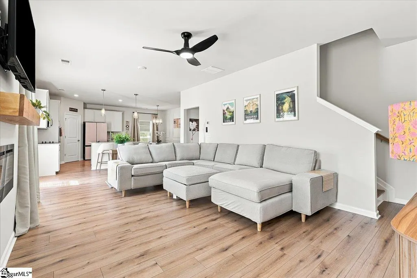
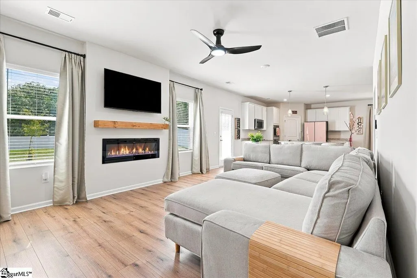
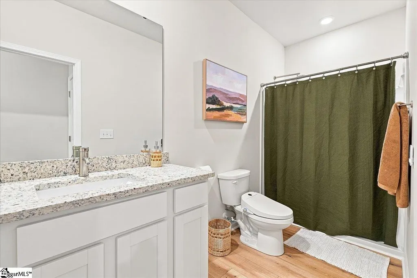
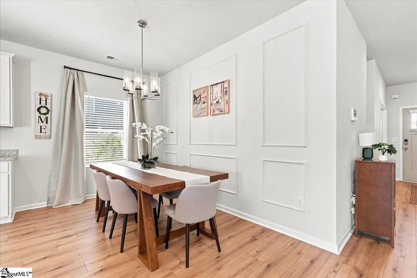
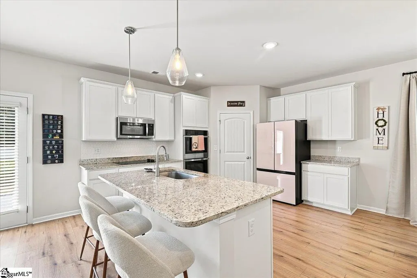
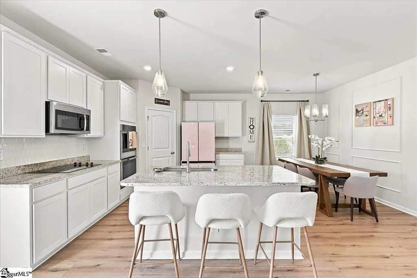
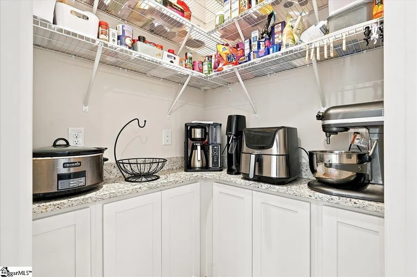
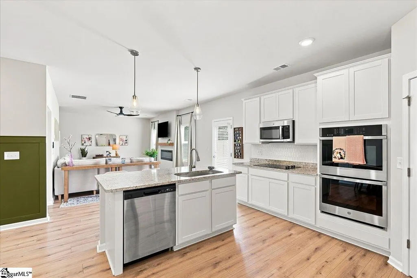
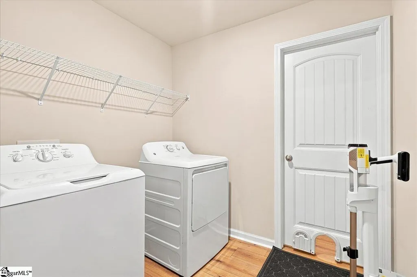
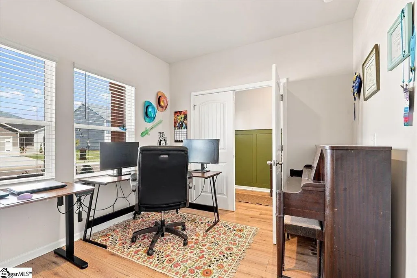
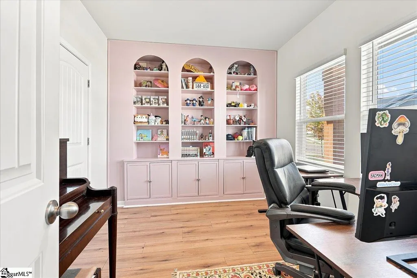
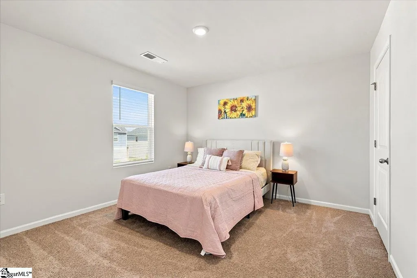
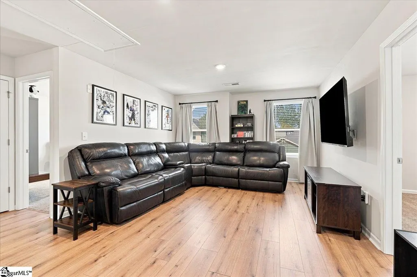
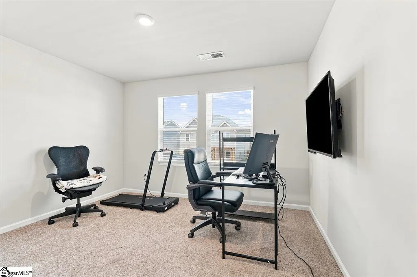
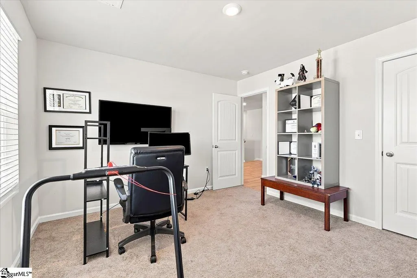
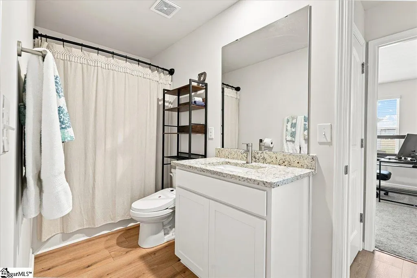
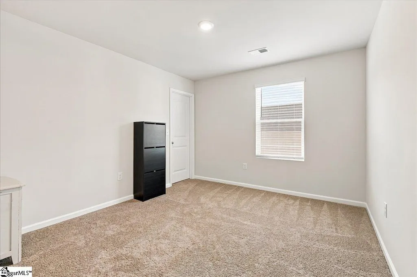
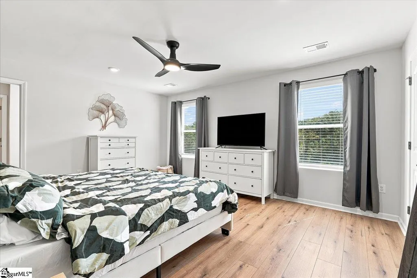
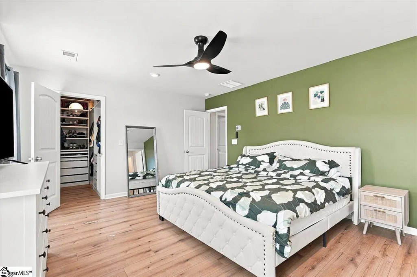
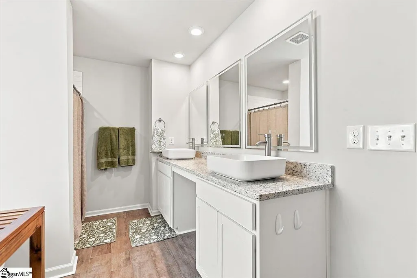
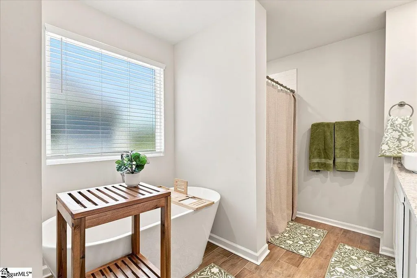
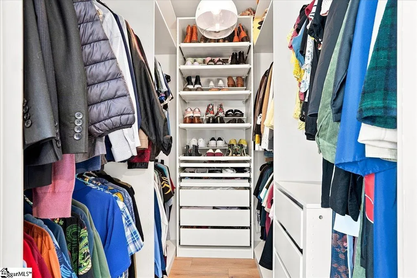
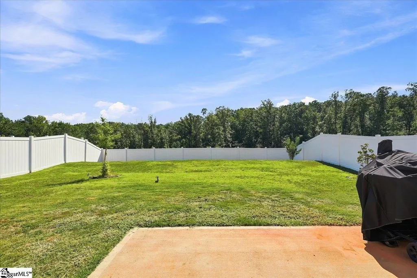
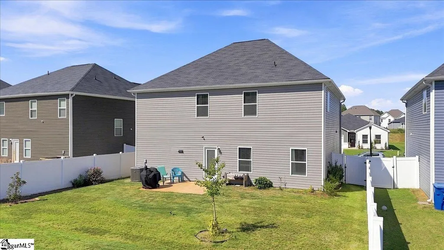
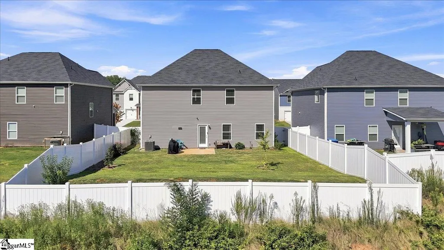
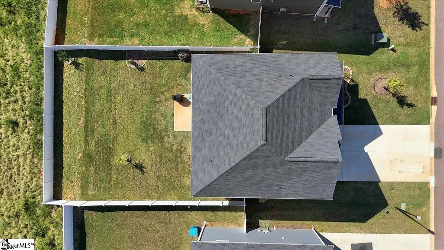
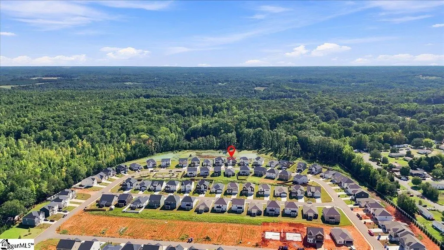
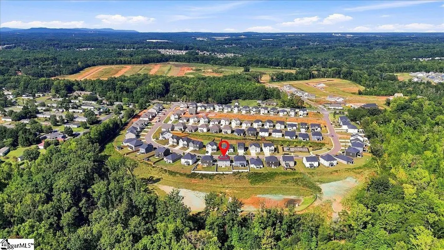
$35,000 PRICE REDUCTION! MOTIVATED SELLERS! BRING AN OFFER! Beautiful 2 year old home with features you don't find in today's new construction! Welcome to 244 Juniper Valley Circle in Evergreen Hills, offering 5 bedrooms, 3 full baths, 2 living spaces, and an impressive list of owner and builder UPGRADES. The main level features easy-care LVP flooring throughout, a fireplace in the living room, hardwood stairs, and a flexible downstairs bedroom with custom built-ins—perfect for a home office, guest suite, or playroom. The kitchen is designed with a am open floor plan to the living area for both everyday living and entertaining with double ovens, tile backsplash, an exterior-vented microwave, plus a TRUE BUTLER'S PANTRY with cabinetry, countertops, electrical outlets, and dedicated small appliance workspace & coffee center! Upstairs, a HUGE SECOND LIVING AREA provides plenty of room for movie nights, a game room, home gym, or additional family space. The spacious primary suite features a custom closet system, luxury tile, separate soaking tub and shower, LED wall mirrors, and a smart toilet. SMART TOILETS are featured in all three bathrooms, while SMART CEILING FANS in the primary bedroom and living room add another modern touch. Additional upgrades include Govee permanent exterior lighting, a built-in security system, vinyl privacy FENCING and extensive LVP FLOORING THROUGHOUT the home, including the primary suite, loft, laundry room, and entire main level. Outside, enjoy a LEVEL, FULLY FENCED BACKYARD WITH NO HOMES DIRECTLY BEHIND, just a peaceful TREE-LINED VIEW—ideal for kids, pets, entertaining, or simply relaxing outdoors. Enjoy a quiet setting while remaining close to grocery stores, local restaurants, and I-185, with Simpsonville and Downtown Greenville approximately 20 minutes away. With new construction still underway in Evergreen Hills, this move-in-ready 2024 home stands apart with upgrades, finishes, and features that would be difficult—or potentially unavailable—to duplicate in a new build today.
| Elementary School | Middle School | High School |
|---|---|---|
| Sue Cleveland Elementary School | Woodmont Middle School | Woodmont High School |
| Price History | |
|---|---|
| 9/9/2026 | Listed $365,000 |
| 9/16/2026 | 7$340,000 |
General Features
| Sewer | Public Sewer |
|---|---|
| Utilities | Underground Utilities,Cable Available |
| HOA Fee | 500 |
| Topography | Level |
| Property Subtype | Single Family Residence |
| Tax Year | 2025 |
| Community Features | Common Areas,Playground |
| Assoc Fee Paid Per | Annually |
| County | Greenville |
| Property Type | Residential |
| HOA | true |
| Attached Garage | true |
| Subdivision Name | Evergreen Hills |
| Garage Y/N | true |
| Status | Active |
| Directions | From Greenville-Take Hwy 25 South towards Greenwood. Turn right onto Bessie Rd. Community is 2 miles on the left. From Anderson-TakeHwy 25 North to Bessie Rd. Community is 2 miles on the left. Turn onto Juniper Valley Circle. |
| High School | Woodmont |
| City | Piedmont |
| MLS Area | 050 |
| Lot Size Units | Square Feet |
| Lot Size Square Feet | 6534 |
| Elementary School | Sue Cleveland |
| Tax Annual Amount | 2381 |
| Middle/Junior High School | Woodmont |
| Building Area Units | Square Feet |
| Living Area Units | Square Feet |
| Standard Status | Active |
| Tax Lot | 20 |
| Pets Allowed | Yes |
| Heating | Electric,Forced Air |
| Cooling | Central Air,Electric |
| Roof | Composition |
| Construction Materials | Brick Veneer,Hardboard Siding,Vinyl Siding |
| Property Condition | 1-5 |
| Security Features | Smoke Detector(s) |
| Appliances | Dishwasher,Disposal,Oven,Electric Cooktop,Double Oven,Microwave,Electric Water Heater |
| Garage Spaces | 2 |
| Association Fee Includes | Other/See Remarks,By-Laws,Restrictive Covenants |
| Patio/Porch Features | Patio,Front Porch |
| Architectural Style | Traditional,Craftsman |
| Stories Count | 2 |
| Levels | Two |
| Full Baths | 3 |
| Virtual Tour | https://www.zillow.com/view-imx/23e23838-b539-4e46-959e-ba45584d146c?setAttribution=mls&wl=true&initialViewType=pano&utm_source=dashboard |
| Year Built | 2024 |
| Disclosures | Seller Disclosure |
| Accessibility | Attic Stairs Disappearing |
Interior Features
| Air Conditioning Y/N | true |
|---|---|
| Heating Y/N | true |
| Fireplace Y/N | true |
| Below Grade Finished Area Unit Type | Square Feet |
| Flooring | Ceramic Tile,Luxury Vinyl |
| Total Baths | 3 |
| Interior Amenities | Bookcases,High Ceilings,Ceiling Fan(s),Ceiling Smooth,Granite Counters,Open Floorplan,Walk-In Closet(s),Pantry,Radon System |
| Basement | None |
| Total Fireplaces | 1 |
| Fireplace Features | Ventless |
| Laundry Features | 2nd Floor,Walk-in,Electric Dryer Hookup,Washer Hookup,Laundry Room |
| Total Bedrooms | 5 |
| Main Level Bedrooms | 1 |
| Main Level Bathrooms | 1 |
| Kitchen Area | 234 |
| Kitchen Length | 18 |
| Kitchen Width | 13 |
| Primary on Main | 120 |
| Second Bedroom Length | 12 |
| Second Bedroom Width | 10 |
| Bedroom 3 Area | 156 |
| Bedroom 3 Length | 13 |
| Bedroom 3 Width | 12 |
| Bedroom 4 Area | 156 |
| Bedroom 4 Length | 13 |
| Bedroom 4 Width | 12 |
| Primary Bedroom Area | 208 |
| Primary Bedroom Length | 16 |
| Primary Bedroom Width | 13 |
| Bedroom 5 Width | 11 |
| Bedroom 5 Length | 13 |
| Bedroom 5 Area | 143 |
| Window Features | Tilt Out Windows,Vinyl/Aluminum Trim,Insulated Windows |
| Bedroom 3 Level | Second |
| Second Bedroom Level | Main |
| Family Room Area | 357 |
| Family Room Length | 21 |
| Family Room Width | 17 |
| Bedroom 4 Level | Second |
| Bedroom 5 Level | Second |
Exterior Features
| Lot Features | 1/2 Acre or Less,Few Trees |
|---|---|
| Water Source | Public |
| Lot Size Area | 6534 |
| Lot Size Acres | 0.15 |
| Lot Dimensions | 55 x 120 x 55 x 120 |
| Total Parking | 2 |
| Fencing | Fenced |
| Parking Features | Attached,Concrete |
| Foundation Details | Slab |
| Covered Spaces | 2 |
Amenities
- Foreclosure
- Views
- Short Sale
- New Construction
- Adult 55+
- Lease To Own
- No HOA Fees
- Furnished
- Primary On Main
- Air Conditioning
- Seller Finance
- Green
- Fixer Upper
- Horse
- Golf
- Fireplace
- Deck
- Garage
- Basement
- Pool
Property vs Single Family Average in 29673
Price
Taxes
Year Built
In The Neighborhood
New Construction
Piedmont
$ 343,990
609 Silver Fir Street
Piedmont, SC 29673
- Type
- Single Family
- Rooms
- 5 Beds + 3 Baths
New Construction
Piedmont
$ 299,990
617 Silver Fir Street
Piedmont, SC 29673
- Type
- Single Family
- Rooms
- 3 Beds + 2 Baths
Reduced
Piedmont
$ 343,990
615 Silver Fir Street
Piedmont, SC 29673
- Type
- Single Family
- Rooms
- 5 Beds + 3 Baths
Open House
Piedmont
$ 336,990
504 Cedar Valley Drive
Piedmont, SC 29673
- Type
- Single Family
- Rooms
- 4 Beds + 3 Baths
New Construction
Piedmont
$ 315,990
502 Cedar Valley Drive
Piedmont, SC 29673
- Type
- Single Family
- Rooms
- 3 Beds + 2 Baths
Open House
Piedmont
$ 299,990
605 Silver Fir Street
Piedmont, SC 29673
- Type
- Single Family
- Rooms
- 3 Beds + 2 Baths
Open House
Piedmont
$ 329,990
612 Silver Fir Street
Piedmont, SC 29673
- Type
- Single Family
- Rooms
- 3 Beds + 3 Baths
Open House
Piedmont
$ 345,810
204 Juniper Valley Circle
Piedmont, SC 29673
- Type
- Single Family
- Rooms
- 5 Beds + 3 Baths
Reduced
Anderson
$ 165,000
529 Stone Drive
Anderson, SC 29625
- Type
- Single Family
- Rooms
- 3 Beds + 1.5 Baths
Viewed
Anderson
$ 215,000
206 Stone Drive
Anderson, SC 29625
- Type
- Single Family
- Rooms
- 3 Beds + 1.5 Baths
Open House
Piedmont
$ 344,990
608 Silver Fir Street
Piedmont, SC 29673
- Type
- Single Family
- Rooms
- 5 Beds + 3 Baths
Reduced
Piedmont
$ 334,990
607 Silver Fir Street
Piedmont, SC 29673
- Type
- Single Family
- Rooms
- 5 Beds + 3 Baths
 © 2026 The data relating to real estate for sale on this web site comes in part from the Western Upstate Association of REALTORS®, Inc. or Western Upstate Multiple Lisitngs Services of South Carolina, Inc. This information is deemed reliable, but not guaranteed. Neither, the Western Upstate Association of REALTORS®, Inc. or Western Upstate Multiple Listing Service of South Carolina, Inc., nor the listing broker, nor their agents or subagents are responsible for the accuracy of the information.
 Information deemed reliable but not guaranteed.
Property information provided courtesy of the Internet Exchange Program of the Greenville Association of Realtors.
The information being provided is for consumers personal, non-commercial use and may not be used for any purpose other than to identify prospective properties consumers may be interested in purchasing.
Data is updated as of September 22, 2026 4:04 AM UTC
Information deemed reliable but not guaranteed.
Property information provided courtesy of the Internet Exchange Program of the Greenville Association of Realtors.
The information being provided is for consumers personal, non-commercial use and may not be used for any purpose other than to identify prospective properties consumers may be interested in purchasing.
Data is updated as of September 22, 2026 4:04 AM UTC
