

Price Reduction





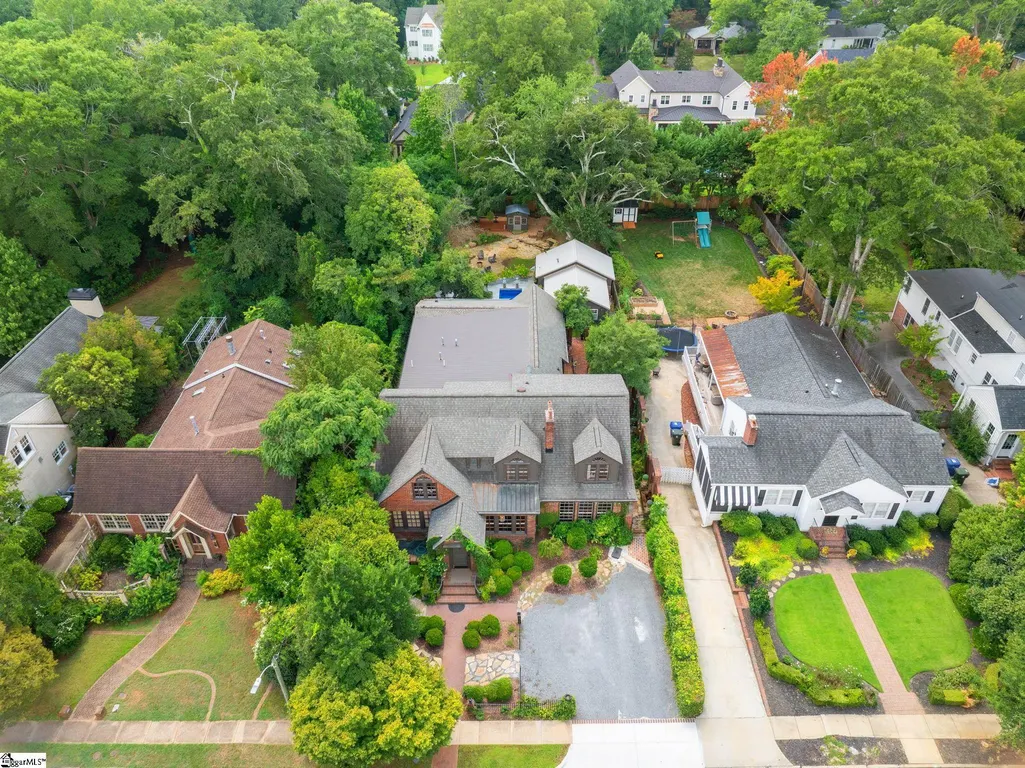
Address
22 Lanneau Drive, Greenville, SC
Price
$ 2,490,000
Property Attributes
- MLS#1602223
- TypeSingle Family
- Listing Status Active
- CountyGreenville
- CityGreenville
- Area072
- NeighborhoodAlta Vista
- Zip29605
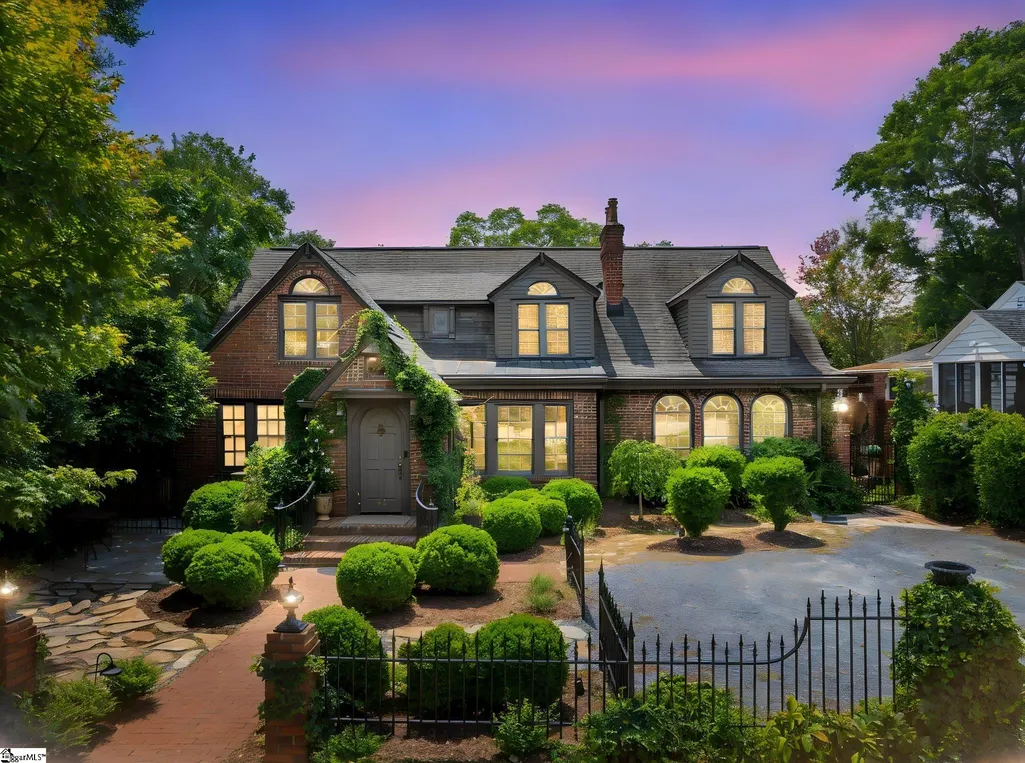
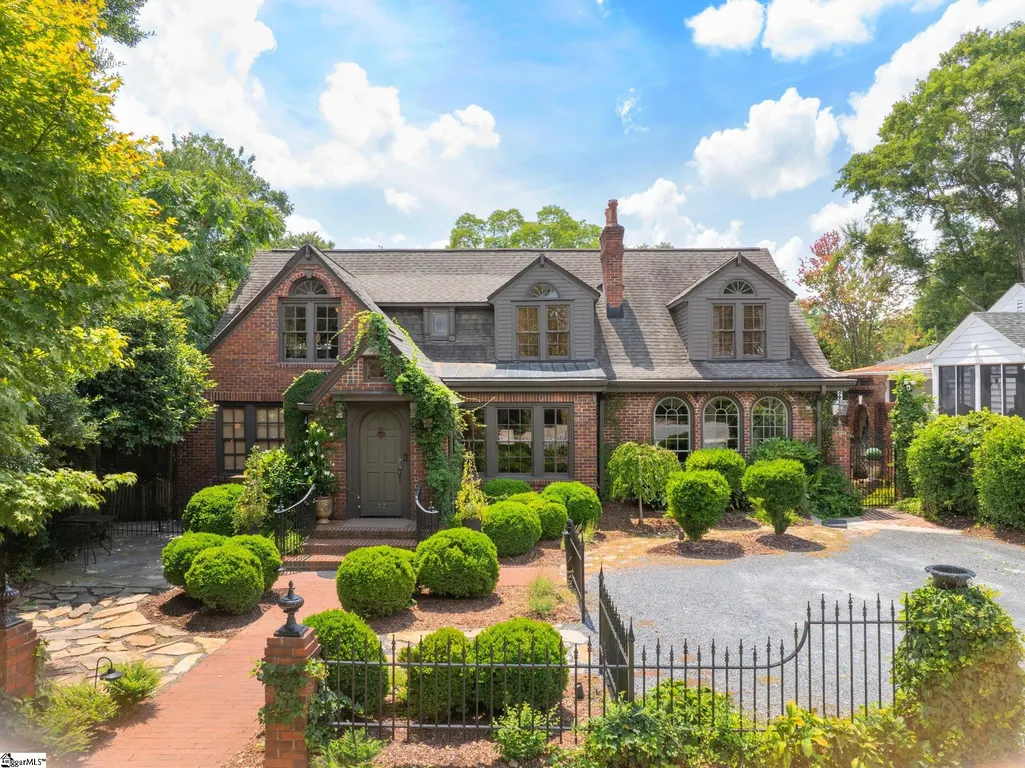
- StyleCape Cod, Traditional
- Taxes$ 8742
- Price$ 2,490,000
- Bedrooms6
- Full Bathrooms4
- Half Bathrooms1
- Lot Size0.25 Acres
Data Source:
Greater Greenville MLS (GGMLS)
Property Description
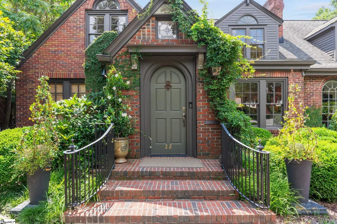
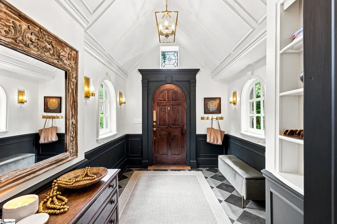
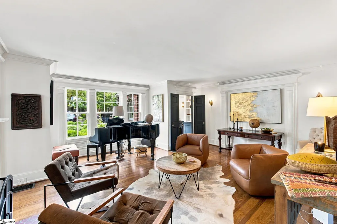
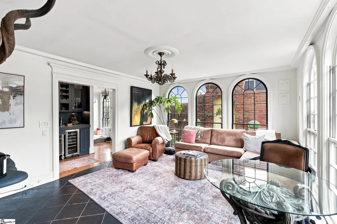
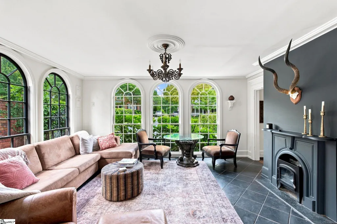
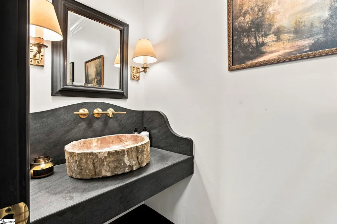
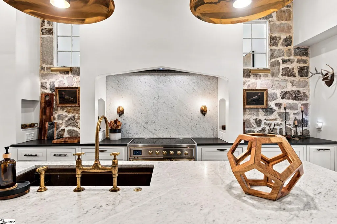
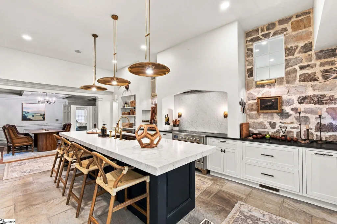
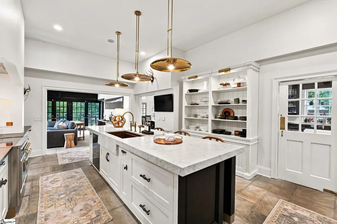
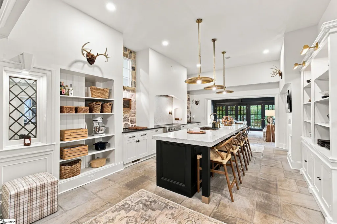
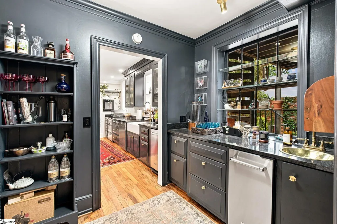
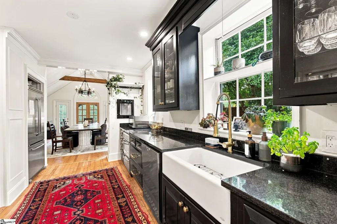
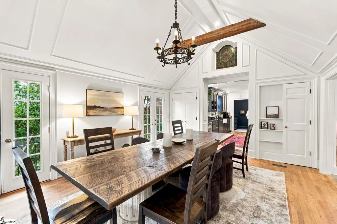
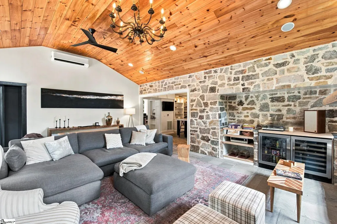
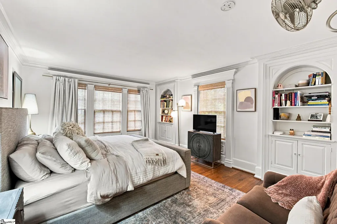
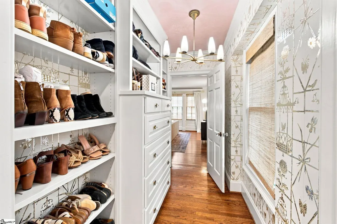
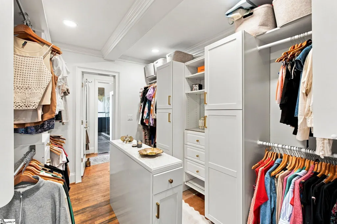
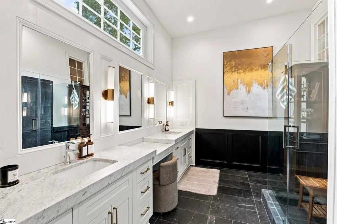
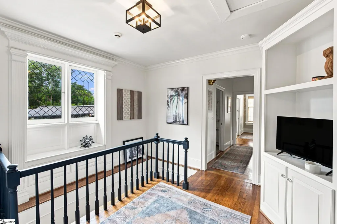
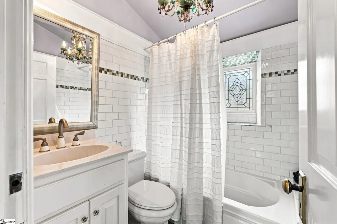
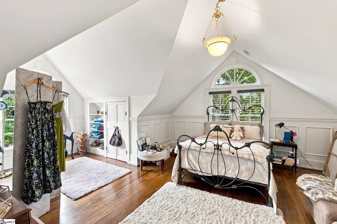
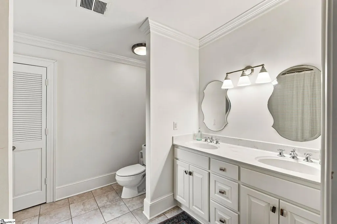
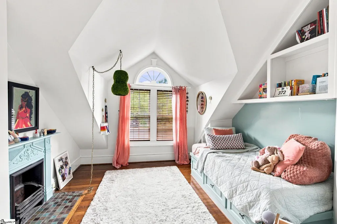
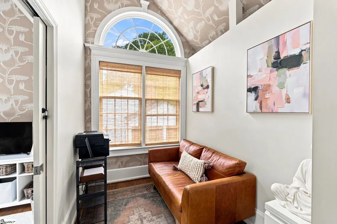
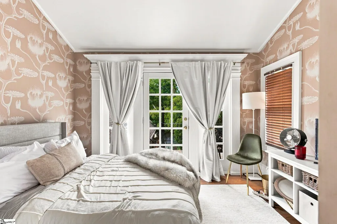
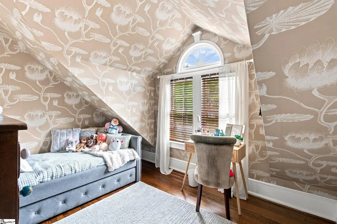
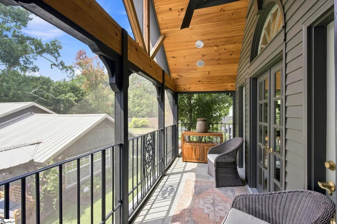
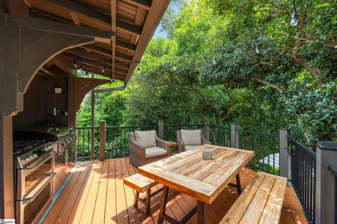
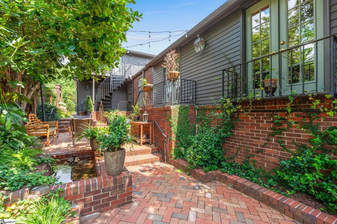
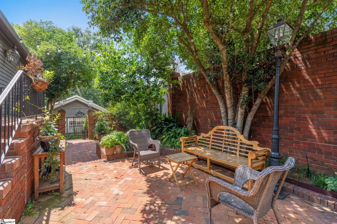
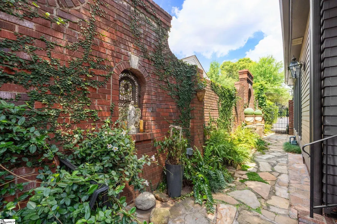
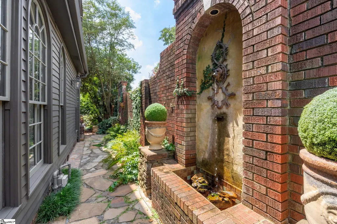
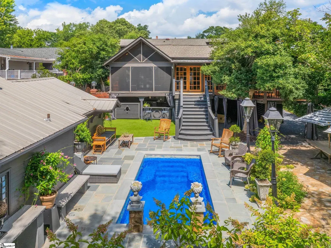
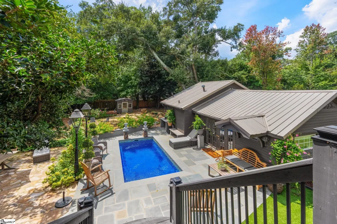
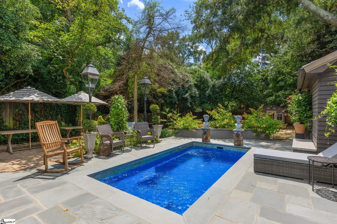
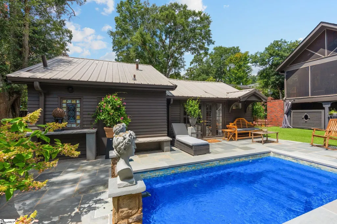
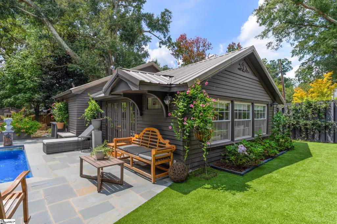
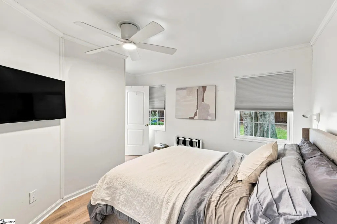
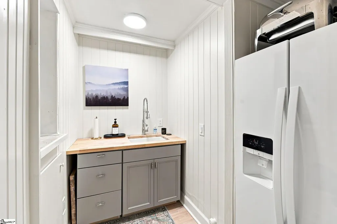
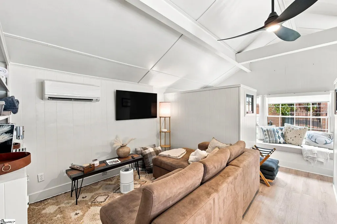
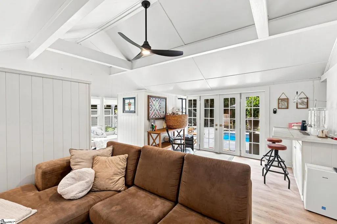
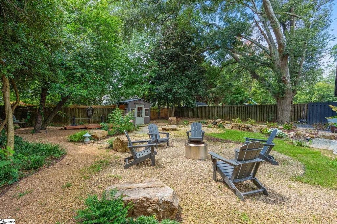
Welcome to an extraordinary home in Alta Vista, one of Greenville’s most sought-after neighborhoods. Full of charm and character, 22 Lanneau has undergone an extensive renovation and transformation beginning in 2023, thoughtfully blending the home’s original character with exceptional modern living and entertaining spaces.At the heart of the home is a stunning expanded kitchen featuring custom maple cabinetry, a 10-foot Carrara marble island, custom copper sink, un-lacquered brass fixtures, double ovens and induction cooking. A fully functional scullery/mess kitchen provides additional prep space, extensive pantry storage and multiple refrigerators/freezers. The renovation also included a new laundry room, wine/bar area, expanded hearth room with Tennessee fieldstone fireplace, beautifully renovated primary bath and custom his-and-hers closets. Equally impressive is the transformation of the outdoor living spaces. A new screened porch, outdoor kitchen, rear deck and outdoor bar overlook the newly added heated pool, bluestone and cobblestone patios and beautifully landscaped, fully fenced grounds. The renovated pool/guest house offers additional sleeping quarters, a partial kitchen, full bath and sitting area, with accordion French doors opening directly to the pool patio—creating an incredible setting for entertaining, guests and everyday enjoyment. Significant improvements extend well beyond the finishes, including updated HVAC systems and ductwork, two new gas water heaters, drainage and irrigation improvements, exterior lighting, built-in audio, security cameras and a whole-home generator. Located in the heart of Alta Vista, this special property offers rare proximity to everything that makes Greenville so desirable—walking distance to downtown Greenville, Cleveland Park and the Swamp Rabbit Trail and just minutes from the Caine Halter Family YMCA. Extensive renovations, incredible outdoor living, a pool and guest house, designer finishes and an unbeatable location make 22 Lanneau a truly special Greenville property.
| Elementary School | Middle School | High School |
|---|---|---|
| Augusta Circle Elementary School | Hughes Middle School | Greenville High School |
| Price History | |
|---|---|
| 8/28/2026 | Listed $2,600,000 |
| 9/16/2026 | 4$2,490,000 |
General Features
| Sewer | Public Sewer |
|---|---|
| Utilities | Cable Available |
| Topography | Level |
| Property Subtype | Single Family Residence |
| Community Features | None |
| County | Greenville |
| Property Type | Residential |
| HOA | false |
| Subdivision Name | Alta Vista |
| Garage Y/N | false |
| Status | Active |
| High School | Greenville |
| City | Greenville |
| MLS Area | 072 |
| Lot Size Units | Square Feet |
| Lot Size Square Feet | 10890 |
| Elementary School | Augusta Circle |
| Tax Annual Amount | 8742 |
| Middle/Junior High School | Hughes |
| Living Area Units | Square Feet |
| Standard Status | Active |
| Gas Y/N | Piedmont Natural Gas |
| Heating | Multi-Units,Natural Gas |
| Cooling | Central Air,Electric,Wall/Window Unit(s) |
| Roof | Architectural |
| Construction Materials | Wood Siding,Brick Veneer |
| Property Condition | 50+ |
| Security Features | Smoke Detector(s) |
| Appliances | Trash Compactor,Gas Cooktop,Dishwasher,Disposal,Self Cleaning Oven,Refrigerator,Ice Maker,Wine Cooler,Double Oven,Microwave,Range Hood,Gas Water Heater |
| Association Fee Includes | None |
| Patio/Porch Features | Screened,Deck,Patio,Porch,Rear Porch |
| Architectural Style | Cape Cod,Traditional |
| Stories Count | 2 |
| Levels | Two |
| Full Baths | 4 |
| Virtual Tour | https://house-exposures.aryeo.com/videos/01a044a0-4072-71dd-81f4-042ddf686fcb |
| Disclosures | Seller Disclosure |
| Pool Features | In Ground |
Interior Features
| Air Conditioning Y/N | true |
|---|---|
| Heating Y/N | true |
| Fireplace Y/N | true |
| Flooring | Ceramic Tile,Wood,Slate |
| Total Baths | 5 |
| Interior Amenities | Bookcases,High Ceilings,Vaulted Ceiling(s),Ceiling Smooth,Granite Counters,Countertops-Solid Surface,Open Floorplan,Walk-In Closet(s),Wet Bar,Pantry |
| Basement | None |
| Total Fireplaces | 3 |
| Fireplace Features | Gas Log,Wood Burning |
| Half Baths | 1 |
| Laundry Features | 1st Floor,Walk-in,Stackable Accommodating,Laundry Room |
| Total Bedrooms | 6 |
| Main Level Bedrooms | 1 |
| Main Level Bathrooms | 1 |
| Kitchen Area | 322 |
| Kitchen Length | 23 |
| Kitchen Width | 14 |
| Primary on Main | 180 |
| Second Bedroom Length | 15 |
| Second Bedroom Width | 12 |
| Bedroom 3 Area | 120 |
| Bedroom 3 Length | 12 |
| Bedroom 3 Width | 10 |
| Bedroom 4 Area | 72 |
| Bedroom 4 Length | 12 |
| Bedroom 4 Width | 6 |
| Living Room Area | 247 |
| Living Room Length | 19 |
| Living Room Width | 13 |
| Primary Bedroom Area | 187 |
| Primary Bedroom Length | 17 |
| Primary Bedroom Width | 11 |
| Bedroom 5 Width | 8 |
| Bedroom 5 Length | 9 |
| Bedroom 5 Area | 72 |
| Dining Room Area | 18 |
| Dining Room Width | 14 |
| Dining Room Area | 252 |
| Bedroom 3 Level | Second |
| Second Bedroom Level | Second |
| Family Room Area | 323 |
| Family Room Length | 19 |
| Family Room Width | 17 |
| Bedroom 4 Level | Second |
| Bedroom 5 Level | Second |
Exterior Features
| Lot Features | 1/2 Acre or Less,Few Trees |
|---|---|
| Water Source | Public |
| Lot Size Area | 10890 |
| Lot Size Acres | 0.25 |
| Fencing | Fenced |
| Parking Features | None,Gravel,Parking Pad,Other,Driveway |
| Foundation Details | Crawl Space,Sump Pump |
| Exterior Amenities | Balcony,Outdoor Kitchen |
| Other Equipment | Generator |
Amenities
- Foreclosure
- Views
- Short Sale
- New Construction
- Adult 55+
- Lease To Own
- No HOA Fees
- Furnished
- Primary On Main
- Air Conditioning
- Seller Finance
- Green
- Fixer Upper
- Horse
- Golf
- Fireplace
- Deck
- Garage
- Basement
- Pool
Property vs Single Family Average in 29605
Price
Taxes
In The Neighborhood
Greenville
$ 1,995,000
514 Watts Avenue
Greenville, SC 29601
- Type
- Single Family
- Rooms
- 4 Beds + 3.5 Baths
Greenville
$ 2,250,000
201 Cleveland Street
Greenville, SC 29601
- Type
- Single Family
- Rooms
- 5 Beds + 5.5 Baths
Greenville
$ 1,650,000
13 Ottaway Drive
Greenville, SC 29605
- Type
- Single Family
- Rooms
- 4 Beds + 3 Baths
Reduced
Greenville
$ 2,199,605
517 Mcdaniel Avenue
Greenville, SC 29601
- Type
- Single Family
- Rooms
- 5 Beds + 4.5 Baths
Reduced
Greenville
$ 2,300,601
110 Newman Street
Greenville, SC 29601
- Type
- Single Family
- Rooms
- 4 Beds + 3.5 Baths
Reduced
Greenville
$ 1,499,900
522 Cleveland Street
Greenville, SC 29601
- Type
- Single Family
- Rooms
- 5 Beds + 3.5 Baths
 © 2026 The data relating to real estate for sale on this web site comes in part from the Western Upstate Association of REALTORS®, Inc. or Western Upstate Multiple Lisitngs Services of South Carolina, Inc. This information is deemed reliable, but not guaranteed. Neither, the Western Upstate Association of REALTORS®, Inc. or Western Upstate Multiple Listing Service of South Carolina, Inc., nor the listing broker, nor their agents or subagents are responsible for the accuracy of the information.
 Information deemed reliable but not guaranteed.
Property information provided courtesy of the Internet Exchange Program of the Greenville Association of Realtors.
The information being provided is for consumers personal, non-commercial use and may not be used for any purpose other than to identify prospective properties consumers may be interested in purchasing.
Data is updated as of September 22, 2026 4:04 AM UTC
Information deemed reliable but not guaranteed.
Property information provided courtesy of the Internet Exchange Program of the Greenville Association of Realtors.
The information being provided is for consumers personal, non-commercial use and may not be used for any purpose other than to identify prospective properties consumers may be interested in purchasing.
Data is updated as of September 22, 2026 4:04 AM UTC
