

Address
102 Herty Drive, Travelers Rest, SC
Price
$ 709,690
Property Attributes
- MLS#1603020
- TypeSingle Family
- Listing Status Contingency Contract
- CountyGreenville
- CityTravelers Rest
- Area062
- NeighborhoodPark North at Pinestone
- Zip29690
- StyleCraftsman
- Taxes$ 4756
- Price$ 709,690
- Bedrooms4
- Full Bathrooms2
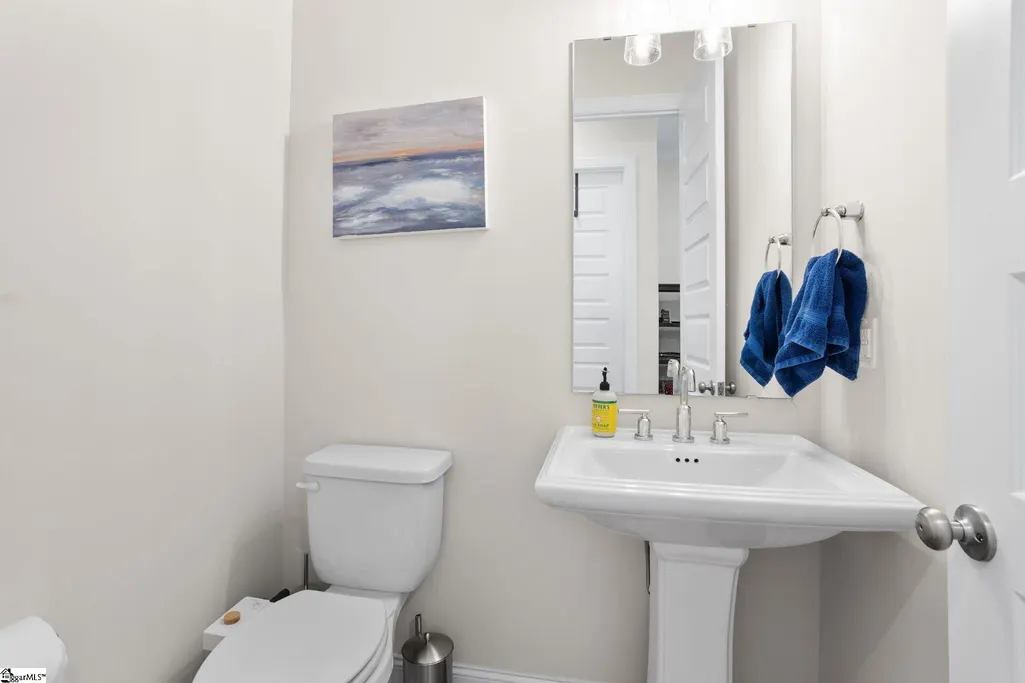
- Half Bathrooms1
- Lot Size0.19 Acres
Data Source:
Greater Greenville MLS (GGMLS)
Property Description
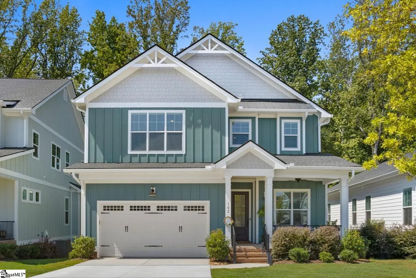
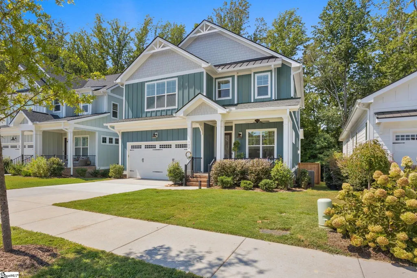
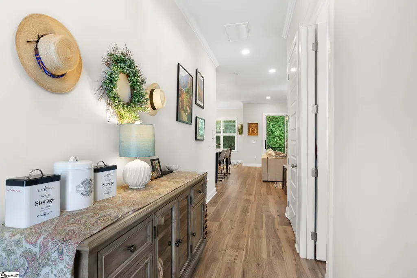
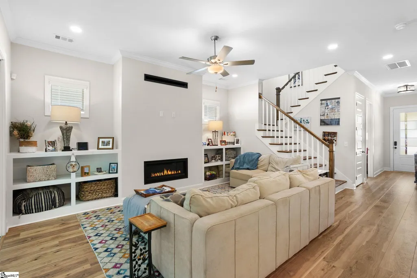
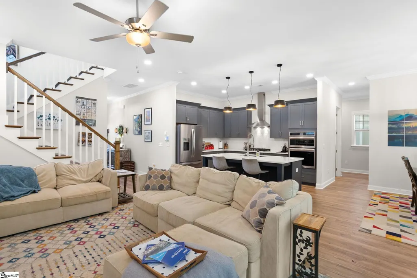
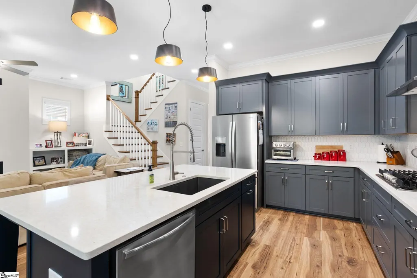
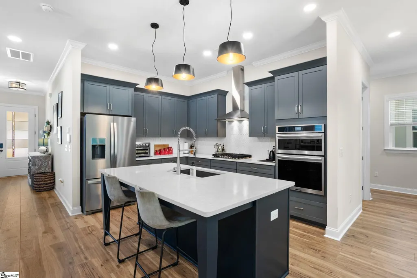
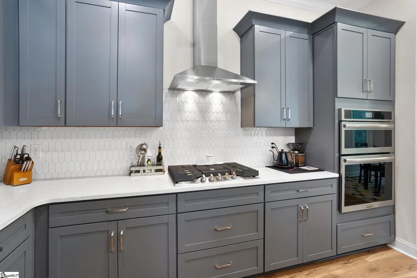
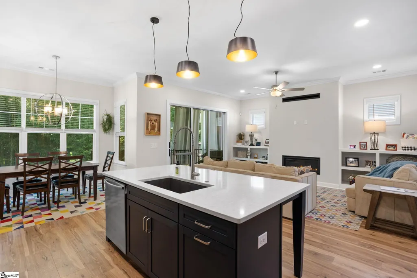
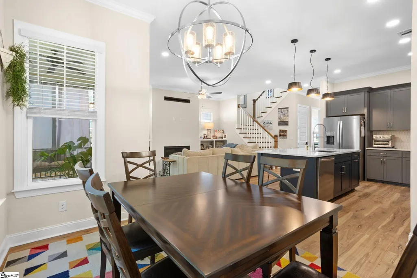
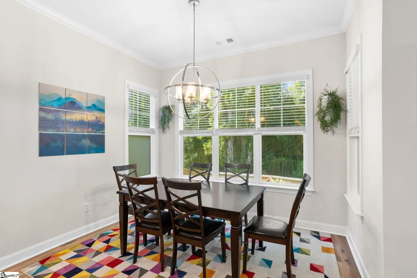
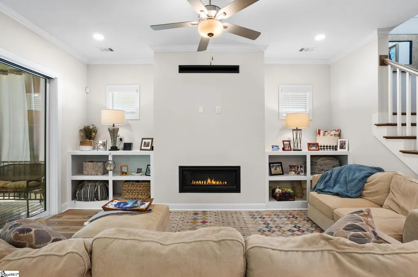
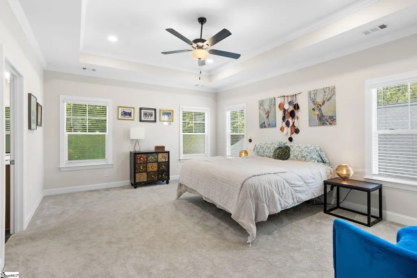
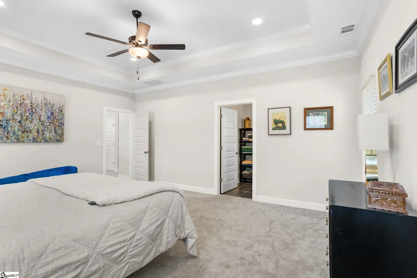
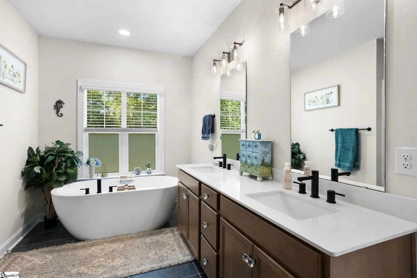
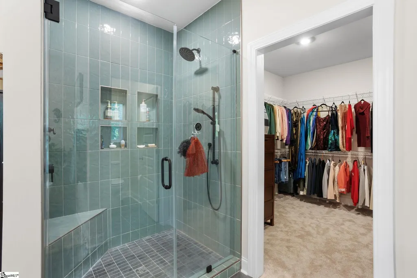
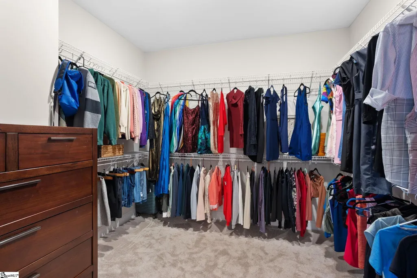
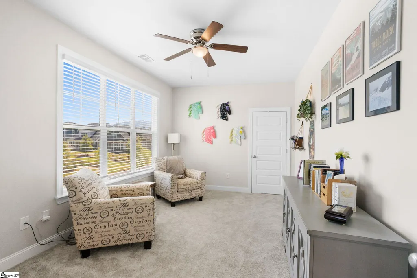
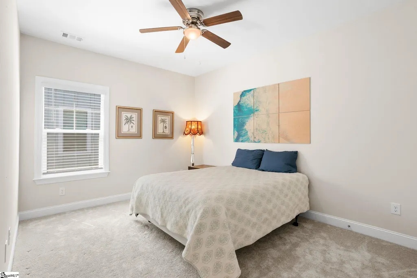
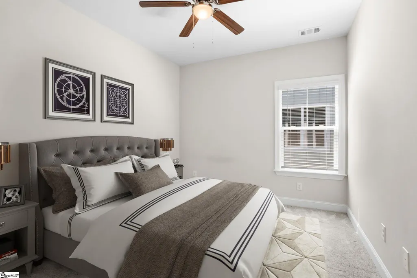
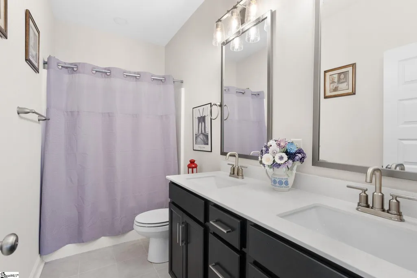
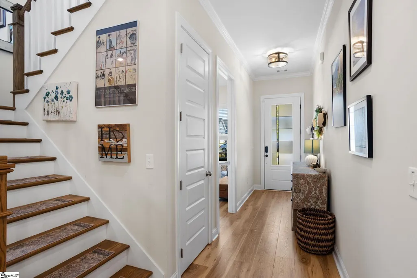
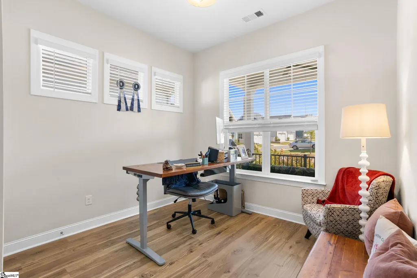
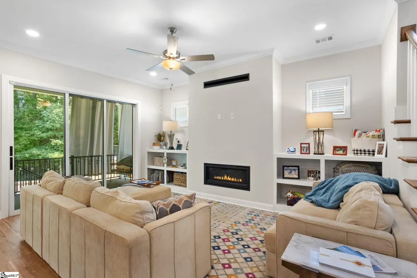
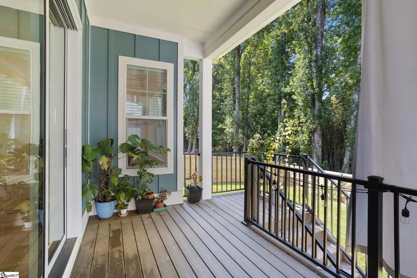
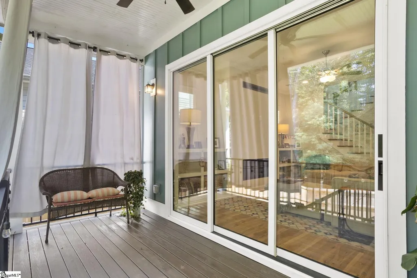
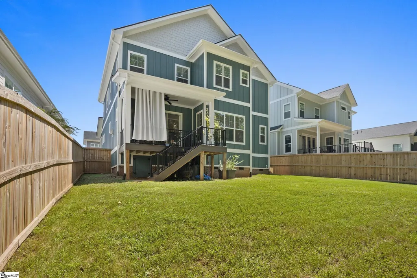
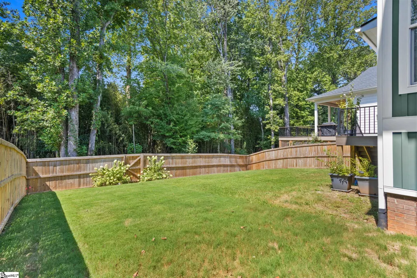
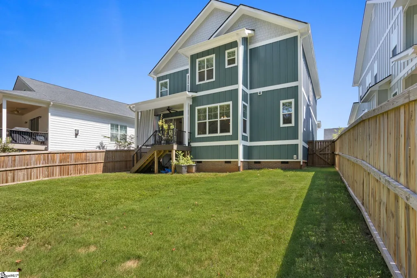
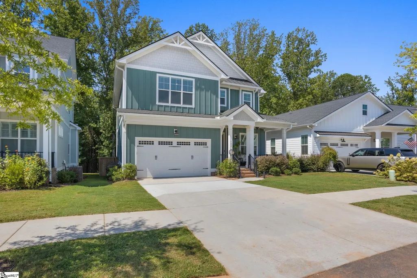
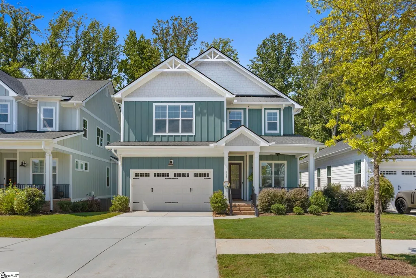
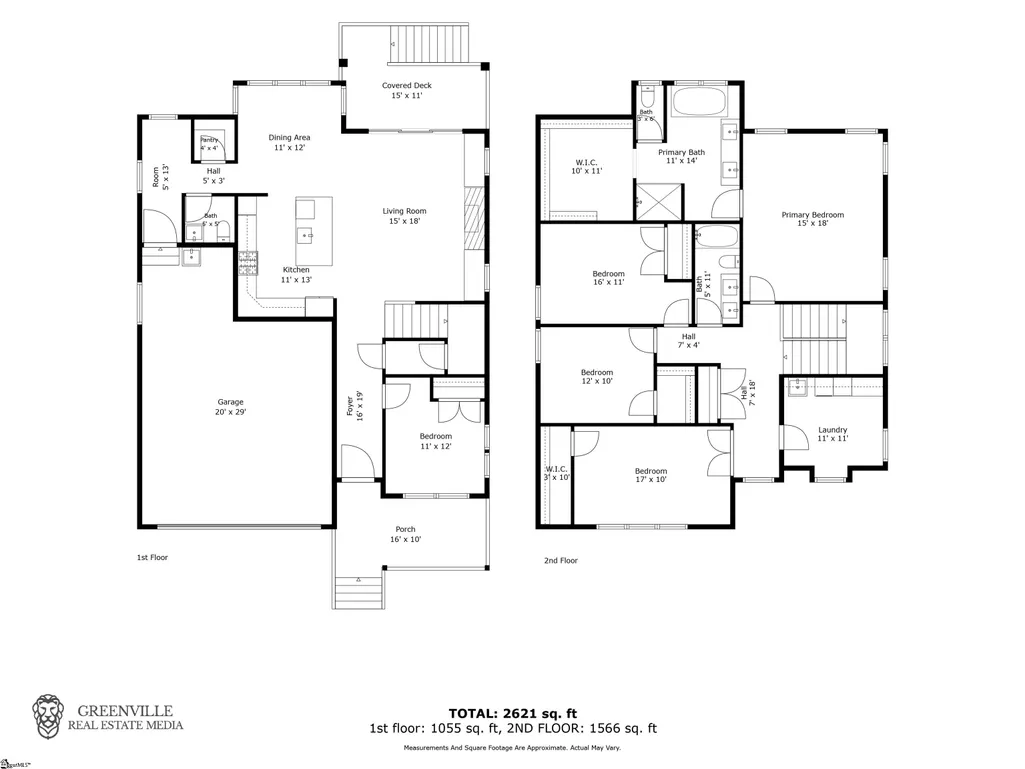
WALK to downtown Travelers Rest and the Swamp Rabbit Trail! Built in 2024 by Pinestone, this nearly-new home offers over 2,600 sqft and the rare combination of neighborhood living and walkability. Just a few doors down, a footpath leads to Main Street, putting the Swamp Rabbit Trail, restaurants, coffee shops, boutiques, and community events within easy reach. The open main level connects the kitchen, dining, and living areas while maintaining comfortable, defined spaces for each. The kitchen pairs quartz countertops, soft-close cabinetry, tile backsplash, stainless appliances, and gas cooking with a layout designed for everyday living and entertaining. Just beyond, the living room is anchored by a gas fireplace flanked by built-ins. A private front room currently serves as a dedicated home office, with the flexibility to function as an additional bedroom. The spacious primary suite features a tray ceiling, custom tiled shower, freestanding soaking tub, and generous walk-in closet. Out back, a covered porch overlooks the fenced yard and wooded backdrop, creating a peaceful setting for morning coffee or unwinding at the end of the day. HOA-maintained lawn and landscaping add to the ease of everyday living, along with sidewalks, walking trails, a dog park, and optional pool and gym memberships. Furman University is within 5 minutes, Prisma Health North Greenville Hospital is just 2 miles away, and Downtown Greenville is less than 10 miles. Nearly-new, low-maintenance, and walkable to the best of Travelers Rest. Your next chapter starts here!
| Elementary School | Middle School | High School |
|---|---|---|
| Gateway Elementary School | Northwest Middle School | Travelers Rest High School |
| Price History | |
|---|---|
| 9/4/2026 | Listed $709,690 |
General Features
| Sewer | Public Sewer |
|---|---|
| Utilities | Cable Available |
| HOA Fee | 1500 |
| Property Subtype | Single Family Residence |
| Tax Year | 2025 |
| Community Features | Clubhouse,Common Areas,Fitness Center,Street Lights,Recreational Path,Pool,Sidewalks,Other,Lawn Maintenance,Dog Park,Landscape Maintenance,Walking Trails |
| Assoc Fee Paid Per | Annually |
| County | Greenville |
| Property Type | Residential |
| HOA | true |
| Attached Garage | true |
| Subdivision Name | Park North at Pinestone |
| Garage Y/N | true |
| Status | Contingency Contract |
| Directions | From Main Street GVL, turn left onto W Stone, right onto Rutherford St. Continue straight on US-276/Poinsett Hwy. Merge onto US-25 N/N Hwy 25 Bypass via Asheville ramp. Left onto Roe Rd, right onto Lumpkin, and left onto Herty. Home will be on the left. |
| High School | Travelers Rest |
| City | Travelers Rest |
| MLS Area | 062 |
| Lot Size Units | Square Feet |
| Lot Size Square Feet | 8276.4 |
| Elementary School | Gateway |
| Tax Annual Amount | 4756.26 |
| Middle/Junior High School | Northwest |
| Building Area Units | Square Feet |
| Living Area Units | Square Feet |
| Standard Status | Active Under Contract |
| Gas Y/N | Piedmont Natural Gas |
| Waterfront Features | Creek |
| Heating | Natural Gas |
| Cooling | Central Air,Electric |
| Roof | Architectural |
| Construction Materials | Hardboard Siding |
| Property Condition | 1-5 |
| Security Features | Smoke Detector(s),Prewired |
| Appliances | Gas Cooktop,Dishwasher,Disposal,Oven,Refrigerator,Electric Oven,Microwave,Range Hood,Gas Water Heater,Tankless Water Heater |
| Garage Spaces | 2 |
| Association Fee Includes | Maintenance Grounds,Street Lights,Restrictive Covenants |
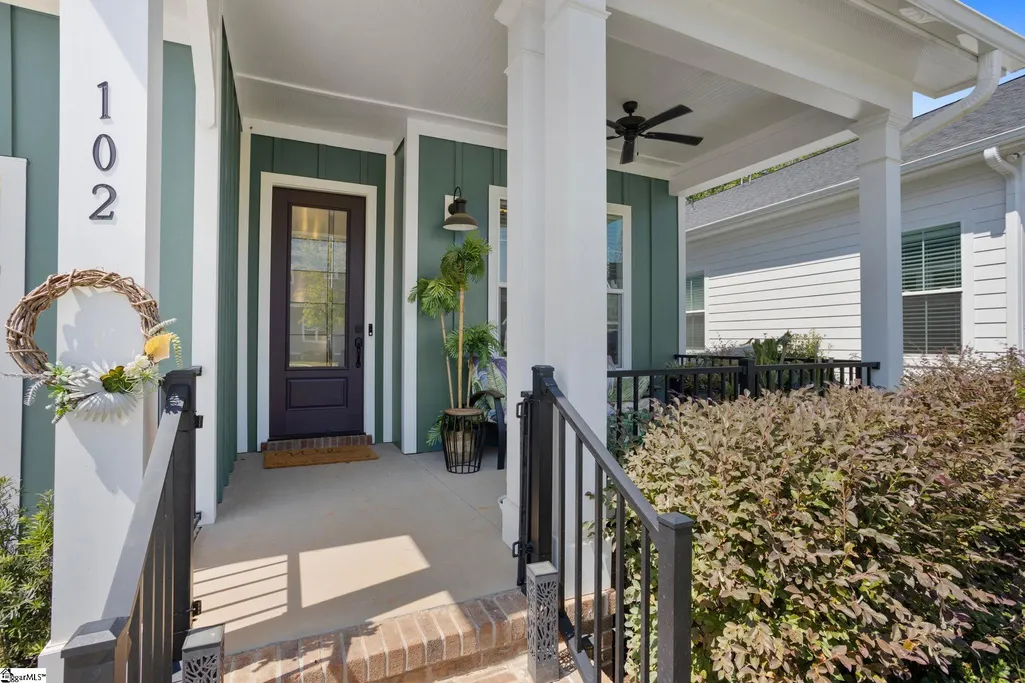
| Patio/Porch Features | Deck,Front Porch,Rear Porch |
| Architectural Style | Craftsman |
| Stories Count | 2 |
| Levels | Two |
| Full Baths | 2 |
| Disclosures | Seller Disclosure |
| Accessibility | Attic Stairs Disappearing |
Interior Features
| Air Conditioning Y/N | true |
|---|---|
| Heating Y/N | true |
| Fireplace Y/N | true |
| Below Grade Finished Area Unit Type | Square Feet |
| Flooring | Carpet,Ceramic Tile,Luxury Vinyl |
| Total Baths | 3 |
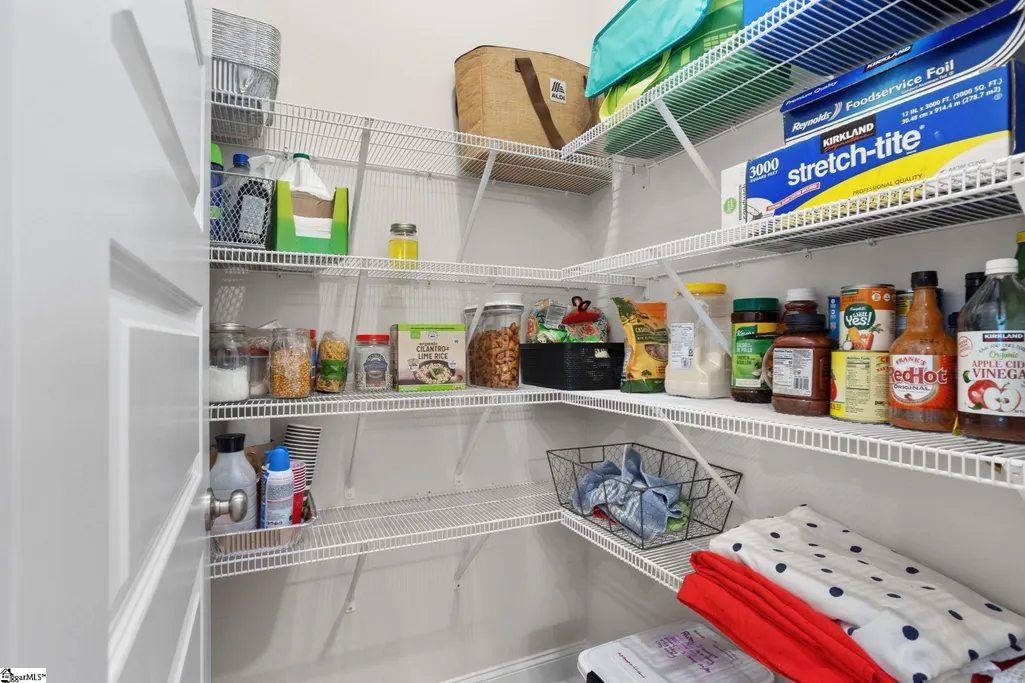
| Interior Amenities | Bookcases,High Ceilings,Ceiling Fan(s),Ceiling Smooth,Tray Ceiling(s),Open Floorplan,Walk-In Closet(s),Countertops – Quartz,Pantry,Radon System |
| Basement | None |
| Total Fireplaces | 1 |
| Fireplace Features | Gas Log |
| Half Baths | 1 |
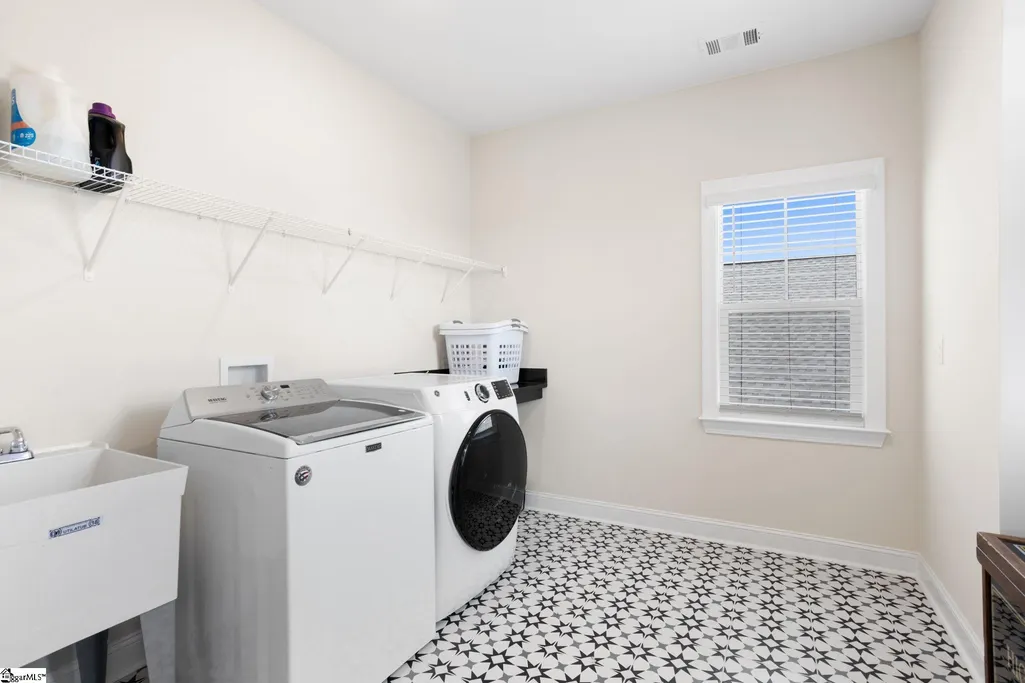
| Laundry Features | Sink,2nd Floor,Walk-in,Electric Dryer Hookup,Laundry Room |
| Total Bedrooms | 4 |
| Kitchen Area | 143 |
| Kitchen Length | 11 |
| Kitchen Width | 13 |
| Primary on Main | 170 |
| Second Bedroom Length | 17 |
| Second Bedroom Width | 10 |
| Bedroom 3 Area | 176 |
| Bedroom 3 Length | 16 |
| Bedroom 3 Width | 11 |
| Bedroom 4 Area | 120 |
| Bedroom 4 Length | 12 |
| Bedroom 4 Width | 10 |
| Living Room Area | 270 |
| Living Room Length | 15 |
| Living Room Width | 18 |
| Primary Bedroom Area | 270 |
| Primary Bedroom Length | 15 |
| Primary Bedroom Width | 18 |
| Dining Room Area | 11 |
| Dining Room Width | 12 |
| Dining Room Area | 132 |
| Window Features | Window Treatments,Tilt Out Windows |
Exterior Features
| Lot Features | 1/2 Acre or Less,Sidewalk,Wooded,Sprklr In Grnd-Full Yard |
|---|---|
| Water Source | Public |
| Lot Size Area | 8276.4 |
| Lot Size Acres | 0.19 |
| Total Parking | 2 |
| Fencing | Fenced |
| Parking Features | Attached,Concrete |
| Foundation Details | Crawl Space |
| Covered Spaces | 2 |
Amenities
- Foreclosure
- Views
- Short Sale
- New Construction
- Adult 55+
- Lease To Own
- No HOA Fees
- Furnished
- Primary On Main
- Air Conditioning
- Seller Finance
- Green
- Fixer Upper
- Horse
- Golf
- Fireplace
- Deck
- Garage
- Basement
- Pool
Property vs Single Family Average in 29690
Price
Taxes
 © 2026 The data relating to real estate for sale on this web site comes in part from the Western Upstate Association of REALTORS®, Inc. or Western Upstate Multiple Lisitngs Services of South Carolina, Inc. This information is deemed reliable, but not guaranteed. Neither, the Western Upstate Association of REALTORS®, Inc. or Western Upstate Multiple Listing Service of South Carolina, Inc., nor the listing broker, nor their agents or subagents are responsible for the accuracy of the information.
 Information deemed reliable but not guaranteed.
Property information provided courtesy of the Internet Exchange Program of the Greenville Association of Realtors.
The information being provided is for consumers personal, non-commercial use and may not be used for any purpose other than to identify prospective properties consumers may be interested in purchasing.
Data is updated as of September 22, 2026 4:04 AM UTC
Information deemed reliable but not guaranteed.
Property information provided courtesy of the Internet Exchange Program of the Greenville Association of Realtors.
The information being provided is for consumers personal, non-commercial use and may not be used for any purpose other than to identify prospective properties consumers may be interested in purchasing.
Data is updated as of September 22, 2026 4:04 AM UTC
