

Address
22 Crossvine Way, Simpsonville, SC
Price
$ 314,900
Property Attributes
- MLS#1603946
- TypeSingle Family
- Listing Status Active
- CountyGreenville
- CitySimpsonville
- Area041
- NeighborhoodLong Creek Plantation
- Zip29680
- StyleRanch
- Year Built1998
- Taxes$ 1089
- Price$ 314,900
- Bedrooms3
- Full Bathrooms2
- Half Bathrooms0
- Lot Size0.23 Acres
Data Source:
Greater Greenville MLS (GGMLS)
Property Description
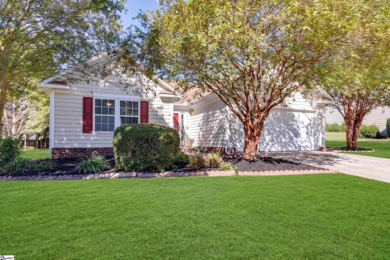
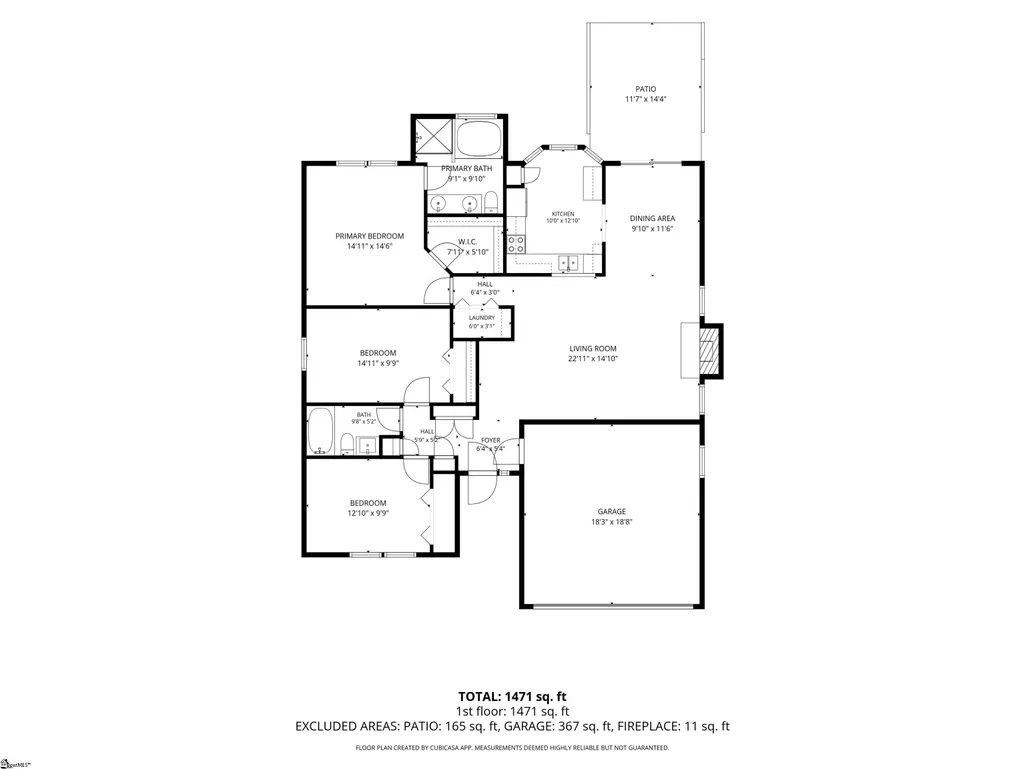
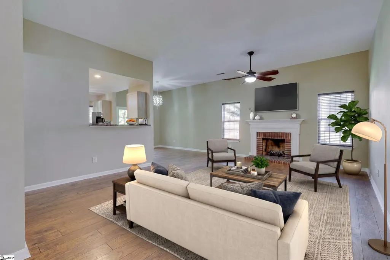
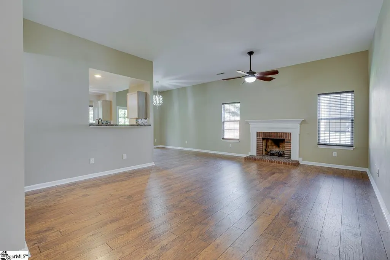
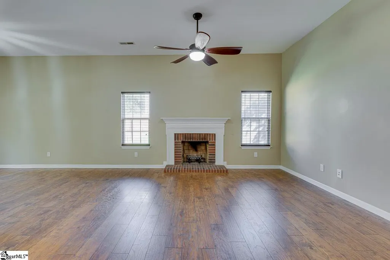
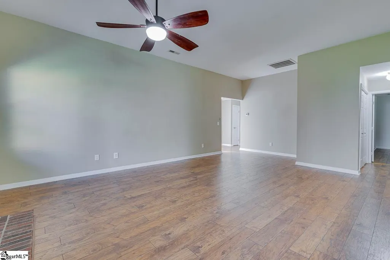
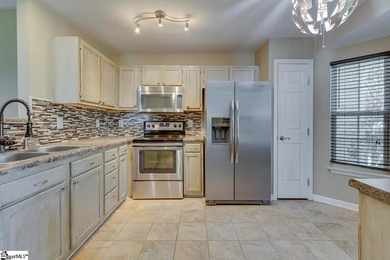
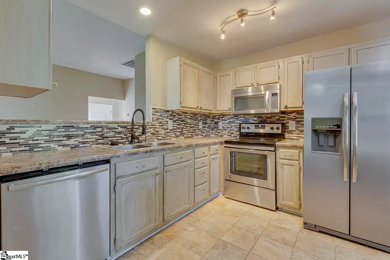
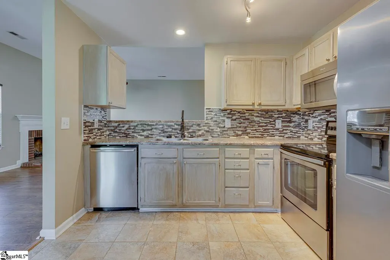
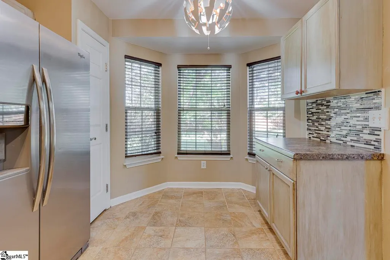
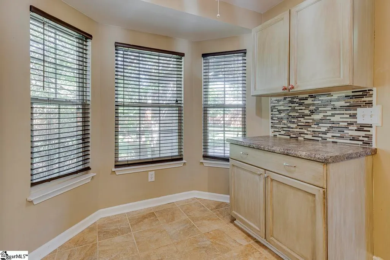
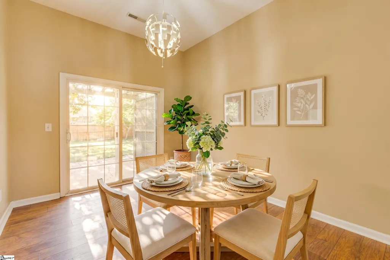
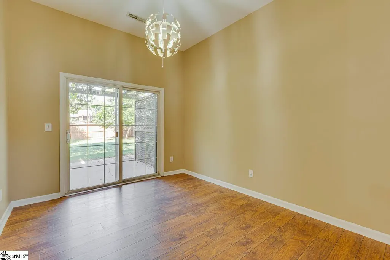
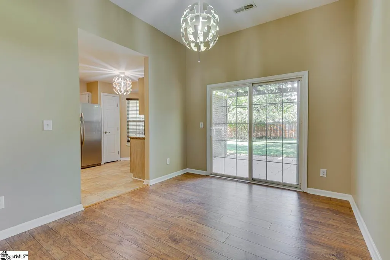
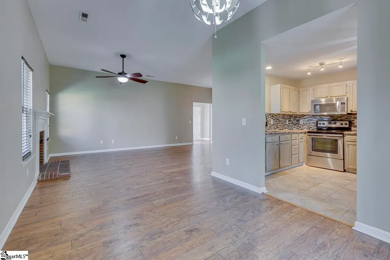
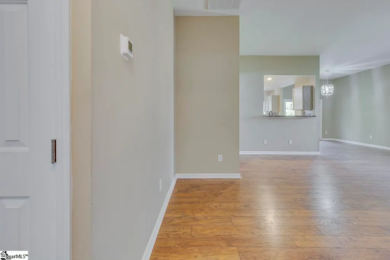
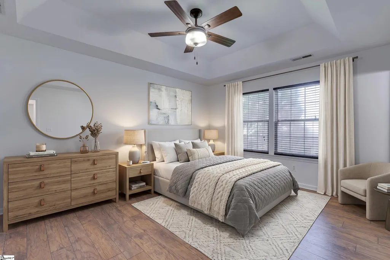
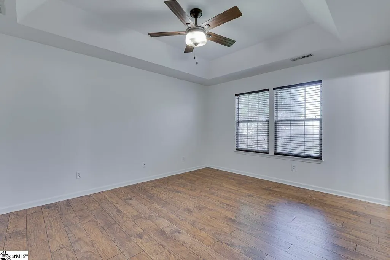
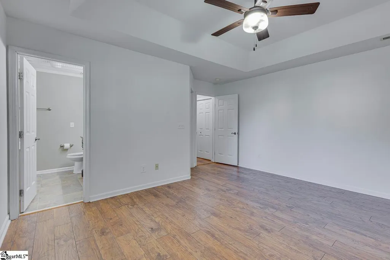
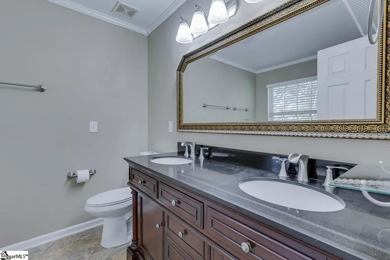
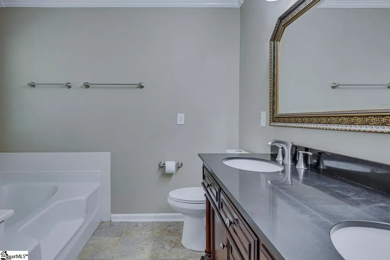
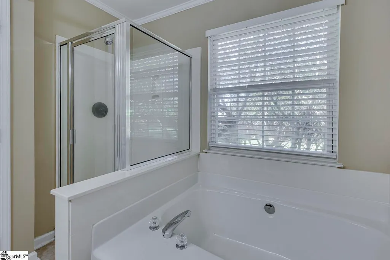
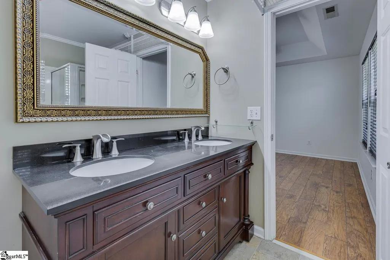
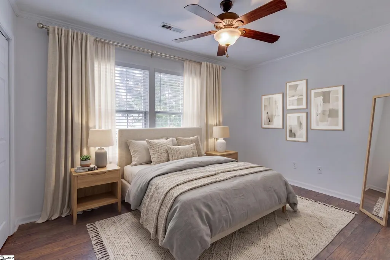
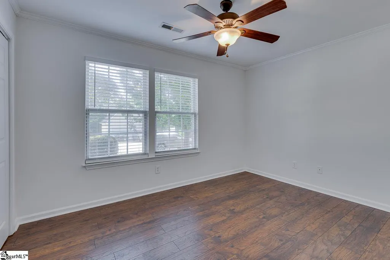
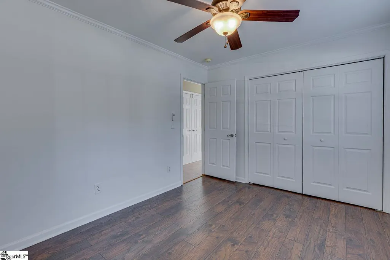
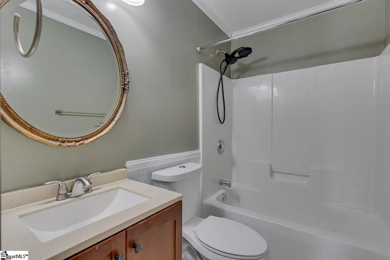
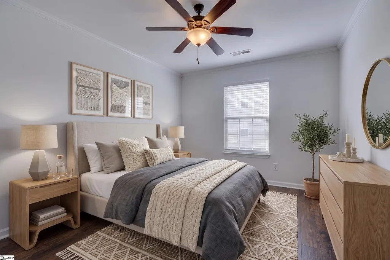
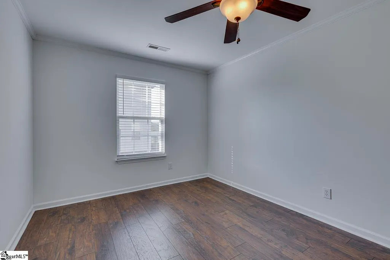
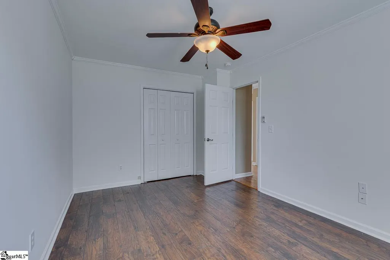
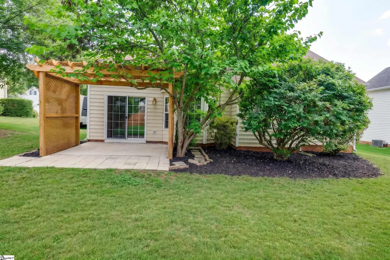
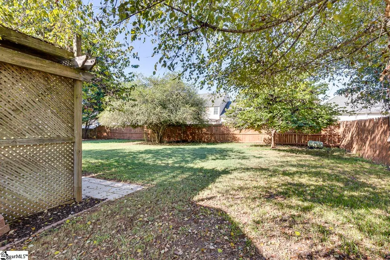
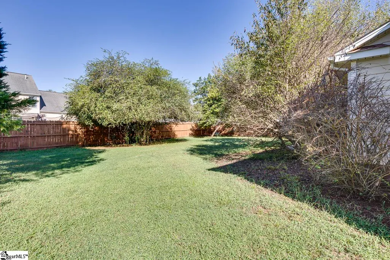
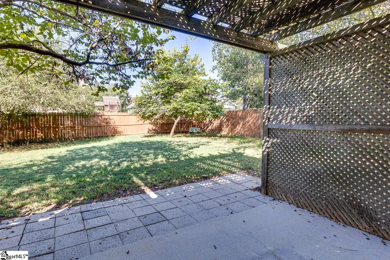
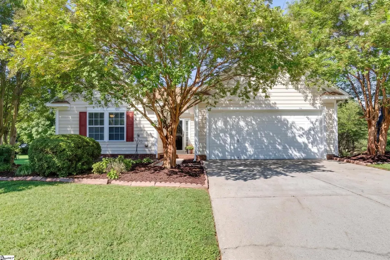
Bright, spacious, and thoughtfully laid out ranch home in Simpsonville SC's Long Creek Plantation. With three bedrooms, two full baths, and a two-car attached garage, the home pairs an open-concept design with comfortable spaces and practical touches throughout. From the foyer, luxury vinyl plank flooring leads into the main living spaces, creating a cohesive feel throughout the home. The living room is filled with natural light and centers around a wood-burning fireplace with a brick mantle, creating a welcoming focal point. Just beyond, there is plenty of room for a dining area or additional seating, while a convenient passthrough window connects the living space to the kitchen. The kitchen features light oak cabinetry, stainless steel appliances, ample counter space, a pantry closet for added storage, and a bay window with a coffee bar. The primary suite is a comfortable retreat with a trey ceiling, walk-in closet, and private bath featuring a double-sink vanity, garden tub, and separate walk-in shower. Two additional bedrooms are positioned on the opposite side of the home, each nicely sized and served by a full hall bath, creating a desirable split-bedroom layout. Outside, you will find a spacious back yard and sunny patio where you can enjoy grilling or relaxing. Long Creek Plantation residents enjoy neighborhood amenities including a swimming pool, walking trails, and playground. The location puts shopping and dining along West Georgia Road and Fairview Road within easy reach, while Downtown Simpsonville provides even more options for dining, entertainment, and community events. With convenient access to I-385 and the I-185 Southern Connector, commuting around the Upstate is a breeze. Comfortable, bright, and conveniently located, this charming abode is ready to welcome its next owner. Don't miss out on your chance to take a tour. Schedule your showing today!
| Elementary School | Middle School | High School |
|---|---|---|
| Bryson Elementary School | Ralph Chandler Middle School | Greenwood High School |
| Price History | |
|---|---|
| 9/16/2026 | Listed $314,900 |
General Features
| Sewer | Public Sewer |
|---|---|
| Utilities | Cable Available |
| HOA Fee | 420 |
| Topography | Level |
| Property Subtype | Single Family Residence |
| Tax Year | 2025 |
| Community Features | Athletic Facilities Field,Clubhouse,Street Lights,Playground,Pool,Walking Trails |
| Assoc Fee Paid Per | Annually |
| County | Greenville |
| Property Type | Residential |
| HOA | true |
| Attached Garage | true |
| Subdivision Name | Long Creek Plantation |
| Garage Y/N | true |
| Status | Active |
| Directions | I-385 S, take exit 29 onto W Georgia Rd toward Simpsonville. Go 3.2 mi. Left onto Rocky Creek Rd. Go 0.5 mi. Turn right onto Walkingstick Way. Go 0.2 mi. Left onto Crossvine Way. Go 0.2 mi. Home will be on the Left. |
| High School | Greenwood |
| City | Simpsonville |
| MLS Area | 041 |
| Lot Size Units | Square Feet |
| Lot Size Square Feet | 10018.8 |
| Elementary School | Bryson |
| Tax Annual Amount | 1089.25 |
| Middle/Junior High School | Ralph Chandler |
| Building Area Units | Square Feet |
| Living Area Units | Square Feet |
| Standard Status | Active |
| Gas Y/N | Fountain Inn Natural Gas |
| Heating | Forced Air,Natural Gas |
| Cooling | Central Air,Electric |
| Roof | Architectural |
| Construction Materials | Vinyl Siding |
| Property Condition | 21-30 |
| Security Features | Smoke Detector(s) |
| Appliances | Dishwasher,Disposal,Self Cleaning Oven,Refrigerator,Electric Oven,Range,Microwave,Gas Water Heater |
| Garage Spaces | 2 |
| Association Fee Includes | Pool,Street Lights |
| Patio/Porch Features | Patio |
| Architectural Style | Ranch |
| Stories Count | 1 |
| Levels | One |
| Full Baths | 2 |
| Year Built | 1998 |
| Builder Name | NVR |
Interior Features
| Air Conditioning Y/N | true |
|---|---|
| Heating Y/N | true |
| Fireplace Y/N | true |
| Below Grade Finished Area Unit Type | Square Feet |
| Flooring | Ceramic Tile,Luxury Vinyl |
| Total Baths | 2 |
| Interior Amenities | Ceiling Fan(s),Ceiling Smooth,Tray Ceiling(s),Open Floorplan,Laminate Counters,Pantry |
| Basement | None |
| Total Fireplaces | 1 |
| Fireplace Features | Wood Burning |
| Laundry Features | 1st Floor,Laundry Closet |
| Total Bedrooms | 3 |
| Main Level Bedrooms | 3 |
| Main Level Bathrooms | 2 |
| Kitchen Area | 120 |
| Kitchen Length | 12 |
| Kitchen Width | 10 |
| Primary on Main | 126 |
| Second Bedroom Length | 14 |
| Second Bedroom Width | 9 |
| Bedroom 3 Area | 108 |
| Bedroom 3 Length | 12 |
| Bedroom 3 Width | 9 |
| Living Room Area | 308 |
| Living Room Length | 22 |
| Living Room Width | 14 |
| Primary Bedroom Area | 196 |
| Primary Bedroom Length | 14 |
| Primary Bedroom Width | 14 |
| Dining Room Area | 11 |
| Dining Room Width | 9 |
| Dining Room Area | 99 |
| Window Features | Tilt Out Windows,Vinyl/Aluminum Trim,Insulated Windows |
Exterior Features
| Lot Features | 1/2 Acre or Less,Few Trees |
|---|---|
| Water Source | Public |
| Lot Size Area | 10018.8 |
| Lot Size Acres | 0.23 |
| Total Parking | 2 |
| Parking Features | Attached,Paved,Concrete,Garage Door Opener,Key Pad Entry |
| Foundation Details | Slab |
| Covered Spaces | 2 |
| Door Features | Storm Door(s) |
Amenities
- Foreclosure
- Views
- Short Sale
- New Construction
- Adult 55+
- Lease To Own
- No HOA Fees
- Furnished
- Primary On Main
- Air Conditioning
- Seller Finance
- Green
- Fixer Upper
- Horse
- Golf
- Fireplace
- Deck
- Garage
- Basement
- Pool
Property vs Single Family Average in 29680
Price
Taxes
Year Built
 © 2026 The data relating to real estate for sale on this web site comes in part from the Western Upstate Association of REALTORS®, Inc. or Western Upstate Multiple Lisitngs Services of South Carolina, Inc. This information is deemed reliable, but not guaranteed. Neither, the Western Upstate Association of REALTORS®, Inc. or Western Upstate Multiple Listing Service of South Carolina, Inc., nor the listing broker, nor their agents or subagents are responsible for the accuracy of the information.
 Information deemed reliable but not guaranteed.
Property information provided courtesy of the Internet Exchange Program of the Greenville Association of Realtors.
The information being provided is for consumers personal, non-commercial use and may not be used for any purpose other than to identify prospective properties consumers may be interested in purchasing.
Data is updated as of September 22, 2026 4:04 AM UTC
Information deemed reliable but not guaranteed.
Property information provided courtesy of the Internet Exchange Program of the Greenville Association of Realtors.
The information being provided is for consumers personal, non-commercial use and may not be used for any purpose other than to identify prospective properties consumers may be interested in purchasing.
Data is updated as of September 22, 2026 4:04 AM UTC
