


Address
16 Mcgill Road, Taylors, SC
Price
$ 2,900,000
Property Attributes
- MLS#1604254
- TypeSingle Family
- Listing Status Active
- CountyGREENVILLE
- CityTaylors
- Area013
- Zip29687
- StyleTraditional
- Taxes$ 7226
- Price$ 2,900,000
- Bedrooms5
- Full Bathrooms3
- Half Bathrooms1
- Sqr Footage4098
- Lot Size6.98 Acres
Data Source:
Greater Greenville MLS (GGMLS)
Property Description
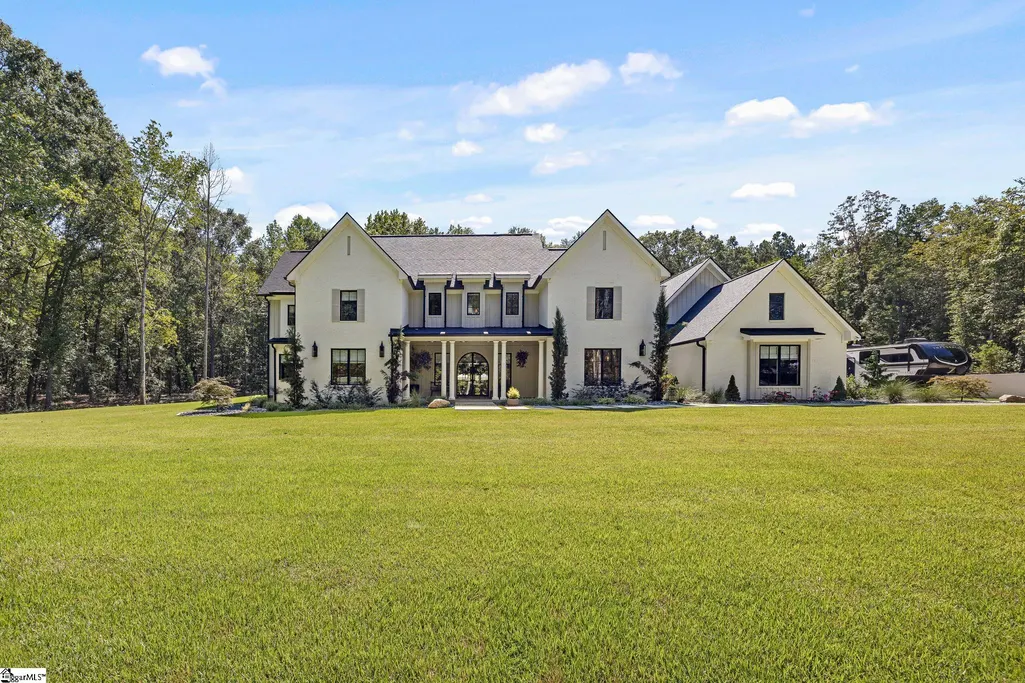
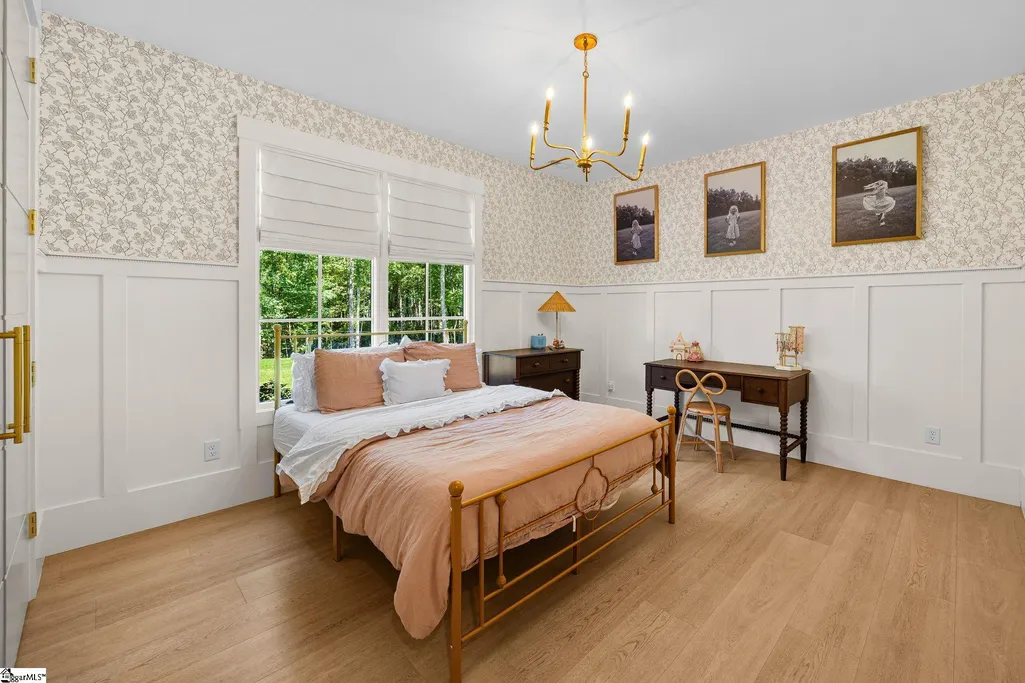
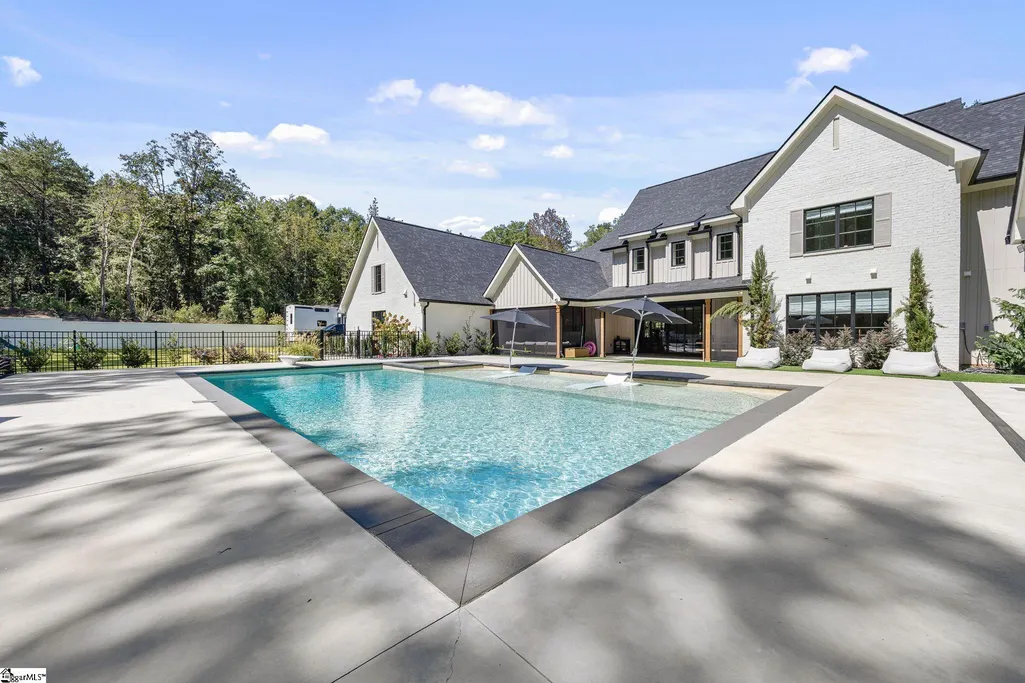
THE ONE YOU’VE BEEN WAITING FOR! Welcome to 16 McGill Rd, an extraordinary private estate where luxury, space, and resort-style living come together. Sitting on nearly 7 breathtaking acres, this exceptional 5 bedroom, 3.5-bath home offers approximately 4,000 square feet of living space, plus an incredible private pool house that takes outdoor entertaining to an entirely new level. Inside, you’ll find an impressive selection of luxury upgrades and thoughtfully chosen finishes throughout the home. Features include a tankless propane water heater, quartz countertops and backsplash, padded LVP flooring, and patterned carpet with upgraded padding. The beautifully appointed kitchen showcases ZLINE appliances, a Frigidaire Professional refrigerator and freezer, custom white oak cabinetry, and stunning waterfall countertops. Sierra Pacific aluminum-clad windows provide exceptional quality, durability, and timeless appeal, while the luxurious cedar-wood sauna adds a unique touch of comfort and sophistication, completing this home’s elevated interior design. Step outside and prepare to be wowed by your very own private resort-style retreat. The showstopping inground pool, complete with a built-in hot tub, creates an incredible backdrop for entertaining, relaxing afternoons, and unforgettable evenings under the stars. Just steps from the water, the climate-controlled pool house with a half bath offers additional finished space designed for effortless entertaining, or the ultimate poolside escape. This is more than a backyard—it’s a destination you’ll never want to leave. The 3-car garage offers an impressive amount of space for vehicles or workshop needs, while the acreage provides room to enjoy the property to its fullest. This isn’t simply a house—it’s a lifestyle. A private estate. A backyard resort. A place to gather, unwind, entertain, and make memories for years to come.
| Elementary School | Middle School | High School |
|---|---|---|
| Mountain View Elementary School | Blue Ridge Middle School | Blue Ridge High School |
| Price History | |
|---|---|
| 9/18/2026 | Listed $2,900,000 |
General Features
| Sewer | Septic Tank |
|---|---|
| Heating | Electric |
| Cooling | Electric |
| Roof | Architectural |
| Appliances | Cooktop,Dishwasher,Disposal,Oven,Refrigerator,Electric Cooktop,Electric Oven,Microwave,Range Hood,Tankless Water Heater |
| Garage Spaces | 3 |
| Association Fee Includes | None |
| Patio/Porch Features | Screened,Patio,Front Porch |
| Architectural Style | Traditional |
| Pool Features | In Ground |
| Security Features | Smoke Detector(s) |
| Construction Materials | Brick Veneer |
| Stories Count | 2 |
| Levels | Two |
| Property Subtype | Single Family Residence |
| Tax Year | 2025 |
| Community Features | None |
| County | Greenville |
| New Construction | No |
| Property Type | Residential |
| HOA | No |
| Attached Garage | Yes |
| Subdivision Name | None |
| Garage Y/N | Yes |
| Other Structures | Pool House |
| Full Baths | 3 |
| Status | Active |
| Directions | From Locust Hill Rd. onto Keller Rd and then right onto McGill Rd. |
| High School | Blue Ridge |
| City | Taylors |
| Disclosures | Seller Disclosure |
| Senior Community Y/N | No |
| MLS Area | 013 |
| Lot Size Units | Acres |
| Lot Size Square Feet | 304048.8 |
| Carport Y/N | No |
| Spa Features | Private |
| Elementary School | Mountain View |
| Tax Annual Amount | 7226.87 |
| Middle/Junior High School | Blue Ridge |
| Property Condition | 1-5 |
| Lease Considered Y/N | No |
| Virtual Tour | https://www.zillow.com/view-imx/f5031f25-a658-4899-bba1-b7dc8f0bc347?wl=true&setAttribution=mls&initialViewType=pano |
| Building Area Units | Square Feet |
| Living Area Units | Square Feet |
| Standard Status | Active |
Interior Features
| Interior Amenities | High Ceilings,Ceiling Fan(s),Vaulted Ceiling(s),Ceiling Smooth,Open Floorplan,Sauna,Walk-In Closet(s),Countertops – Quartz,Pantry,Pot Filler Faucet |
|---|---|
| Basement | None |
| Flooring | Carpet,Luxury Vinyl |
| Total Fireplaces | 1 |
| Fireplace Features | Gas Log |
| Basement (Y/N) | No |
| Air Conditioning Y/N | Yes |
| Heating Y/N | Yes |
| Window Features | Insulated Windows |
| Fireplace Y/N | Yes |
| Half Baths | 1 |
| Laundry Features | Sink,1st Floor,Walk-in,Laundry Room |
| Total Bedrooms | 5 |
| Main Level Bedrooms | 3 |
| Main Level Bathrooms | 2 |
| Below Grade Finished Area Unit Type | Square Feet |
| Total Baths | 4 |
| Kitchen Area | 340 |
| Kitchen Length | 17 |
| Kitchen Width | 20 |
| Primary on Main | 192 |
| Second Bedroom Length | 16 |
| Second Bedroom Width | 12 |
| Bedroom 3 Area | 195 |
| Bedroom 3 Length | 13 |
| Bedroom 3 Width | 15 |
| Bedroom 4 Area | 176 |
| Bedroom 4 Length | 16 |
| Bedroom 4 Width | 11 |
| Dining Room Area | 16 |
| Dining Room Width | 16 |
| Living Room Area | 475 |
| Living Room Length | 19 |
| Living Room Width | 25 |
| Primary Bedroom Area | 240 |
| Primary Bedroom Length | 16 |
| Primary Bedroom Width | 15 |
| Dining Room Area | 256 |
| Bedroom 5 Width | 12 |
| Bedroom 5 Length | 16 |
| Bedroom 5 Area | 192 |
Exterior Features
| Exterior Amenities | Under Ground Irrigation |
|---|---|
| Parking Features | Attached,Paved,Garage Door Opener |
| Lot Features | 5 - 10 Acres,Sloped,Few Trees |
| Water Source | Public |
| Total Parking | 3 |
| Lot Size Area | 6.98 |
| Foundation Details | Slab |
| Spa | Yes |
| Lot Size Acres | 6.98 |
| Waterfront Y/N | No |
| Covered Spaces | 3 |
| Horse Y/N | No |
Amenities
- Foreclosure
- Views
- Short Sale
- New Construction
- Adult 55+
- Lease To Own
- No HOA Fees
- Furnished
- Primary On Main
- Air Conditioning
- Seller Finance
- Green
- Fixer Upper
- Horse
- Golf
- Fireplace
- Deck
- Garage
- Basement
- Pool
Property vs Single Family Average in 29687
Price
Taxes
 © 2026 The data relating to real estate for sale on this web site comes in part from the Western Upstate Association of REALTORS®, Inc. or Western Upstate Multiple Lisitngs Services of South Carolina, Inc. This information is deemed reliable, but not guaranteed. Neither, the Western Upstate Association of REALTORS®, Inc. or Western Upstate Multiple Listing Service of South Carolina, Inc., nor the listing broker, nor their agents or subagents are responsible for the accuracy of the information.
 Information deemed reliable but not guaranteed.
Property information provided courtesy of the Internet Exchange Program of the Greenville Association of Realtors.
The information being provided is for consumers personal, non-commercial use and may not be used for any purpose other than to identify prospective properties consumers may be interested in purchasing.
Data is updated as of September 21, 2026 3:38 AM UTC
Information deemed reliable but not guaranteed.
Property information provided courtesy of the Internet Exchange Program of the Greenville Association of Realtors.
The information being provided is for consumers personal, non-commercial use and may not be used for any purpose other than to identify prospective properties consumers may be interested in purchasing.
Data is updated as of September 21, 2026 3:38 AM UTC
