






Address
780 Oak Hill Lane, Belton, SC
Price
$ 599,000
Property Attributes
- MLS#1604316
- TypeSingle Family
- Listing Status Active
- CountyAnderson
- CityBelton
- Area052
- NeighborhoodBreckenridge
- Zip29627
- StylePatio, Traditional
- Taxes$ 3042
- Price$ 599,000
- Bedrooms4
- Full Bathrooms3
- Half Bathrooms1
- Lot Size13.25 Acres
Data Source:
Greater Greenville MLS (GGMLS)
Property Description
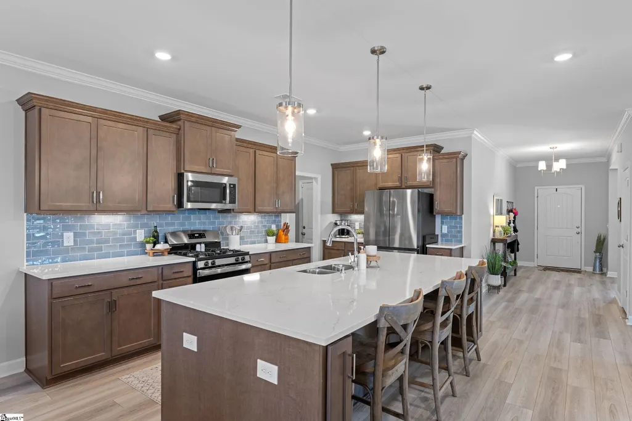
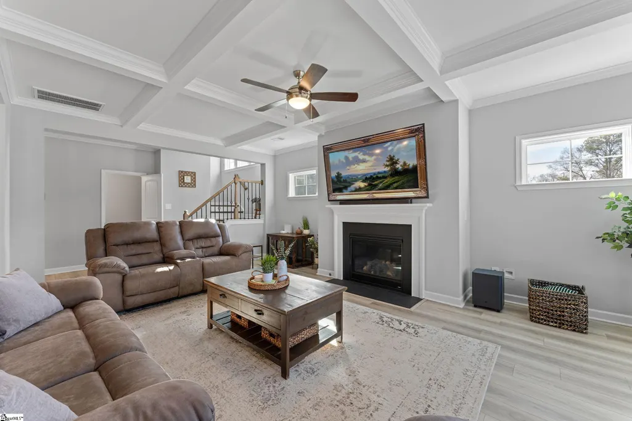
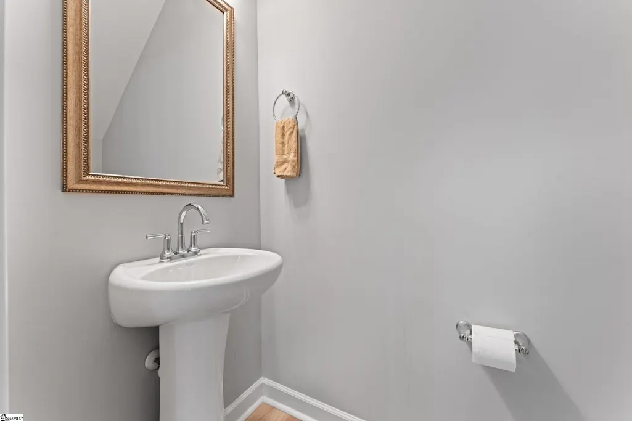
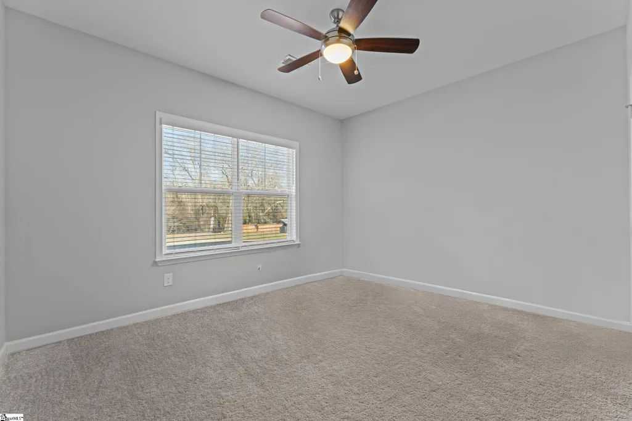
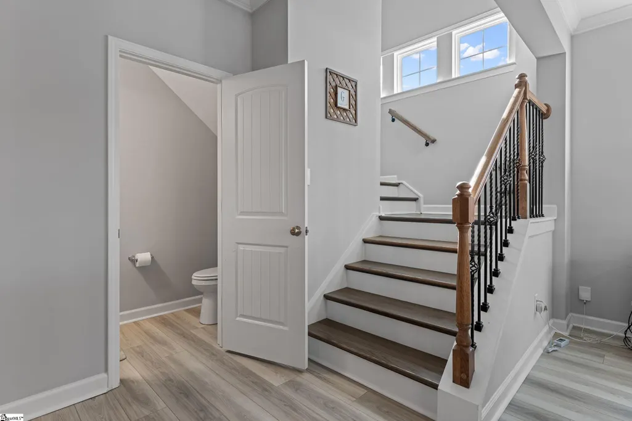
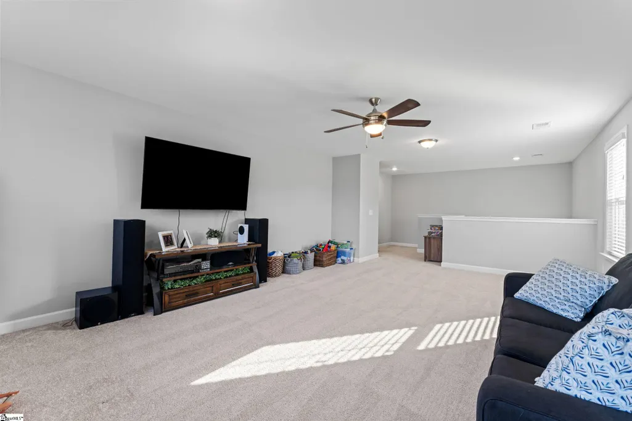
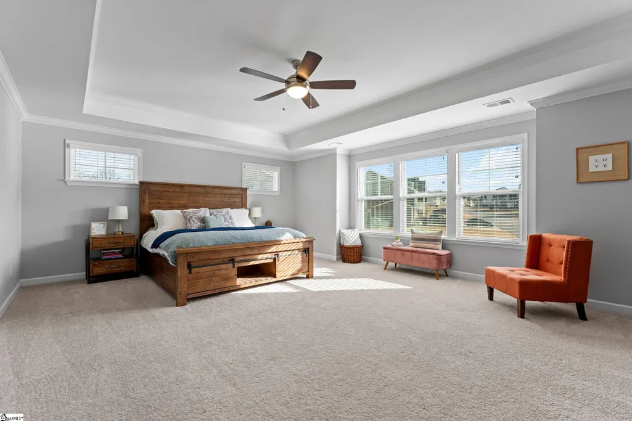
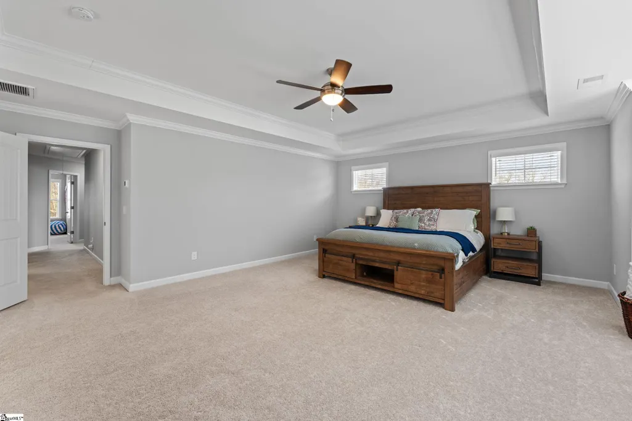
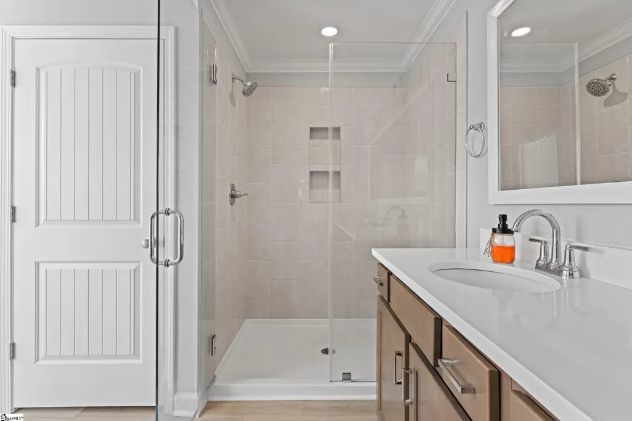
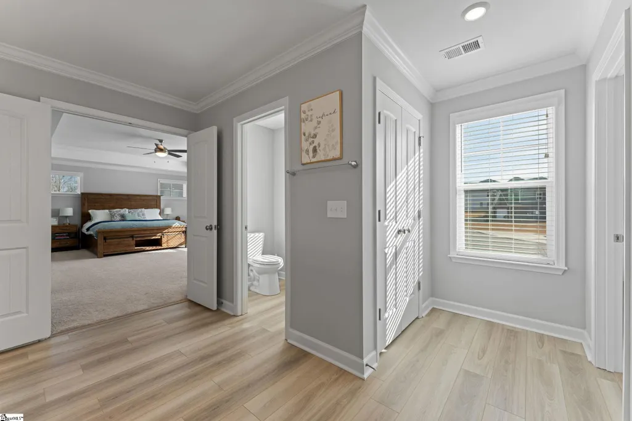
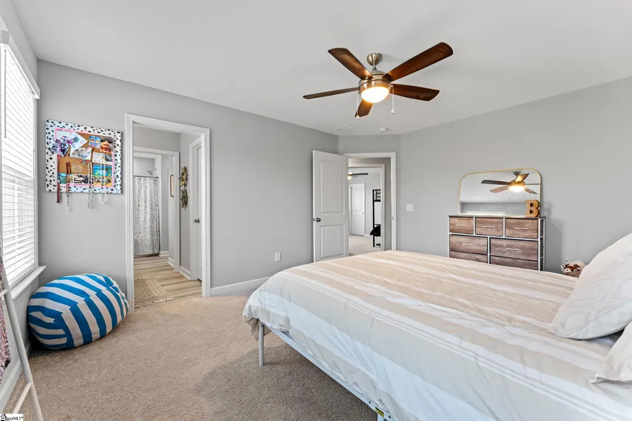
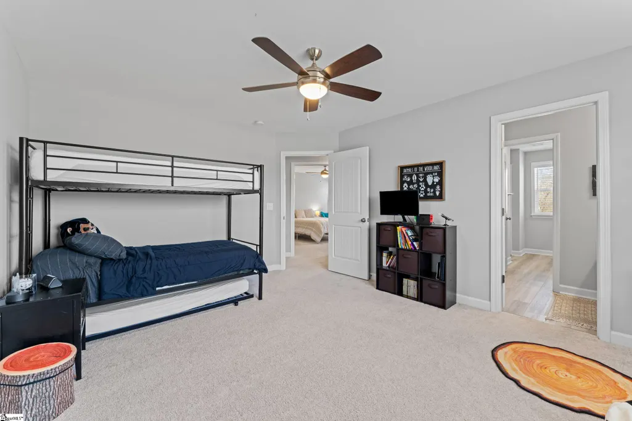
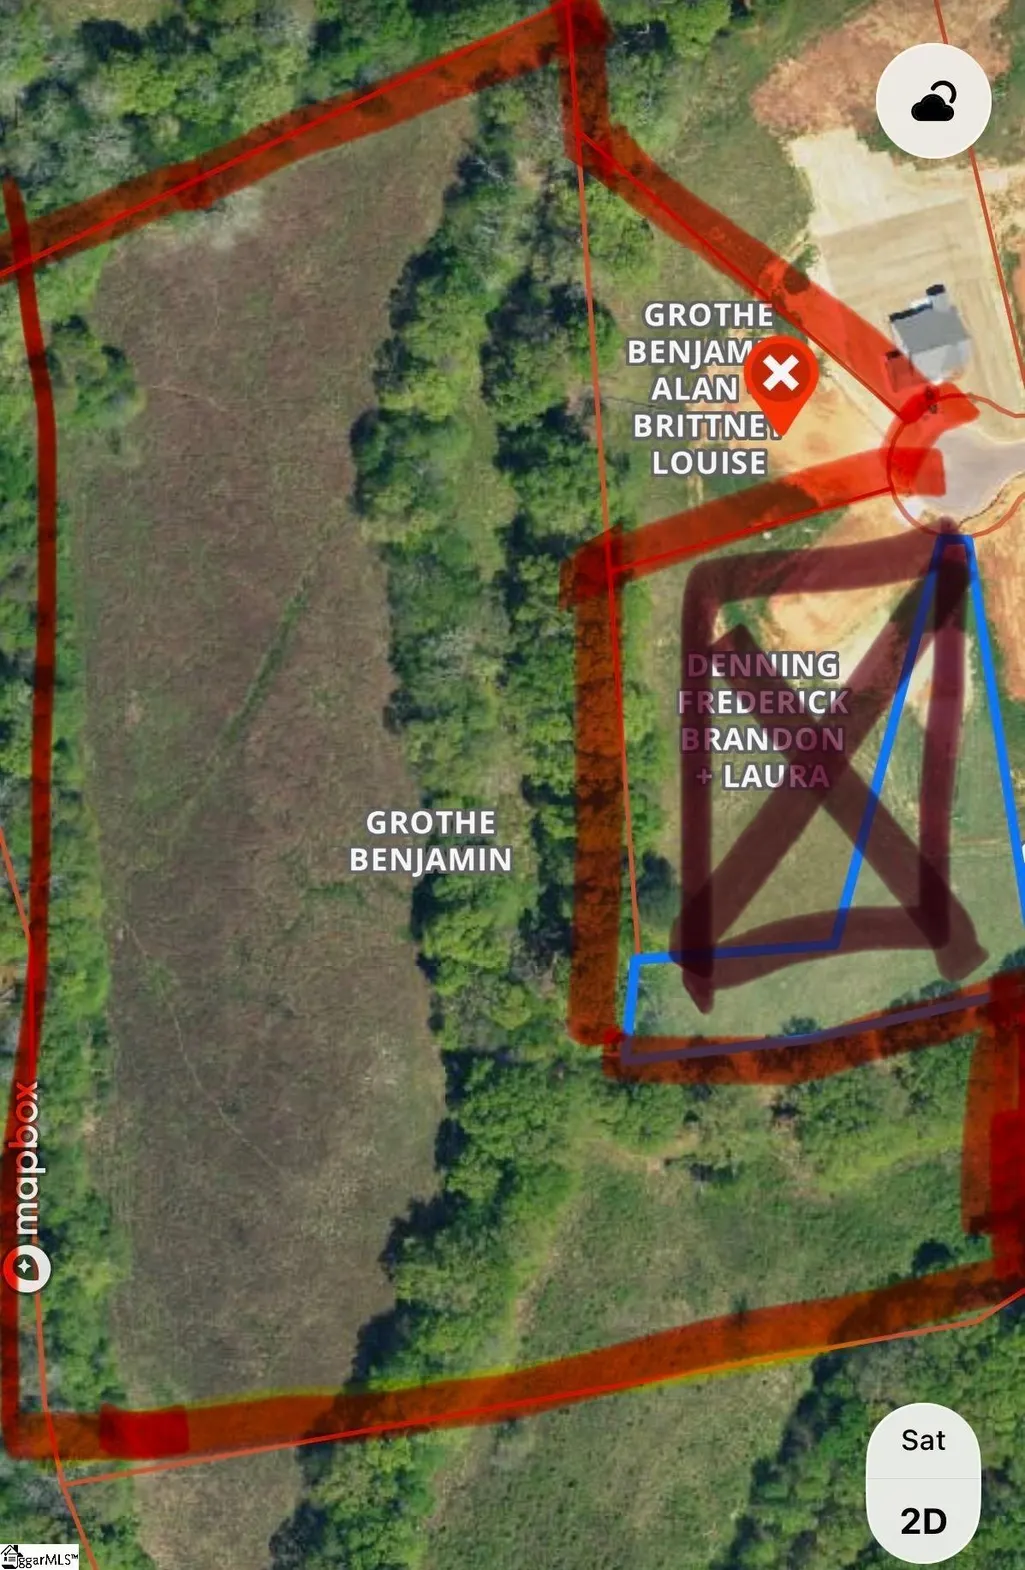
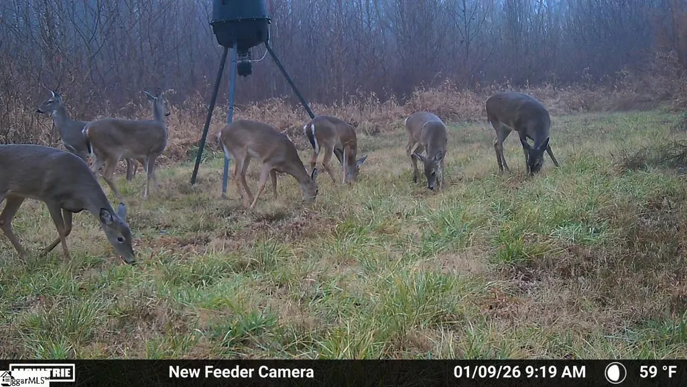
2024 custom-built home on 13.25 private acres with an assumable 4.875% loan! this 4-bedroom, 3.5 bath home offers 3,652 sqft of modern living, tucked at the end of a quiet cup-de-sac with a rare combination of acreage, privacy, and newer construction. The open-concept floor plan features a gourmet kitchen with an oversized island, high end cabinetry premium finishes, and a spacious living area ideal for entertaining and everyday life. Thoughtful upscale details continue throughout the home. The property includes two parcels: a 1 acre homesite within the HOA community of Breckenridge plus 12+ acres with an AG exemption. Outside, enjoy private wooded acreage with established trails, a creek running though the property, abundant wildlife, a hunting blind already in place, and a fenced yard for pets and entertaining. With plenty of usable land, there is room for recreation, expansion, or additional building opportunities. Enjoy peaceful mornings watching deer, afternoons exploring your own trails and creek, and evenings surrounded by privacy- all while remaining convenient to nearby amenities. Belton Prep Charter school is less than 10 minutes away. For qualified buyers, the existing VA assumable loan has an approximate balance of $487,795 at a 4.875% interest rate, with current monthly principal and interest of approximately $2,668. If you’ve been searching for a newer home with acreage, unrestricted land, privacy, a creek, wooded trails, and modern finishes, this property offers a combination that is increasingly difficult to find.
| Price History | |
|---|---|
| 9/20/2026 | Listed $599,000 |
General Features
| Sewer | Public Sewer |
|---|---|
| Heating | Natural Gas |
| Cooling | Central Air,Multi Units |
| Roof | Architectural |
| Appliances | Gas Cooktop,Dishwasher,Disposal,Gas Oven,Microwave,Range Hood,Gas Water Heater,Tankless Water Heater |
| HOA Fee | 500 |
| Garage Spaces | 2 |
| Association Fee Includes | Street Lights,By-Laws |
| Patio/Porch Features | Patio,Front Porch,Rear Porch |
| Architectural Style | Patio,Traditional |
| Construction Materials | Vinyl Siding,Brick Veneer |
| Stories Count | 2 |
| Topography | Level |
| Levels | Two |
| Property Subtype | Single Family Residence |
| Tax Year | 2025 |
| Community Features | None |
| Assoc Fee Paid Per | Annually |
| County | Anderson |
| Property Type | Residential |
| HOA | true |
| Attached Garage | true |
| Subdivision Name | Breckenridge |
| Garage Y/N | true |
| Full Baths | 3 |
| Status | Active |
| Directions | From Anderson via Hwy 81, turn onto Hopewell Rd, Hopewell turns into Breazeale Rd. Follow to a slight right onto Bowlan Rd. From Greenville via I-85 S, take exit 34 to US 29 drive 8 miles, right onto |
| High School | Palmetto |
| City | Belton |
| Disclosures | Seller Disclosure |
| MLS Area | 052 |
| Lot Size Units | Acres |
| Lot Size Square Feet | 577170 |
| Elementary School | Cedar Grove |
| Tax Annual Amount | 3042.15 |
| Middle/Junior High School | Palmetto |
| Property Condition | 1-5 |
| Building Area Units | Square Feet |
| Living Area Units | Square Feet |
| Standard Status | Active |
Interior Features
| Interior Amenities | High Ceilings,Walk-In Closet(s),Split Floor Plan,Coffered Ceiling(s),Countertops – Quartz,Pantry |
|---|---|
| Basement | None |
| Flooring | Luxury Vinyl |
| Total Fireplaces | 1 |
| Fireplace Features | Gas Log,Gas Starter |
| Air Conditioning Y/N | true |
| Heating Y/N | true |
| Window Features | Tilt Out Windows,Insulated Windows |
| Fireplace Y/N | true |
| Half Baths | 1 |
| Laundry Features | 1st Floor,Walk-in,Electric Dryer Hookup |
| Total Bedrooms | 4 |
| Main Level Bedrooms | 1 |
| Main Level Bathrooms | 1 |
| Below Grade Finished Area Unit Type | Square Feet |
| Total Baths | 4 |
| Kitchen Area | 160 |
| Kitchen Length | 16 |
| Kitchen Width | 10 |
| Primary on Main | 180 |
| Second Bedroom Length | 15 |
| Second Bedroom Width | 12 |
| Bedroom 3 Area | 195 |
| Bedroom 3 Length | 15 |
| Bedroom 3 Width | 13 |
| Bedroom 4 Area | 143 |
| Bedroom 4 Length | 13 |
| Bedroom 4 Width | 11 |
| Dining Room Area | 15 |
| Dining Room Width | 13 |
| Living Room Area | 315 |
| Living Room Length | 15 |
| Living Room Width | 21 |
| Primary Bedroom Area | 336 |
| Primary Bedroom Length | 21 |
| Primary Bedroom Width | 16 |
| Dining Room Area | 195 |
Exterior Features
| Fencing | Fenced |
|---|---|
| Parking Features | Attached,Concrete,Key Pad Entry |
| Lot Features | 10 - 25 Acres,Cul-De-Sac,Sidewalk,Few Trees,Wooded |
| Water Source | Public |
| Total Parking | 2 |
| Lot Size Area | 13.25 |
| Foundation Details | Slab |
| Lot Size Acres | 13.25 |
| Covered Spaces | 2 |
Amenities
- Foreclosure
- Views
- Short Sale
- New Construction
- Adult 55+
- Lease To Own
- No HOA Fees
- Furnished
- Primary On Main
- Air Conditioning
- Seller Finance
- Green
- Fixer Upper
- Horse
- Golf
- Fireplace
- Deck
- Garage
- Basement
- Pool
Property vs Single Family Average in 29627
Price
Taxes
In The Neighborhood
Belton
$ 485,000
701 Oak Hill Lane
Belton, SC 29627
- Type
- Single Family
- Size
- 2,712 SqFt
- Rooms
- 4 Beds + 3.5 Baths
Reduced
Belton
$ 485,000
772 Oak Hill Lane
Belton, SC 29627
- Type
- Single Family
- Size
- 4,265 SqFt
- Rooms
- 5 Beds + 3 Baths
Reduced
Belton
$ 429,900
604 Oak Hill Lane
Belton, SC 29627
- Type
- Single Family
- Size
- 3,023 SqFt
- Rooms
- 3 Beds + 3.5 Baths
 © 2026 The data relating to real estate for sale on this web site comes in part from the Western Upstate Association of REALTORS®, Inc. or Western Upstate Multiple Lisitngs Services of South Carolina, Inc. This information is deemed reliable, but not guaranteed. Neither, the Western Upstate Association of REALTORS®, Inc. or Western Upstate Multiple Listing Service of South Carolina, Inc., nor the listing broker, nor their agents or subagents are responsible for the accuracy of the information.
 Information deemed reliable but not guaranteed.
Property information provided courtesy of the Internet Exchange Program of the Greenville Association of Realtors.
The information being provided is for consumers personal, non-commercial use and may not be used for any purpose other than to identify prospective properties consumers may be interested in purchasing.
Data is updated as of September 21, 2026 3:38 AM UTC
Information deemed reliable but not guaranteed.
Property information provided courtesy of the Internet Exchange Program of the Greenville Association of Realtors.
The information being provided is for consumers personal, non-commercial use and may not be used for any purpose other than to identify prospective properties consumers may be interested in purchasing.
Data is updated as of September 21, 2026 3:38 AM UTC
