











Address
309 Arezzo Drive, Greenville, SC
Price
$ 1,225,000
Property Attributes
- MLS#1604324
- TypeSingle Family
- Listing Status Contingency Contract
- CountyGreenville
- CityGreenville
- Area010
- NeighborhoodMontebello
- Zip29609
- StyleEuropean
- Taxes$ 5592
- Price$ 1,225,000
- Bedrooms3
- Full Bathrooms3
- Half Bathrooms1
- Lot Size0.12 Acres
Data Source:
Greater Greenville MLS (GGMLS)
Property Description
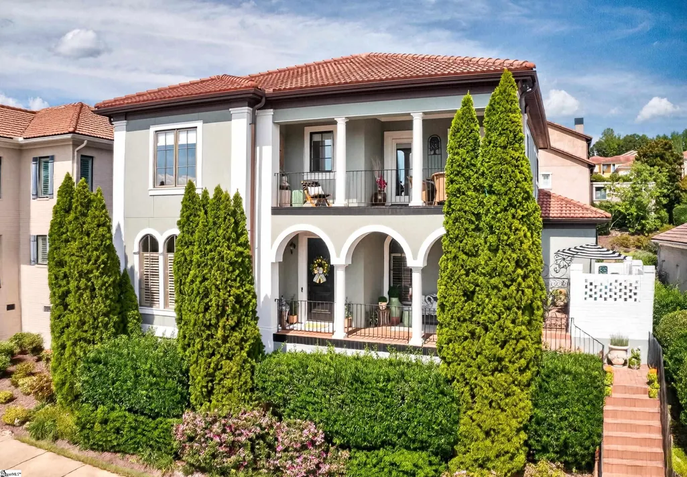
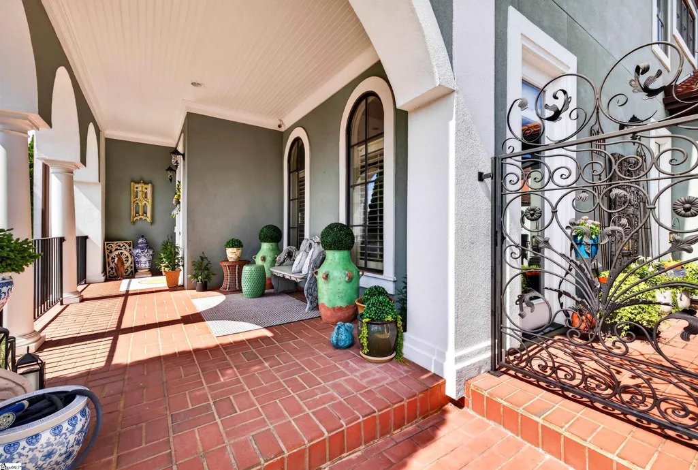
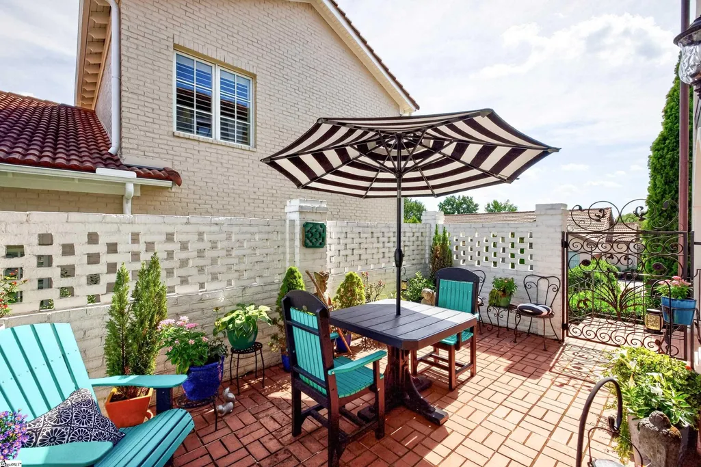
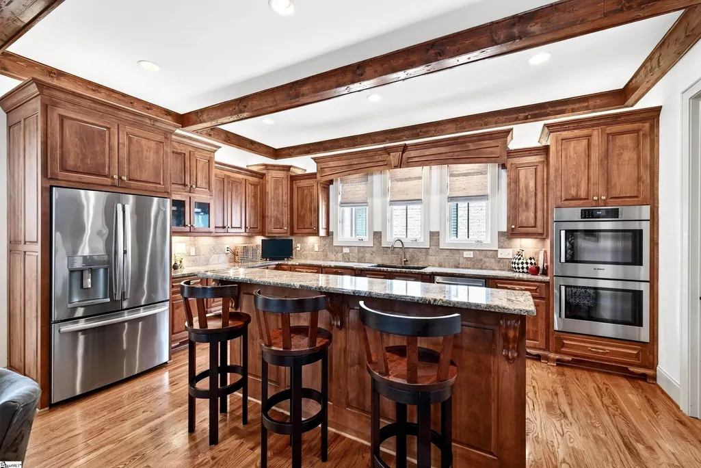
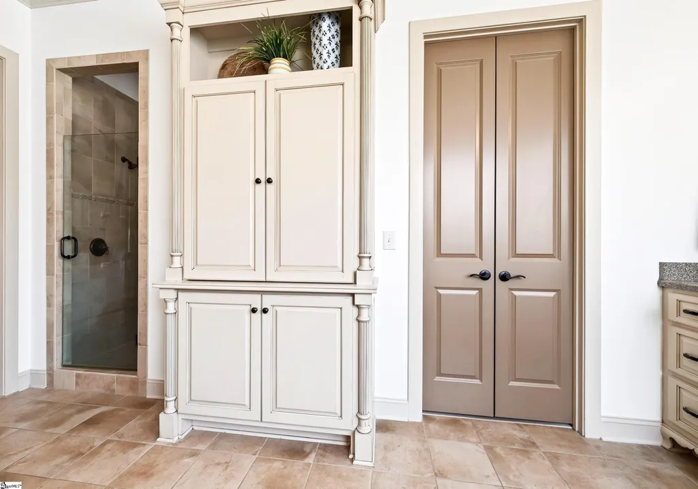
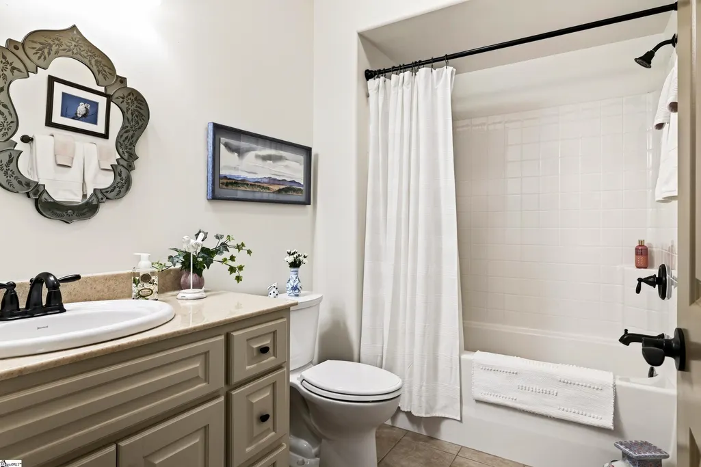
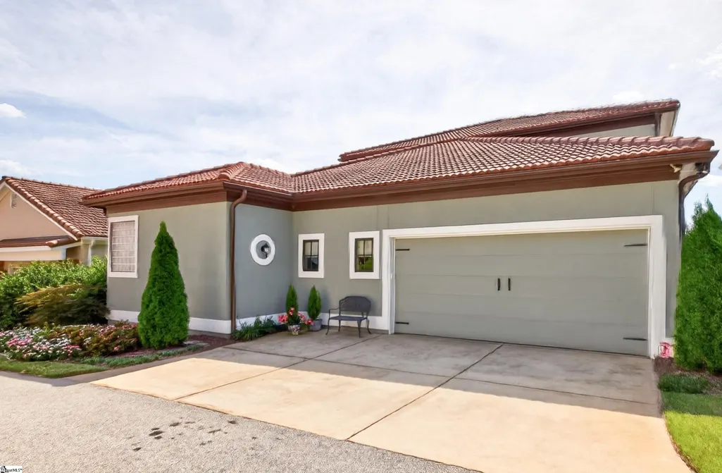
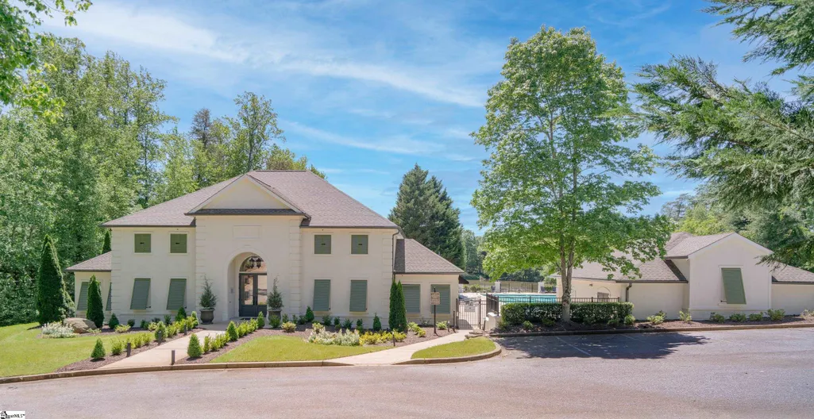
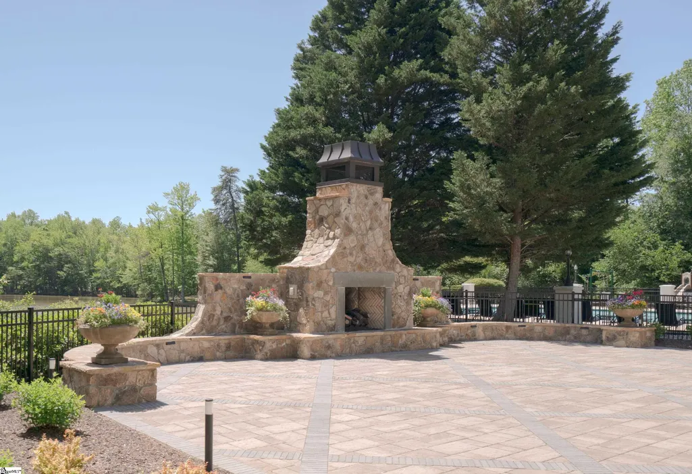
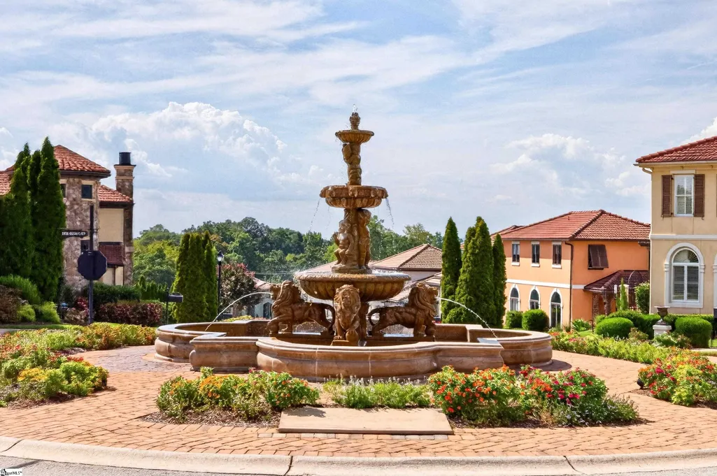
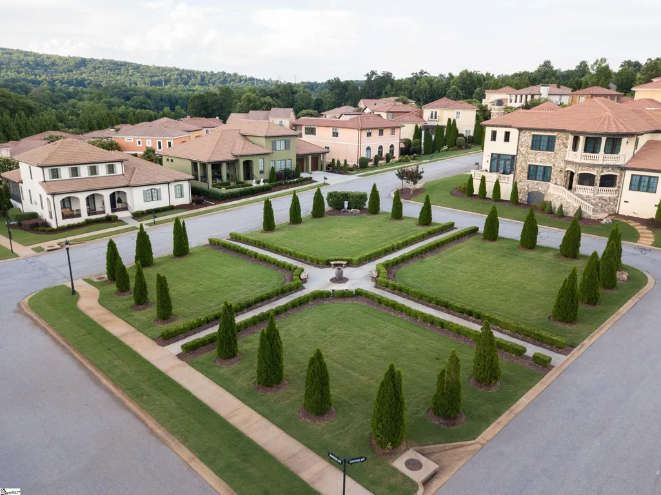
Enjoy European living in Montebello, one of Greenville's most prestigious gated communities and only a few minutes away from vibrant award-winning downtown Greenville and the beautiful Blue Ridge Mountains. This incredible villa boasts charm, superior finishes and is meticulously maintained. Located in the Villaggio section of Montebello, this home is designed to enjoy our temperate weather and features three outdoor living areas, a gorgeous walled main floor terrace with privacy galore, an expansive covered front porch and the upper covered porch which has gorgeous sunset vistas and as an added bonus has seasonal views of downtown and the mountains. As you enter the home the gleaming hardwoods, 10 feet ceilings and open floor plan invite you into this well laid out home that is perfect for family living and is an entertainers dream come true. The numerous windows (with plantation shutters or Hunter Douglas blinds) let in an abundance of natural light and allow for the well landscaped exterior and gorgeous community's street scape to be enjoyed from inside the home. Off the foyer is the large formal dining room which leads to the expansive open concept great room, breakfast and kitchen area which features stained wooden ceiling beams. The great room has a remote-controlled gas fireplace surrounded by beautiful stacked stone plus a French door leading to a private walled terrace with a gorgeous custom wrought iron gate. The true heart of this home is the beautiful gourmet kitchen which features an abundance of custom cabinetry, granite countertops with tile backsplash, undercabinet lighting, s/s appliances including: double wall ovens, gas cooktop, refrigerator, microwave, dishwasher and garbage disposal, a large island with seating and a HUGE walk-in pantry with custom shelving. The primary bedroom suite is ideally located on the main floor and is tucked in the rear of the home for optimal privacy. The bedroom suite features two large walk-in closets with custom shelving, dual vanity sinks, a large corner jetted tub, a separate tiled shower with two shower heads and a seating area, a cabinet for linens and private water closet. Just off the primary bedroom is a wonderful flex room that could be used as a den, home office, gym, nursery, craft room...the possibilities are endless! A large laundry room with custom cabinets, powder room and attached two car garage complete the first floor. The second floor is also a delightful light filled space, and the rec room features a bar alcove with mini fridge and has access to the covered porch to enjoy sunsets and downtown fireworks. There are also two spacious bedrooms with ensuite bathrooms and large closets. The walk-in attic is also located on this floor for easy storage access. Recent improvements to this lovely home include: entire exterior of the home was painted, HVAC on both floors were replaced, newer kitchen appliances, new carpet in upstairs bedrooms, replaced the main water line from the house to the street, garage opener/keypad replaced, added a surge protector, installed iron gate on walled courtyard, updated landscaping and irrigation, added security system, new lighting fixtures and fans installed, kitchen faucet and cabinet hardware, repair to 4 toilets and added new toilet seats, added front porch faucet, installed Hunter Douglas blinds to windows without plantation shutters, installed new vapor barrier in the crawl space. Other features include: central vacuum, epoxied garage floor, tile pavers on all exterior spaces, linen closets and an extra parking area on the driveway. Enjoy gated community living along with the many beautifully landscaped common area parks, clubhouse, bocce ball court, putting green, stocked fishing lake, pool, playground, tennis and pickleball court. The Montebello HOA dues are $2750 per year, Villaggio landscape dues are $904 bi-annually. This covers mowing, blowing, edging, shrub pruning, grass fertilization and mulch once a year.
| Price History | |
|---|---|
| 9/21/2026 | Listed $1,225,000 |
General Features
| Sewer | Public Sewer |
|---|---|
| Heating | Multi-Units,Natural Gas |
| Cooling | Central Air,Electric,Multi Units |
| Utilities | Underground Utilities,Cable Available |
| Roof | Tile |
| Appliances | Down Draft,Gas Cooktop,Dishwasher,Disposal,Microwave,Self Cleaning Oven,Oven,Refrigerator,Other,Electric Oven,Double Oven,Gas Water Heater,Water Heater |
| HOA Fee | 2750 |
| Garage Spaces | 2 |
| Gas Y/N | Piedmont Natural Gas |
| Association Fee Includes | Maintenance Grounds,Pool,Recreation Facilities,Street Lights,By-Laws,Restrictive Covenants |
| Patio/Porch Features | Patio,Front Porch,Porch |
| Architectural Style | European |
| Security Features | Security System Owned,Smoke Detector(s) |
| Construction Materials | Stucco |
| Stories Count | 2 |
| Levels | Two |
| Property Subtype | Single Family Residence |
| Tax Year | 2025 |
| Community Features | Clubhouse,Common Areas,Gated,Street Lights,Playground,Pool,Sidewalks,Tennis Court(s),Lawn Maintenance,Neighborhood Lake/Pond |
| Assoc Fee Paid Per | Annually |
| County | Greenville |
| New Construction | No |
| Property Type | Residential |
| HOA | true |
| Attached Garage | true |
| Subdivision Name | Montebello |
| Garage Y/N | true |
| Full Baths | 3 |
| Status | Contingency Contract |
| Directions | From 291, North Pleasantburg Drive turn right on State Park Road. Turn right into Montebello. At stop sign turn right on Villaggio Drive. Turn right on Chianti Drive. Turn left on Arezzo Drive. Home i |
| High School | Wade Hampton |
| City | Greenville |
| Disclosures | Seller Disclosure |
| Senior Community Y/N | No |
| MLS Area | 010 |
| Lot Size Units | Square Feet |
| Lot Size Square Feet | 5227.2 |
| Carport Y/N | No |
| Spa Features | Bath |
| Elementary School | Summit Drive |
| Tax Annual Amount | 5592.78 |
| Middle/Junior High School | Sevier |
| Property Condition | 11-20 |
| Lease Considered Y/N | No |
| Building Area Units | Square Feet |
| Living Area Units | Square Feet |
| Standard Status | Active Under Contract |
| Tax Lot | 365 |
Interior Features
| Interior Amenities | Bookcases,High Ceilings,Ceiling Fan(s),Ceiling Smooth,Granite Counters,Open Floorplan,Walk-In Closet(s),Wet Bar,Coffered Ceiling(s),Pantry |
|---|---|
| Basement | None |
| Flooring | Carpet,Ceramic Tile,Wood |
| Total Fireplaces | 1 |
| Fireplace Features | Gas Log |
| Basement (Y/N) | No |
| Air Conditioning Y/N | true |
| Heating Y/N | true |
| Window Features | Window Treatments |
| Fireplace Y/N | true |
| Half Baths | 1 |
| Laundry Features | 1st Floor,Walk-in,Electric Dryer Hookup,Washer Hookup,Laundry Room |
| Total Bedrooms | 3 |
| Main Level Bedrooms | 1 |
| Main Level Bathrooms | 1 |
| Below Grade Finished Area Unit Type | Square Feet |
| Total Baths | 4 |
| Kitchen Area | 216 |
| Kitchen Length | 18 |
| Kitchen Width | 12 |
| Primary on Main | 168 |
| Second Bedroom Length | 14 |
| Second Bedroom Width | 12 |
| Bedroom 3 Area | 169 |
| Bedroom 3 Length | 13 |
| Bedroom 3 Width | 13 |
| Dining Room Area | 14 |
| Dining Room Width | 12 |
| Family Room Area | 288 |
| Family Room Length | 18 |
| Primary Bedroom Area | 255 |
| Primary Bedroom Length | 17 |
| Primary Bedroom Width | 15 |
| Family Room Width | 16 |
| Dining Room Area | 168 |
| Bedroom 3 Level | Second |
| Second Bedroom Level | Second |
Exterior Features
| Exterior Amenities | Balcony,Under Ground Irrigation |
|---|---|
| Parking Features | Attached,Parking Pad,Paved,Concrete,Garage Door Opener,Side/Rear Entry,Key Pad Entry |
| Lot Features | 1/2 Acre or Less,Sidewalk,Sloped,Sprklr In Grnd-Full Yard |
| Water Source | Public |
| Total Parking | 2 |
| Lot Size Area | 5227.2 |
| Foundation Details | Crawl Space |
| Spa | true |
| Lot Dimensions | 60 x 87 x 60 x 87 |
| Lot Size Acres | 0.12 |
| Waterfront Y/N | No |
| Covered Spaces | 2 |
| Road Frontage Type | Private Road |
| Horse Y/N | No |
Amenities
- Foreclosure
- Views
- Short Sale
- New Construction
- Adult 55+
- Lease To Own
- No HOA Fees
- Furnished
- Primary On Main
- Air Conditioning
- Seller Finance
- Green
- Fixer Upper
- Horse
- Golf
- Fireplace
- Deck
- Garage
- Basement
- Pool
Property vs Single Family Average in 29609
Price
Taxes
In The Neighborhood
Views
Greenville
$ 1,399,999
501 Villaggio Drive
Greenville, SC 29609
- Type
- Single Family
- Rooms
- 4 Beds + 2.5 Baths
Views
Greenville
$ 1,499,609
129 Gascony Drive
Greenville, SC 29609
- Type
- Single Family
- Rooms
- 4 Beds + 3.5 Baths
Views
Greenville
$ 1,174,900
701 Villaggio Drive
Greenville, SC 29609
- Type
- Single Family
- Rooms
- 3 Beds + 2.5 Baths
Reduced
Greenville
$ 1,449,000
112 Gascony Drive
Greenville, SC 29609
- Type
- Single Family
- Rooms
- 5 Beds + 3.5 Baths
Views
Greenville
$ 1,795,000
22 Arezzo Drive
Greenville, SC 29609
- Type
- Single Family
- Rooms
- 4 Beds + 4.5 Baths
Reduced
Greenville
$ 2,350,000
109 Rovello Court
Greenville, SC 29609
- Type
- Single Family
- Rooms
- 5 Beds + 4.5 Baths
 © 2026 The data relating to real estate for sale on this web site comes in part from the Western Upstate Association of REALTORS®, Inc. or Western Upstate Multiple Lisitngs Services of South Carolina, Inc. This information is deemed reliable, but not guaranteed. Neither, the Western Upstate Association of REALTORS®, Inc. or Western Upstate Multiple Listing Service of South Carolina, Inc., nor the listing broker, nor their agents or subagents are responsible for the accuracy of the information.
 Information deemed reliable but not guaranteed.
Property information provided courtesy of the Internet Exchange Program of the Greenville Association of Realtors.
The information being provided is for consumers personal, non-commercial use and may not be used for any purpose other than to identify prospective properties consumers may be interested in purchasing.
Data is updated as of September 22, 2026 4:04 AM UTC
Information deemed reliable but not guaranteed.
Property information provided courtesy of the Internet Exchange Program of the Greenville Association of Realtors.
The information being provided is for consumers personal, non-commercial use and may not be used for any purpose other than to identify prospective properties consumers may be interested in purchasing.
Data is updated as of September 22, 2026 4:04 AM UTC
