


Address
454 Wolfbend Road, Woodruff, SC
Price
$ 339,000
Property Attributes
- MLS#1604372
- TypeSingle Family
- Listing Status Active
- CountySpartanburg
- CityWoodruff
- Area033
- NeighborhoodOrchards at Reidville
- Zip29388
- StyleRanch, Craftsman
- Year Built2017
- Taxes$ 2345
- Price$ 339,000
- Bedrooms3
- Full Bathrooms2
- Half Bathrooms0
- Lot Size0.15 Acres
Data Source:
Greater Greenville MLS (GGMLS)
Property Description
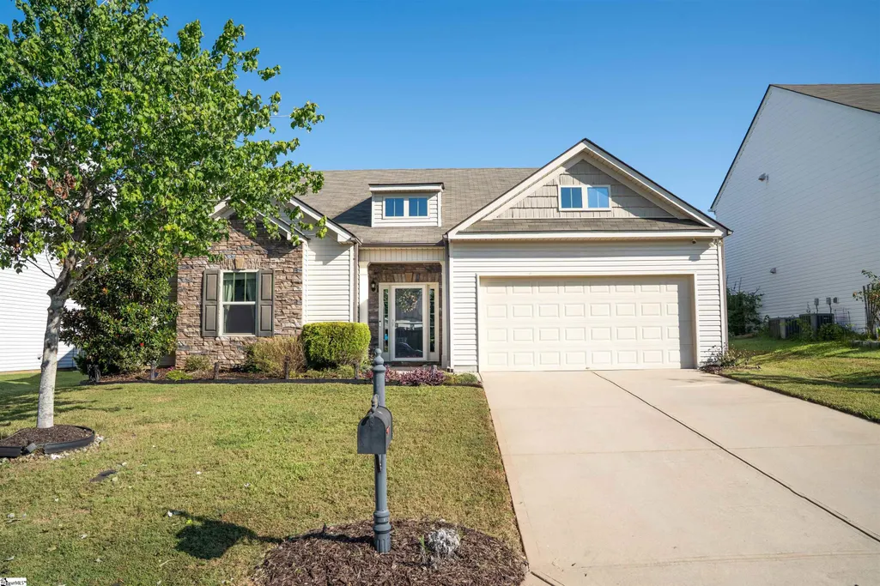
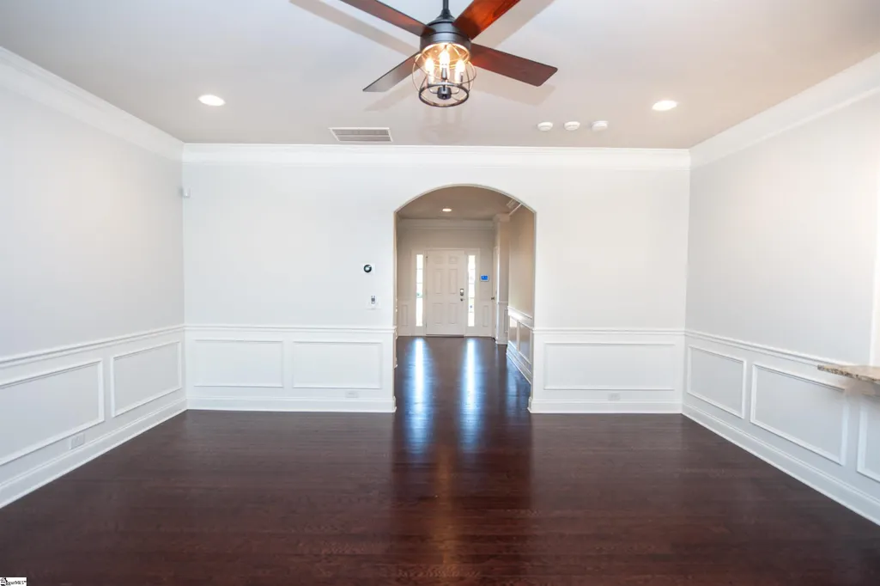
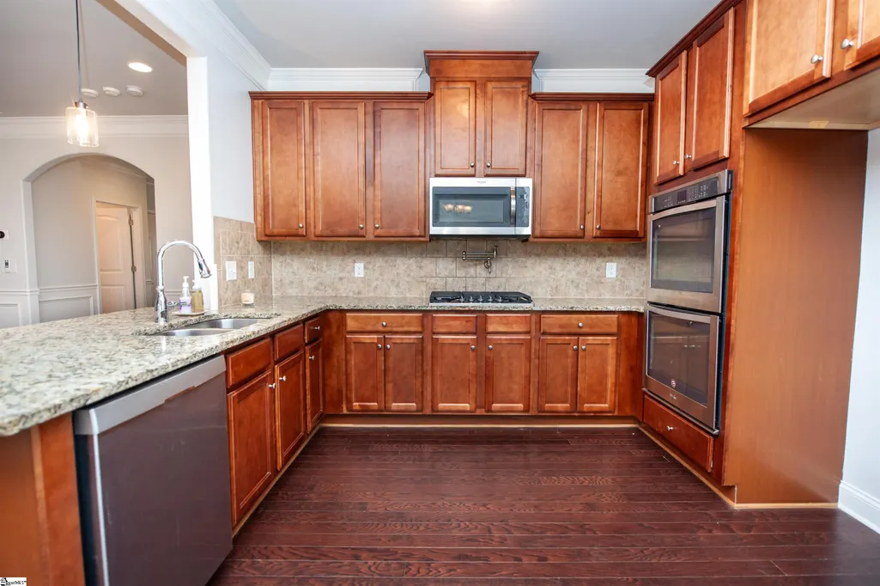
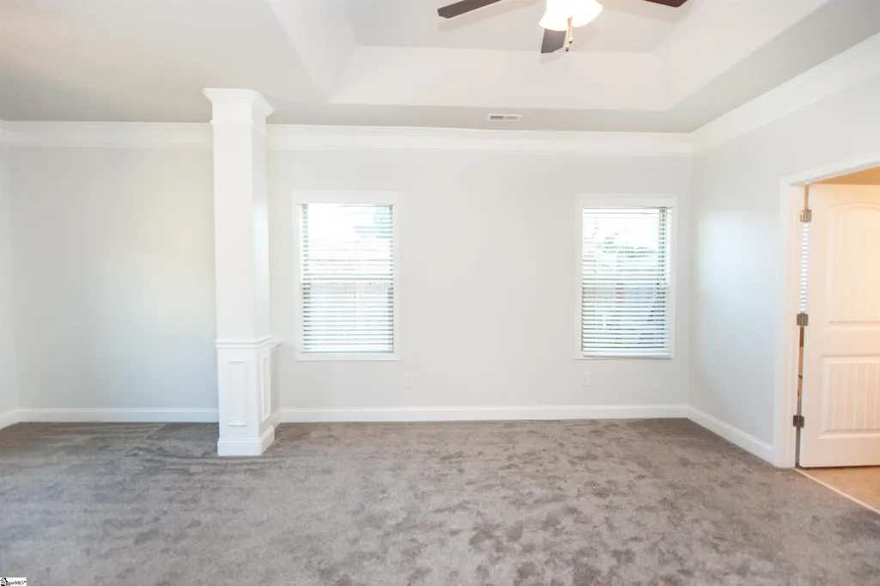
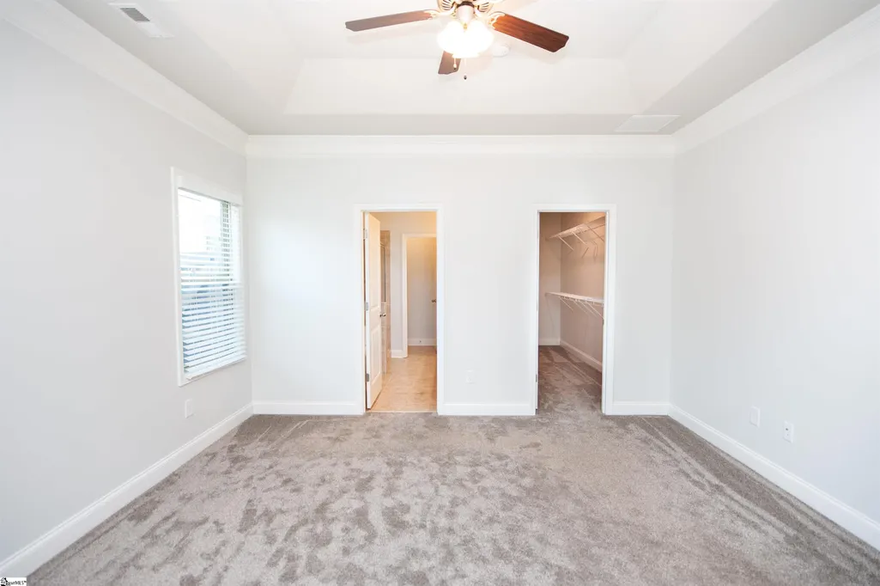
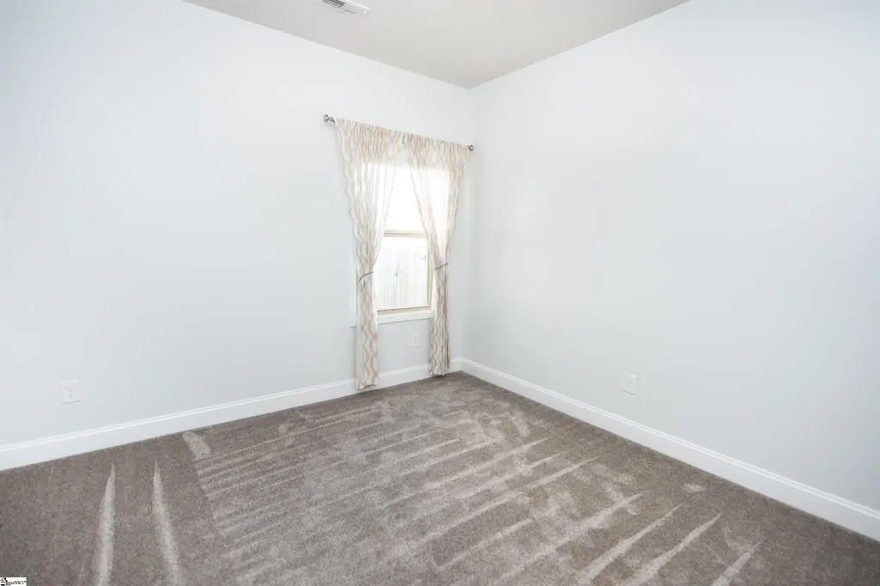
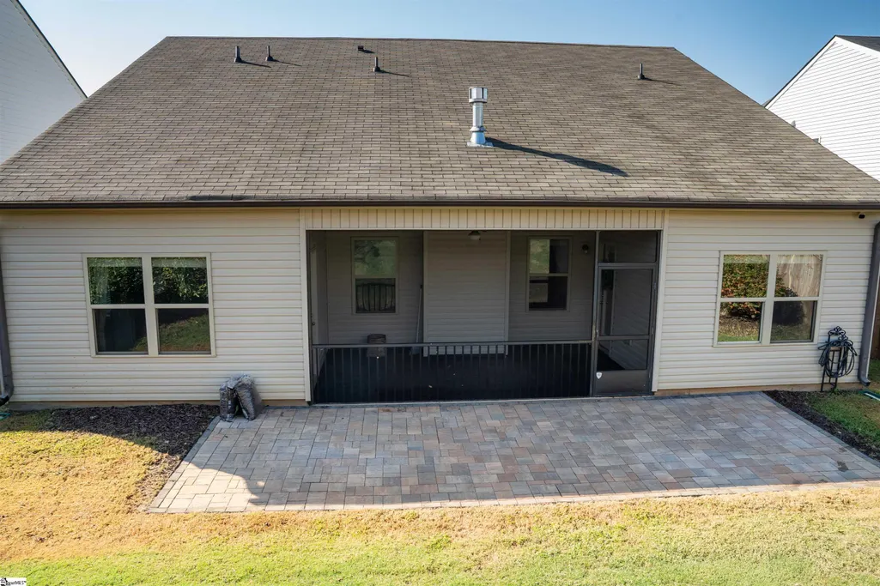
Welcome to 454 Wolfbend Road! This well-appointed move in ready Ranch Home offers 3 bedrooms, 2 full baths, a 2-car garage, and an inviting floor plan designed for comfortable everyday living and entertaining. Outside, enjoy a fully fenced yard, screened porch, and spacious paver patio offering plenty of room to relax or gather outdoors. Inside, the semi-open floor plan centers around a gourmet kitchen featuring granite countertops, a gas cooktop with pot filler, double ovens, and generous workspace. The kitchen flows into the large great room highlighted by a gas fireplace. A split bedroom layout provides separation between the secondary bedrooms and the spacious primary suite. The owner's bedroom features a trey ceiling along with a separate flex space ideal for a home office, sitting area, or reading nook, with direct access to the screened porch. The ensuite bath includes a walk-in tiled shower, soaking tub, double vanity, private water closet, linen closet, and an impressive walk-in closet. Conveniently located in Reidville, this home offers easy access to both Greenville and Spartanburg, with Pelham Road, Woodruff Road, GSP International Airport, shopping, dining, groceries, and other everyday conveniences just a short drive away. Schedule your private tour of 454 Wolfbend Road today!
| Elementary School | Middle School | High School |
|---|---|---|
| Reidville Elementary School | Abner Creek Middle School | James F. Byrnes High School |
| Price History | |
|---|---|
| 9/21/2026 | Listed $339,000 |
General Features
| Sewer | Public Sewer |
|---|---|
| Utilities | Underground Utilities,Cable Available |
| HOA Fee | 475 |
| Property Subtype | Single Family Residence |
| Tax Year | 2025 |
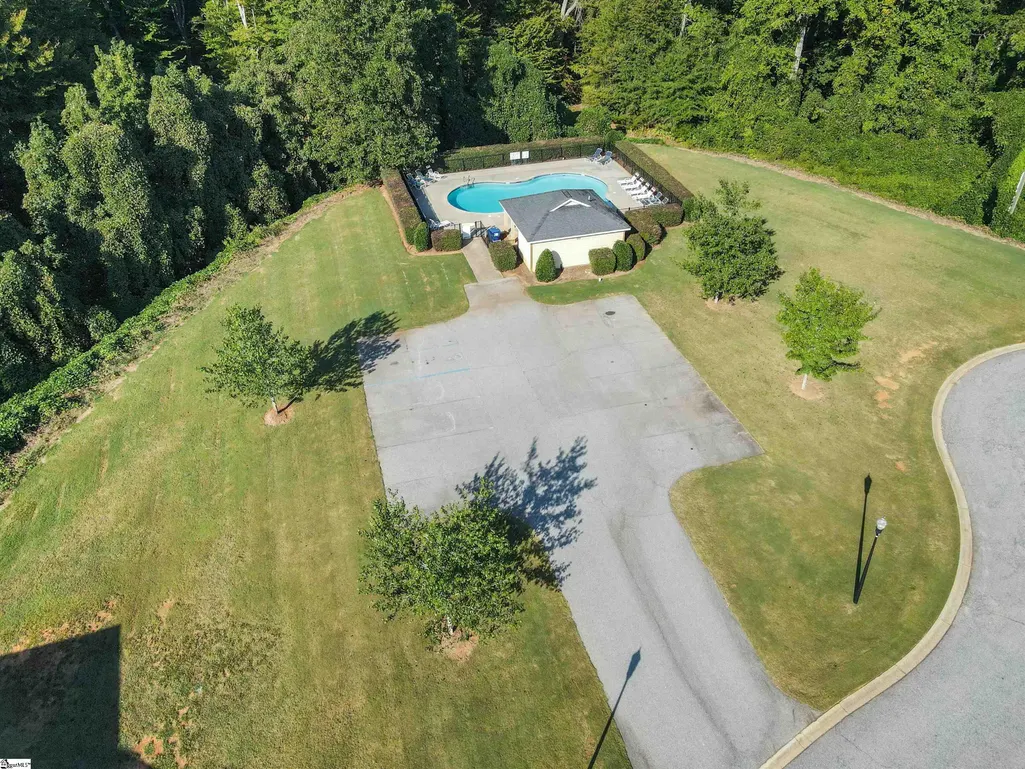
| Community Features | Common Areas,Street Lights,Pool |
| Assoc Fee Paid Per | Annually |
| County | Spartanburg |
| Property Type | Residential |
| HOA | true |
| Attached Garage | true |
| Subdivision Name | Orchards at Reidville |
| Garage Y/N | true |
| Status | Active |
| Directions | Hwy 296 from Greenville towards Spartanburg, After passing through Reidville turn right into Orchards at Reidville, Home is on Wolfbend. |
| High School | James F. Byrnes |
| City | Woodruff |
| MLS Area | 033 |
| Lot Size Units | Square Feet |
| Lot Size Square Feet | 6534 |
| Elementary School | Reidville |
| Tax Annual Amount | 2345 |
| Middle/Junior High School | Abner Creek |
| Building Area Units | Square Feet |
| Living Area Units | Square Feet |
| Standard Status | Active |
| Gas Y/N | CPW |
| Heating | Forced Air,Natural Gas |
| Cooling | Central Air,Electric |
| Roof | Composition |
| Construction Materials | Stone,Vinyl Siding |
| Property Condition | 6-10 |
| Security Features | Security System Owned,Smoke Detector(s) |
| Appliances | Gas Cooktop,Dishwasher,Disposal,Oven,Double Oven,Microwave,Gas Water Heater,Tankless Water Heater |
| Garage Spaces | 2 |
| Association Fee Includes | Pool,Street Lights |
| Patio/Porch Features | Screened,Patio,Rear Porch |
| Architectural Style | Ranch,Craftsman |
| Stories Count | 1 |
| Levels | One |
| Full Baths | 2 |
| Year Built | 2017 |
| Disclosures | Seller Disclosure |
| Accessibility | Attic Stairs Disappearing,Disability Access,Accessible Entrance |
Interior Features
| Air Conditioning Y/N | true |
|---|---|
| Heating Y/N | true |
| Fireplace Y/N | true |
| Below Grade Finished Area Unit Type | Square Feet |
| Flooring | Carpet,Ceramic Tile,Wood |
| Total Baths | 2 |
| Interior Amenities | High Ceilings,Ceiling Fan(s),Ceiling Smooth,Tray Ceiling(s),Granite Counters,Open Floorplan,Soaking Tub,Walk-In Closet(s),Split Floor Plan,Pantry |
| Basement | None |
| Total Fireplaces | 1 |
| Fireplace Features | Gas Log |
| Laundry Features | 1st Floor,Walk-in,Electric Dryer Hookup,Washer Hookup,Laundry Room |
| Total Bedrooms | 3 |
| Main Level Bedrooms | 3 |
| Main Level Bathrooms | 2 |
| Kitchen Area | 169 |
| Kitchen Length | 13 |
| Kitchen Width | 13 |
| Primary on Main | 182 |
| Second Bedroom Length | 14 |
| Second Bedroom Width | 13 |
| Bedroom 3 Area | 154 |
| Bedroom 3 Length | 14 |
| Bedroom 3 Width | 11 |
| Primary Bedroom Area | 294 |
| Primary Bedroom Length | 21 |
| Primary Bedroom Width | 14 |
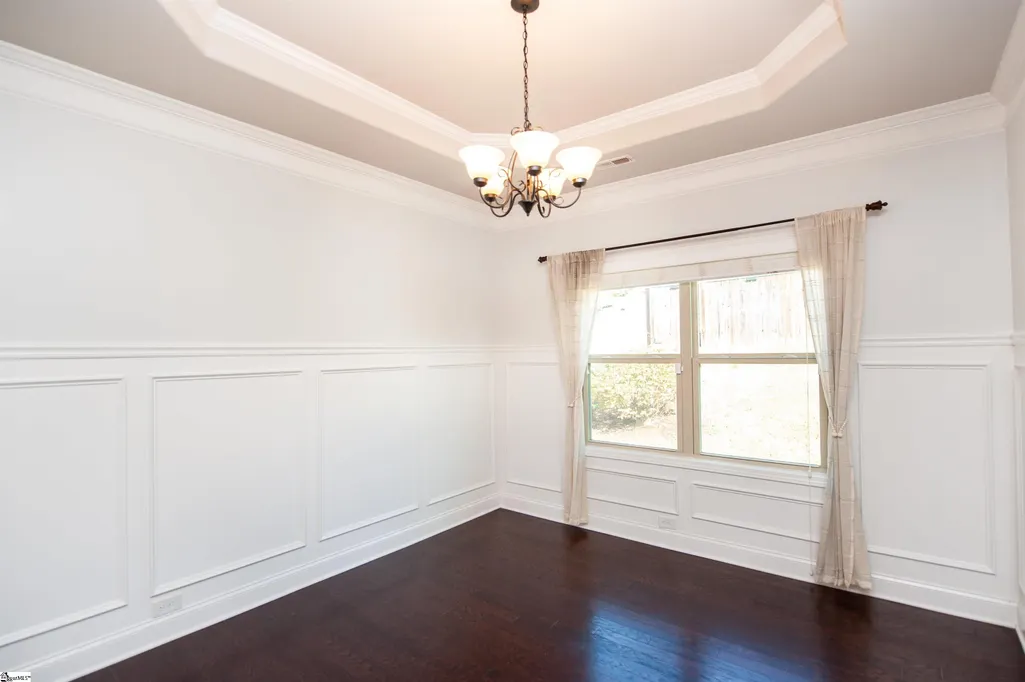
| Dining Room Area | 12 |
| Dining Room Width | 12 |
| Dining Room Area | 144 |
| Window Features | Window Treatments,Tilt Out Windows,Insulated Windows |
| Family Room Area | 324 |
| Family Room Length | 18 |
| Family Room Width | 18 |
Exterior Features
| Lot Features | 1/2 Acre or Less |
|---|---|
| Water Source | Public |
| Lot Size Area | 6534 |
| Lot Size Acres | 0.15 |
| Total Parking | 2 |
| Fencing | Fenced |
| Parking Features | Attached,Concrete,Garage Door Opener |
| Foundation Details | Slab |
| Covered Spaces | 2 |
Amenities
- Foreclosure
- Views
- Short Sale
- New Construction
- Adult 55+
- Lease To Own
- No HOA Fees
- Furnished
- Primary On Main
- Air Conditioning
- Seller Finance
- Green
- Fixer Upper
- Horse
- Golf
- Fireplace
- Deck
- Garage
- Basement
- Pool
Property vs Single Family Average in 29388
Price
Taxes
Year Built
 © 2026 The data relating to real estate for sale on this web site comes in part from the Western Upstate Association of REALTORS®, Inc. or Western Upstate Multiple Lisitngs Services of South Carolina, Inc. This information is deemed reliable, but not guaranteed. Neither, the Western Upstate Association of REALTORS®, Inc. or Western Upstate Multiple Listing Service of South Carolina, Inc., nor the listing broker, nor their agents or subagents are responsible for the accuracy of the information.
 Information deemed reliable but not guaranteed.
Property information provided courtesy of the Internet Exchange Program of the Greenville Association of Realtors.
The information being provided is for consumers personal, non-commercial use and may not be used for any purpose other than to identify prospective properties consumers may be interested in purchasing.
Data is updated as of September 22, 2026 4:04 AM UTC
Information deemed reliable but not guaranteed.
Property information provided courtesy of the Internet Exchange Program of the Greenville Association of Realtors.
The information being provided is for consumers personal, non-commercial use and may not be used for any purpose other than to identify prospective properties consumers may be interested in purchasing.
Data is updated as of September 22, 2026 4:04 AM UTC
