

Views







Address
216 Rio Grande Place, Simpsonville, SC
Price
$ 524,900
Property Attributes
- MLS#1593725
- TypeSingle Family
- Listing Status Active
- CountyGREENVILLE
- CitySimpsonville
- Area041
- NeighborhoodRiver Shoals
- Zip29680
- StyleTraditional
- Year Built2011
- Taxes$ 2295
- Price$ 524,900
- Bedrooms4
- Full Bathrooms2
- Half Bathrooms1
- Sqr Footage4426
- Lot Size0.25 Acres
Data Source:
Greater Greenville MLS (GGMLS)
Property Description
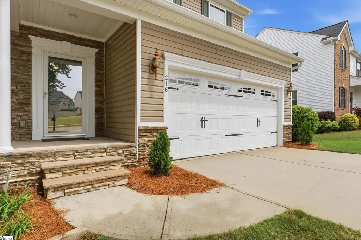
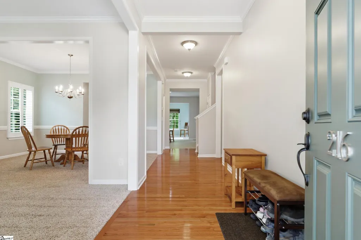
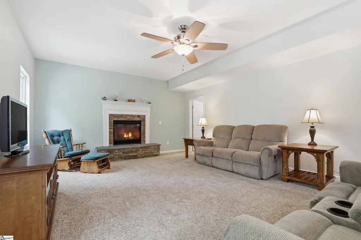
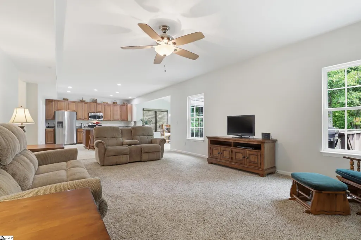
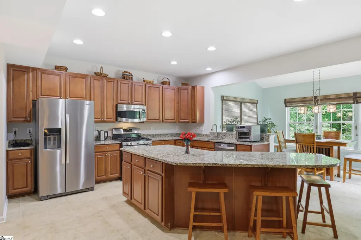
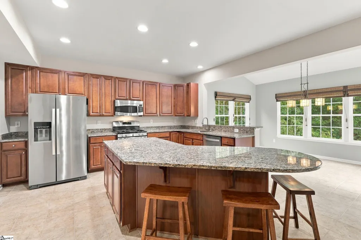
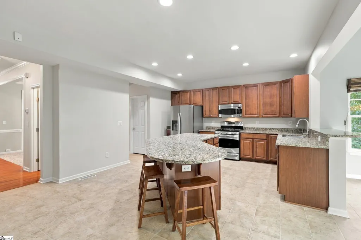
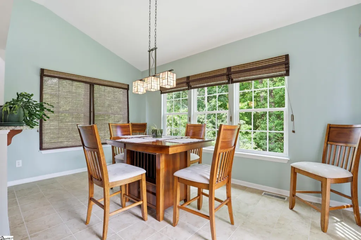
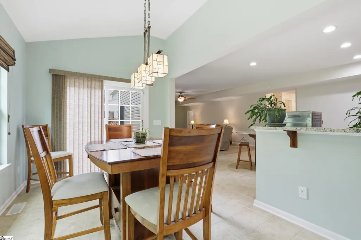
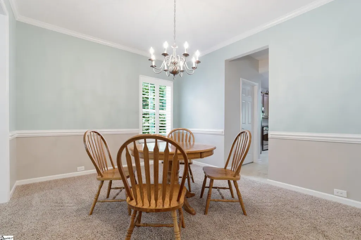
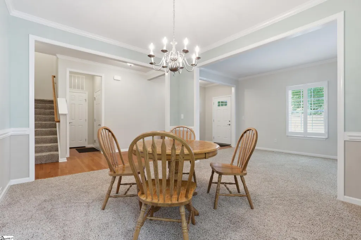
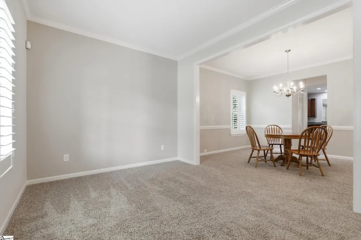
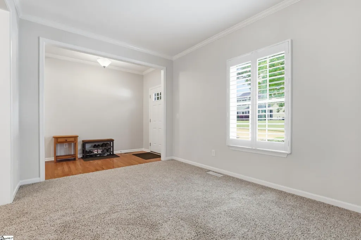
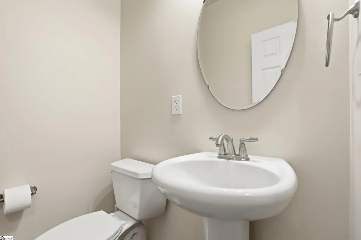
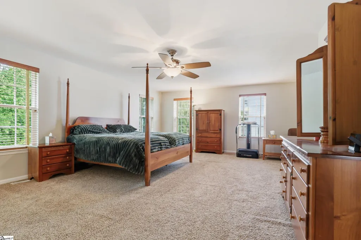
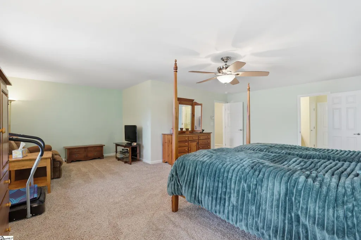
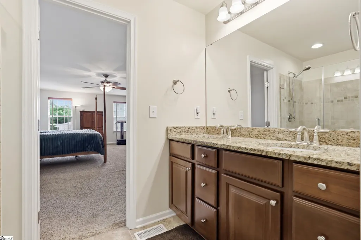
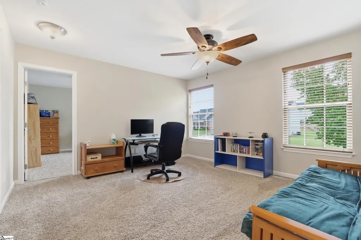
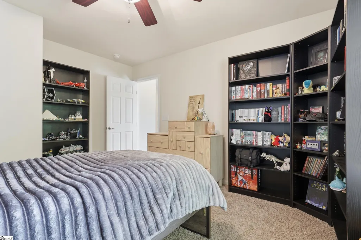
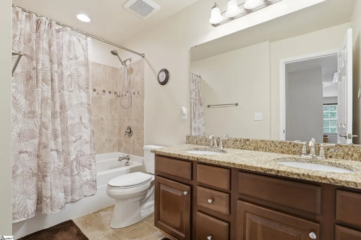
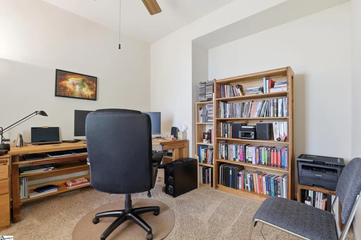
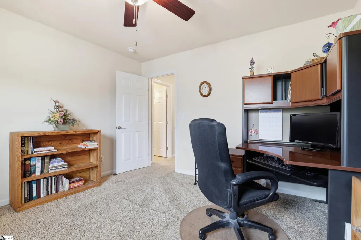
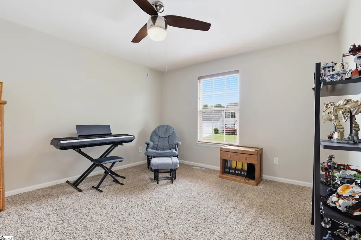
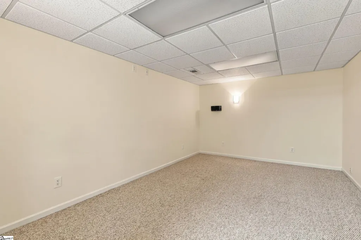
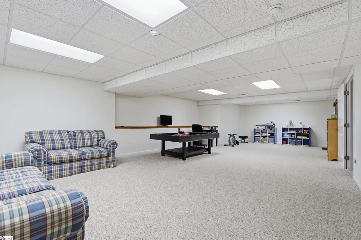
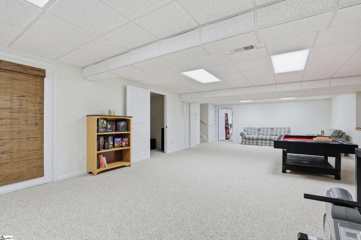
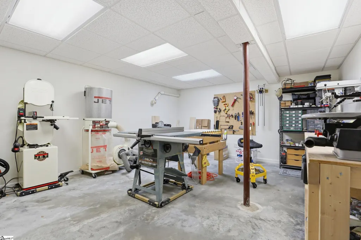
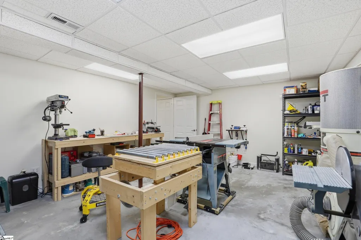
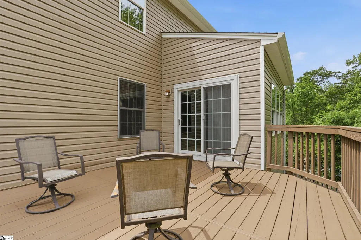
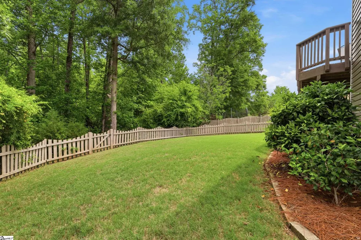
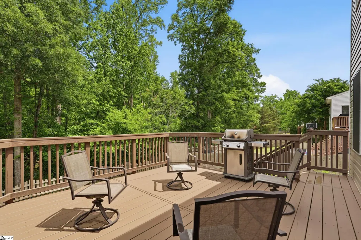
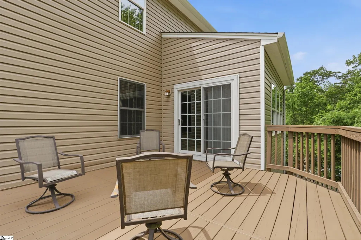
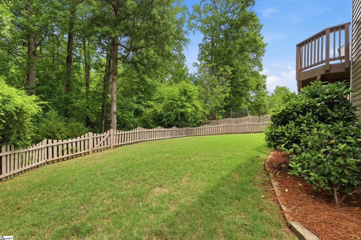
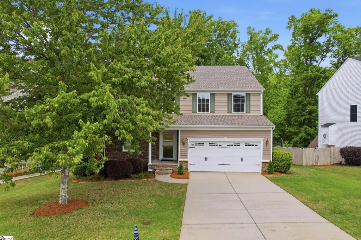
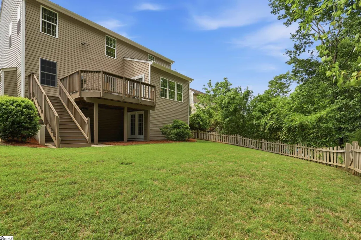
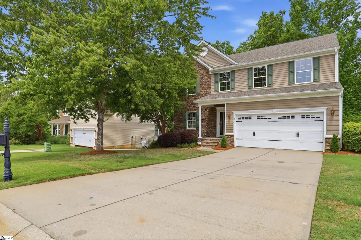
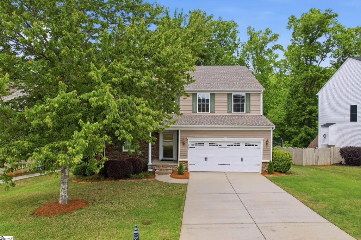
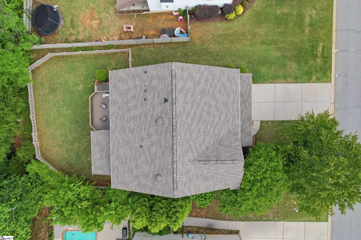
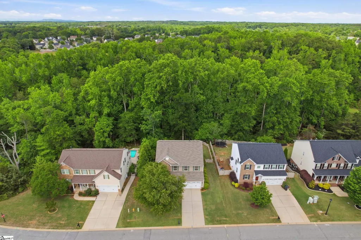
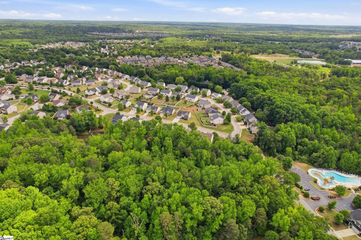
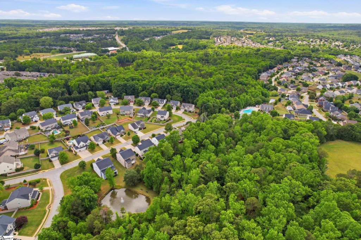
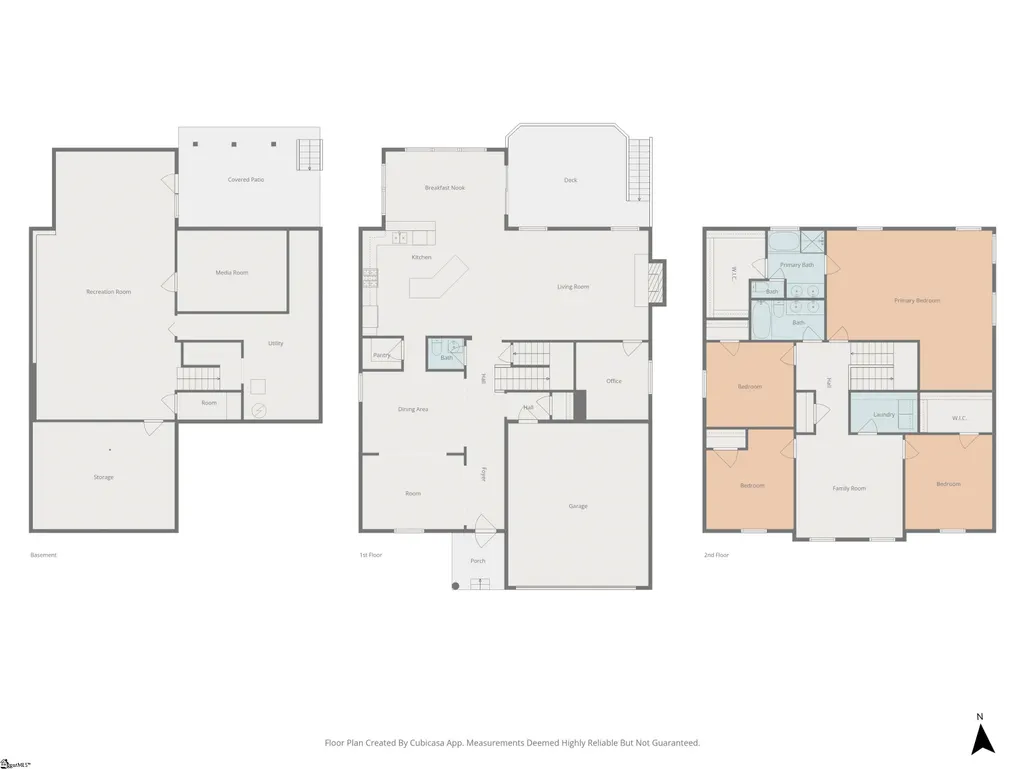
Amazing price, exceptional space, and resort-style amenities—this River Shoals home delivers incredible value at every turn. Designed for the way life really happens, this immaculate home offers multiple living areas, flexible spaces, and room for everyone to spread out. From the moment you step inside, the welcoming foyer opens to formal living and dining rooms that are equally suited for entertaining, working from home, or creating spaces that fit your lifestyle. At the heart of the home, the spacious kitchen is ready for everything from busy weekday mornings to holiday gatherings. It features abundant counter space, a gas range, walk-in pantry, and an oversized center island, all opening seamlessly to a comfortable family room anchored by a gas-log fireplace. A private main-level flex room adds even more versatility and would make an ideal home office, classroom, music room, library, or playroom. Just beyond the kitchen, the sun-filled morning room offers a beautiful everyday dining space surrounded by windows. Step outside onto the upper deck and enjoy views of the private, fenced backyard and peaceful wooded backdrop—perfect for morning coffee, watching the deer wander through, or hosting summer cookouts. Upstairs, you will find four generously sized bedrooms, a full hall bath, a convenient walk-in laundry room, and exceptional closet space. The open loft provides another inviting living area, while the expansive owner’s suite feels like a private retreat with its own sitting area, two walk-in closets, and a spacious luxury bath. The fully finished walk-out basement takes this home to another level. Ideal for multigenerational living, long-term guests, recreation, or entertaining, it includes a large family room, dedicated media and theater room, extensive storage, and a full-size workshop for hobbies and DIY projects. Located on a rare walk-out basement lot, the home is just a short stroll from River Shoals’ impressive neighborhood amenities, including the clubhouse, playground, pool, and lazy river. Shopping, dining, and everyday conveniences along Georgia Road and Fairview Road are only minutes away, with easy access to Interstate 385 for commuting throughout the Upstate. With its stop-the-car price, incredible square footage, flexible living spaces, private backyard, and sought-after gated-community amenities, this is an opportunity you do not want to miss. Schedule your private tour or join us at our OPEN HOUSE this Sunday July 26th from 2pm-4pm.
| Elementary School | Middle School | High School |
|---|---|---|
| Ellen Woodside Elementary School | Woodmont Middle School | Woodmont High School |
| Price History | |
|---|---|
| 6/4/2026 | Listed $550,000 |
| 6/23/2026 | 3$538,000 |
| 7/24/2026 | 3$524,900 |
General Features
| Sewer | Public Sewer |
|---|---|
| Heating | Natural Gas |
| Cooling | Central Air,Electric |
| Utilities | Underground Utilities,Cable Available |
| Roof | Architectural |
| Appliances | Dishwasher,Disposal,Free-Standing Gas Range,Gas Oven,Warming Drawer,Microwave,Range Hood,Gas Water Heater |
| HOA Fee | 600 |
| Garage Spaces | 2 |
| Gas Y/N | PNG |
| Association Fee Includes | None |
| Patio/Porch Features | Deck,Front Porch |
| Architectural Style | Traditional |
| Security Features | Smoke Detector(s) |
| Construction Materials | Stone,Vinyl Siding |
| Year Built | 2011 |
| Stories Count | 3 |
| Levels | Three Or More |
| Property Subtype | Single Family Residence |
| Tax Year | 2025 |
| Community Features | Clubhouse,Common Areas,Gated,Street Lights,Playground,Pool,Sidewalks,Neighborhood Lake/Pond |
| Accessibility | Attic Stairs Disappearing |
| Assoc Fee Paid Per | Annually |
| County | Greenville |
| New Construction | No |
| Property Type | Residential |
| HOA | Yes |
| Attached Garage | Yes |
| Subdivision Name | River Shoals |
| Garage Y/N | Yes |
| Full Baths | 2 |
| Status | Active |
| Directions | South on I385 to Georgia Rd (exit 29) Turn right and go appox 3 miles to River Shoals on the right. |
| High School | Woodmont |
| City | Simpsonville |
| Disclosures | Seller Disclosure |
| Senior Community Y/N | No |
| MLS Area | 041 |
| Lot Size Units | Square Feet |
| Lot Size Square Feet | 10890 |
| Carport Y/N | No |
| Elementary School | Ellen Woodside |
| Tax Annual Amount | 2295.24 |
| Middle/Junior High School | Woodmont |
| Property Condition | 11-20 |
| Lease Considered Y/N | No |
| Virtual Tour | https://listings.tailwindmediagroup.com/order/39c1e5b8-8f87-429e-3184-08dea062e586?branding=false |
| Building Area Units | Square Feet |
| Living Area Units | Square Feet |
| Standard Status | Active |
| Tax Lot | 61,Ph1-B |
Interior Features
| Interior Amenities | High Ceilings,Ceiling Fan(s),Ceiling Smooth,Granite Counters,Open Floorplan,Soaking Tub,Walk-In Closet(s),Pantry |
|---|---|
| Basement | Finished,Walk-Out Access |
| Flooring | Carpet,Ceramic Tile,Wood |
| Total Fireplaces | 1 |
| Fireplace Features | Gas Log |
| Basement (Y/N) | No |
| Air Conditioning Y/N | Yes |
| Heating Y/N | Yes |
| Window Features | Window Treatments,Tilt Out Windows,Vinyl/Aluminum Trim,Insulated Windows |
| Fireplace Y/N | Yes |
| Half Baths | 1 |
| Laundry Features | 2nd Floor,Walk-in,Laundry Room |
| Total Bedrooms | 4 |
| Main Level Bedrooms | 2 |
| Below Grade Finished Area Unit Type | Square Feet |
| Total Baths | 3 |
| Kitchen Area | 304 |
| Kitchen Length | 19 |
| Kitchen Width | 16 |
| Primary on Main | 168 |
| Second Bedroom Length | 12 |
| Second Bedroom Width | 14 |
| Bedroom 3 Area | 156 |
| Bedroom 3 Length | 12 |
| Bedroom 3 Width | 13 |
| Bedroom 4 Area | 144 |
| Bedroom 4 Length | 12 |
| Bedroom 4 Width | 12 |
| Dining Room Area | 14 |
| Dining Room Width | 15 |
| Family Room Area | 740 |
| Family Room Length | 20 |
| Living Room Area | 300 |
| Living Room Length | 20 |
| Living Room Width | 15 |
| Primary Bedroom Area | 506 |
| Primary Bedroom Length | 23 |
| Primary Bedroom Width | 22 |
| Family Room Width | 37 |
| Dining Room Area | 210 |
| Bedroom 4 Level | Second |
| Bedroom 3 Level | Second |
| Second Bedroom Level | Second |
Exterior Features
| Fencing | Fenced |
|---|---|
| Parking Features | Attached,Paved,Workshop in Garage,Yard Door |
| Lot Features | 1/2 Acre or Less,Sidewalk,Few Trees,Wooded |
| Water Source | Public |
| Total Parking | 2 |
| Lot Size Area | 10890 |
| Foundation Details | Basement |
| Spa | No |
| Lot Size Acres | 0.25 |
| Waterfront Y/N | No |
| Covered Spaces | 2 |
| Door Features | Storm Door(s) |
| Builder Model | Rome |
| Horse Y/N | No |
Amenities
- Foreclosure
- Views
- Short Sale
- New Construction
- Adult 55+
- Lease To Own
- No HOA Fees
- Furnished
- Primary On Main
- Air Conditioning
- Seller Finance
- Green
- Fixer Upper
- Horse
- Golf
- Fireplace
- Deck
- Garage
- Basement
- Pool
Property vs Single Family Average in 29680
Price
Taxes
Year Built
In The Neighborhood
Views
Simpsonville
$ 475,000
425 Sandusky Lane
Simpsonville, SC 29680
- Type
- Single Family
- Size
- 3,027 SqFt
- Rooms
- 4 Beds + 2.5 Baths
Reduced
Simpsonville
$ 399,750
224 Sandusky Lane
Simpsonville, SC 29680
- Type
- Single Family
- Size
- 2,644 SqFt
- Rooms
- 3 Beds + 2.5 Baths
 © 2026 The data relating to real estate for sale on this web site comes in part from the Western Upstate Association of REALTORS®, Inc. or Western Upstate Multiple Lisitngs Services of South Carolina, Inc. This information is deemed reliable, but not guaranteed. Neither, the Western Upstate Association of REALTORS®, Inc. or Western Upstate Multiple Listing Service of South Carolina, Inc., nor the listing broker, nor their agents or subagents are responsible for the accuracy of the information.
 Information deemed reliable but not guaranteed.
Property information provided courtesy of the Internet Exchange Program of the Greenville Association of Realtors.
The information being provided is for consumers personal, non-commercial use and may not be used for any purpose other than to identify prospective properties consumers may be interested in purchasing.
Data is updated as of September 21, 2026 3:38 AM UTC
Information deemed reliable but not guaranteed.
Property information provided courtesy of the Internet Exchange Program of the Greenville Association of Realtors.
The information being provided is for consumers personal, non-commercial use and may not be used for any purpose other than to identify prospective properties consumers may be interested in purchasing.
Data is updated as of September 21, 2026 3:38 AM UTC
