



Address
43 Tippecanoe Street, Simpsonville, SC
Price
$ 575,000
Property Attributes
- MLS#1594110
- TypeSingle Family
- Listing Status Active
- CountyGREENVILLE
- CitySimpsonville
- Area041
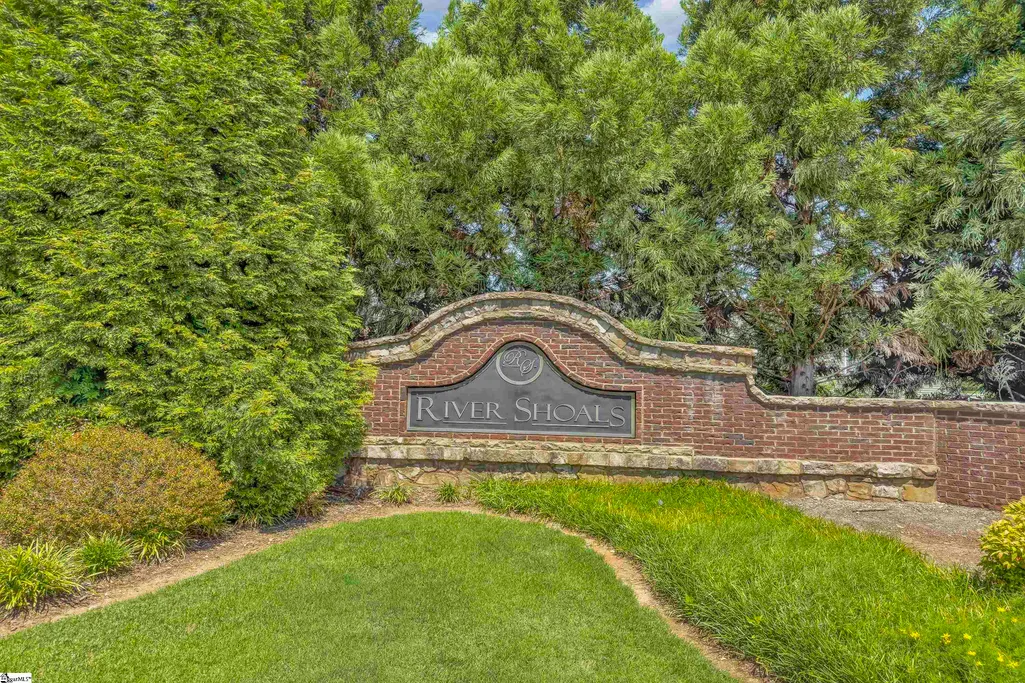
- NeighborhoodRiver Shoals
- Zip29680
- StyleTraditional
- Year Built2010
- Taxes$ 2269
- Price$ 575,000
- Bedrooms4
- Full Bathrooms3
- Half Bathrooms1
- Sqr Footage3919
- Lot Size0.26 Acres
Data Source:
Greater Greenville MLS (GGMLS)
Property Description
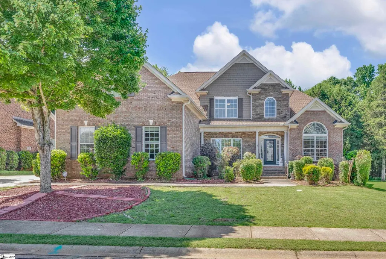
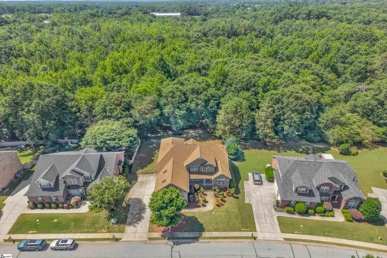
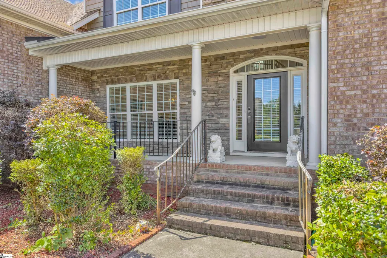
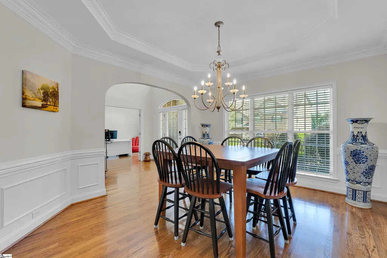
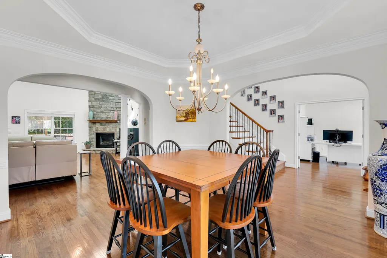
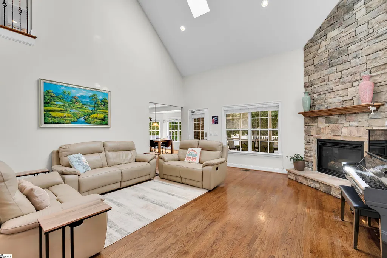
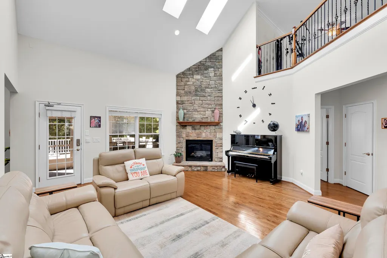
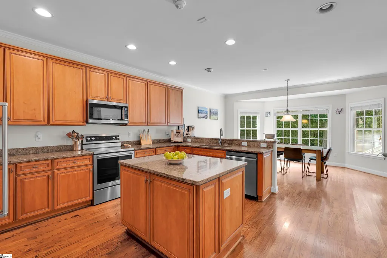
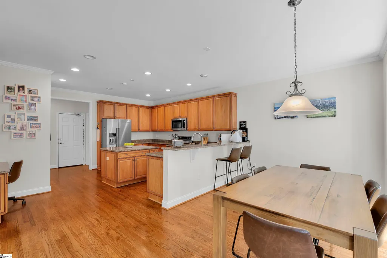
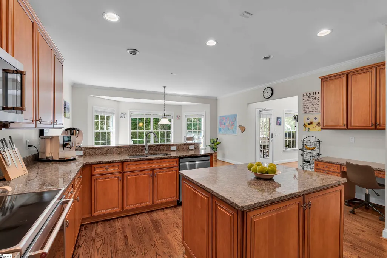
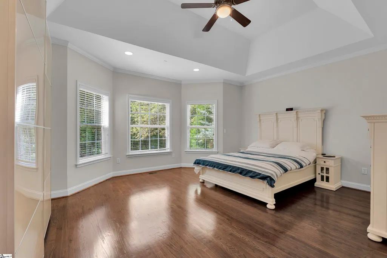
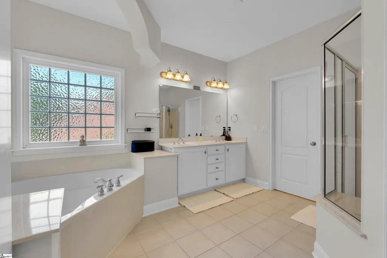
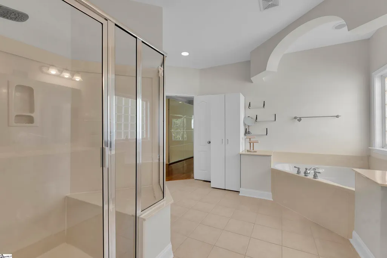
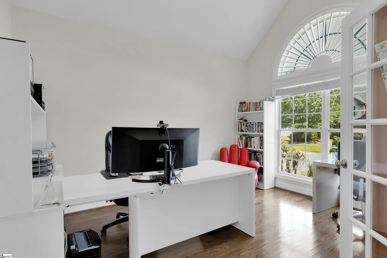
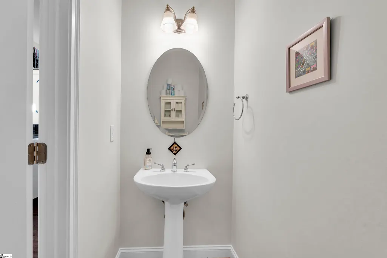
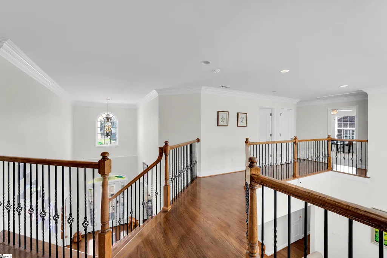
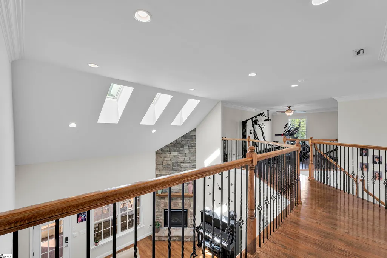
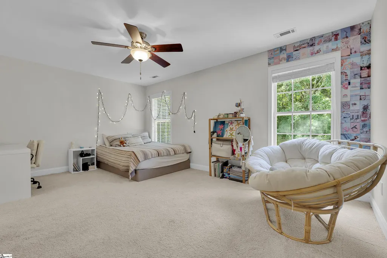
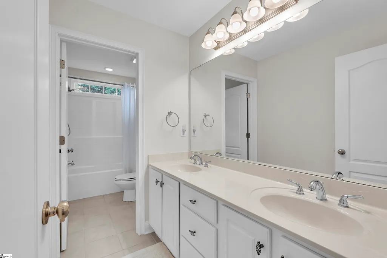
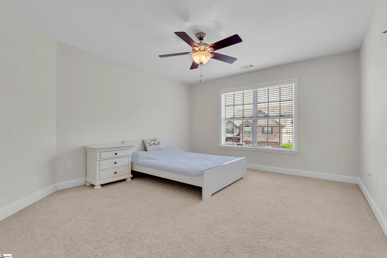
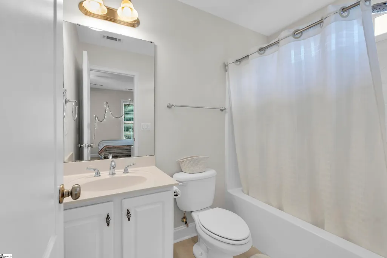
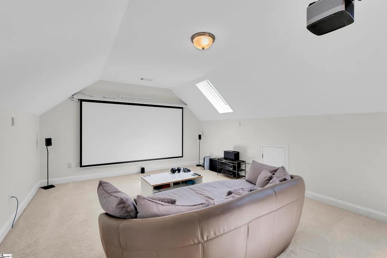
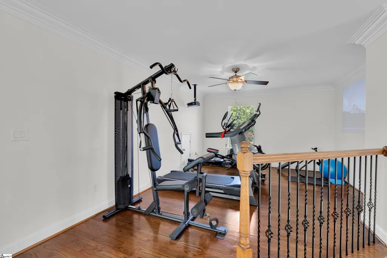
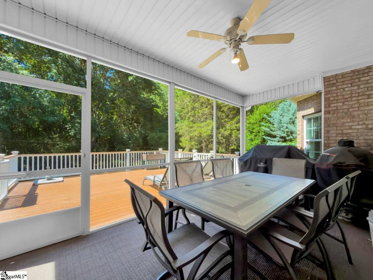
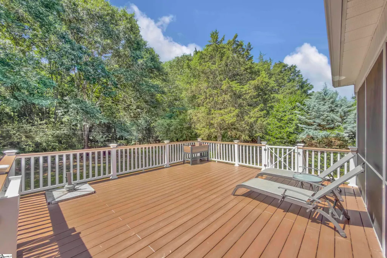
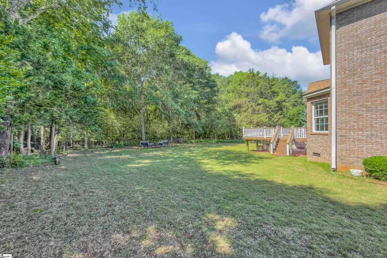
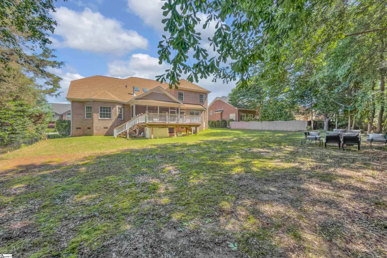
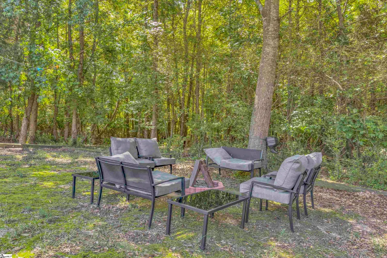
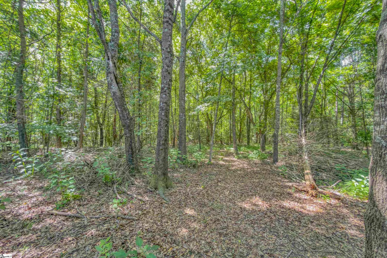
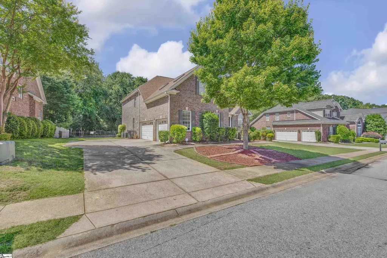
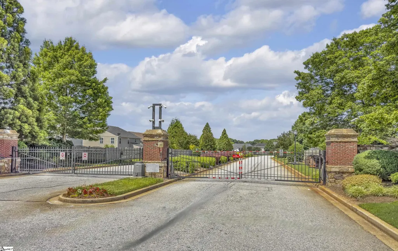
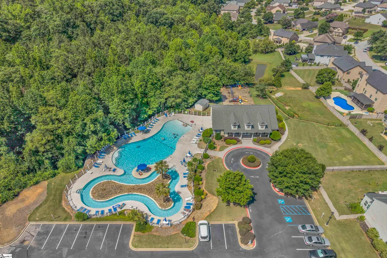
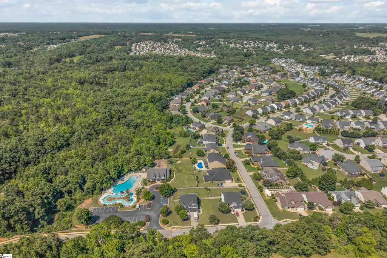
Welcome to 43 Tippecanoe where will you will find this traditional and stately well-built home and one of the original parts of this amazing gated neighborhood that has wonderful amenities to include community swimming pool, walking trails, playgrounds, and so much more! Tippecanoe is the most desirable street in this community as it is within walking distance of the amenities and also the fact that it was built by the original builders of this community with quality construction and more attention to details, but more importantly, this home sits on one of the larger lots that backs up to the extremely private wooded area which presents the ultimate rear privacy with much less exposure! As you enter you will immediately fall in love with the beautiful oak hardwood floors throughout the main level as well as portions of the upstairs, the neutral paint colors throughout, the large room sizes that include four or five bedrooms, a dedicated office space with vaulted ceiling on the main level, a master bedroom suite on the main level, an open floor plan with kitchen and breakfast room leading to the large living room complete with full stone gas log fireplace and double soaring ceiling heights, a screened in porch, and an additional grilling and chilling deck, and so much more! This home has been well-maintained by current owners and is ready for you to come and make it your own! The primary bedroom is on the main level and has a tray ceiling, a large bay window overlooking the private rear yard, a beautiful bathroom suite with an oversize jetted tub, dual vanities, a walk in shower complete with custom glass door, a large walk-in closet, and a private toilet! The formal dining room is open to the large living room, and there is also a dedicated office space with vaulted ceiling on this main level. The gourmet kitchen is perfect for the chef of the home and has features such as beautiful granite countertops, stainless steel appliances, custom cabinetry with a built-in office area and additional storage, a large eat in elevated bar area overlooking and open to the breakfast room with bay window, a large center island, and so much more! Additionally on the main level there is a large walk in laundry room, a three car side entry garage with built-in storage, a powder room, and a large screened in porch just off the living room leading to the low maintenance composite deck overlooking the private backyard! Upstairs you will find a bonus room or loft, exercise room complete with hardwood floors, three additional guest bedrooms, with two additional full bathrooms, and a large bonus room that comes complete with a closet, which means this room can easily double as a fifth bedroom if needed! You really will not believe the amount of home and the quality of this construction as well as the fact that this home backs up to the privacy of the wooded area in this hard to beat gated Simpsonville community with wonderful amenities and so convenient to shopping and easy access to downtown Greenville, South Carolina! Come see this home today and be prepared to fall in love with your new home!
| Elementary School | Middle School | High School |
|---|---|---|
| Ellen Woodside Elementary School | Woodmont Middle School | Woodmont High School |
| Price History | |
|---|---|
| 6/8/2026 | Listed $575,000 |
General Features
| Sewer | Public Sewer |
|---|---|
| Heating | Forced Air,Natural Gas |
| Cooling | Central Air,Electric |
| Utilities | Underground Utilities |
| Roof | Architectural |
| Appliances | Cooktop,Dishwasher,Disposal,Dryer,Refrigerator,Washer,Free-Standing Electric Range,Warming Drawer,Microwave,Gas Water Heater |
| HOA Fee | 600 |
| Garage Spaces | 3 |
| Gas Y/N | Piedmont |
| Association Fee Includes | Electricity,Pool,None,By-Laws,Restrictive Covenants |
| Patio/Porch Features | Screened,Deck,Front Porch |
| Architectural Style | Traditional |
| Security Features | Smoke Detector(s) |
| Construction Materials | Brick Veneer |
| Year Built | 2010 |
| Stories Count | 2 |
| Topography | Level |
| Levels | Two |
| Property Subtype | Single Family Residence |
| Tax Year | 2025 |
| Community Features | Clubhouse,Common Areas,Gated,Playground,Pool,Sidewalks |
| Accessibility | Attic Stairs Disappearing |
| Assoc Fee Paid Per | Annually |
| County | Greenville |
| New Construction | No |
| Property Type | Residential |
| HOA | Yes |
| Attached Garage | Yes |
| Subdivision Name | River Shoals |
| Garage Y/N | Yes |
| Full Baths | 3 |
| Status | Active |
| Directions | I-385 S exit 30 E Standing Springs Rd,take the I-385 N ramp,Right onto W Georgia Rd,Right onto Rio Grande Pl,Left onto Sandusky Ln,Left onto Tippecanoe St. |
| High School | Woodmont |
| City | Simpsonville |
| Disclosures | Seller Disclosure |
| Senior Community Y/N | No |
| MLS Area | 041 |
| Lot Size Units | Square Feet |
| Lot Size Square Feet | 11325.6 |
| Carport Y/N | No |
| Spa Features | Bath |
| Elementary School | Ellen Woodside |
| Tax Annual Amount | 2269 |
| Middle/Junior High School | Woodmont |
| Property Condition | 11-20 |
| Lease Considered Y/N | No |
| Virtual Tour | https://vimeo.com/1199101253/f5dc7f246c |
| Building Area Units | Square Feet |
| Living Area Units | Square Feet |
| Standard Status | Active |
Interior Features
| Interior Amenities | High Ceilings,Ceiling Fan(s),Ceiling Smooth,Tray Ceiling(s),Central Vacuum,Soaking Tub,Walk-In Closet(s),Pantry |
|---|---|
| Basement | None |
| Flooring | Carpet,Ceramic Tile,Wood |
| Total Fireplaces | 1 |
| Fireplace Features | Gas Log |
| Basement (Y/N) | No |
| Air Conditioning Y/N | Yes |
| Heating Y/N | Yes |
| Window Features | Window Treatments,Tilt Out Windows,Vinyl/Aluminum Trim,Insulated Windows |
| Fireplace Y/N | Yes |
| Half Baths | 1 |
| Laundry Features | 1st Floor,Walk-in,Electric Dryer Hookup,Laundry Room |
| Total Bedrooms | 4 |
| Main Level Bedrooms | 1 |
| Main Level Bathrooms | 1 |
| Below Grade Finished Area Unit Type | Square Feet |
| Total Baths | 4 |
| Kitchen Area | 272 |
| Kitchen Length | 16 |
| Kitchen Width | 17 |
| Primary on Main | 182 |
| Second Bedroom Length | 14 |
| Second Bedroom Width | 13 |
| Bedroom 3 Area | 154 |
| Bedroom 3 Length | 14 |
| Bedroom 3 Width | 11 |
| Bedroom 4 Area | 204 |
| Bedroom 4 Length | 12 |
| Bedroom 4 Width | 17 |
| Dining Room Area | 13 |
| Dining Room Width | 14 |
| Living Room Area | 324 |
| Living Room Length | 18 |
| Living Room Width | 18 |
| Primary Bedroom Area | 288 |
| Primary Bedroom Length | 18 |
| Primary Bedroom Width | 16 |
| Dining Room Area | 182 |
| Bedroom 4 Level | Second |
| Bedroom 3 Level | Second |
| Second Bedroom Level | Second |
Exterior Features
| Parking Features | Attached,Parking Pad,Concrete,Garage Door Opener,Side/Rear Entry |
|---|---|
| Lot Features | 1/2 Acre or Less,Sidewalk,Few Trees,Sprklr In Grnd-Full Yard |
| Water Source | Public |
| Total Parking | 3 |
| Lot Size Area | 11325.6 |
| Foundation Details | Crawl Space |
| Spa | Yes |
| Lot Size Acres | 0.26 |
| Waterfront Y/N | No |
| Covered Spaces | 3 |
| Road Frontage Type | Private Road |
| Horse Y/N | No |
Amenities
- Foreclosure
- Views
- Short Sale
- New Construction
- Adult 55+
- Lease To Own
- No HOA Fees
- Furnished
- Primary On Main
- Air Conditioning
- Seller Finance
- Green
- Fixer Upper
- Horse
- Golf
- Fireplace
- Deck
- Garage
- Basement
- Pool
Property vs Single Family Average in 29680
Price
Taxes
Year Built
In The Neighborhood
Views
Simpsonville
$ 475,000
425 Sandusky Lane
Simpsonville, SC 29680
- Type
- Single Family
- Size
- 3,027 SqFt
- Rooms
- 4 Beds + 2.5 Baths
Reduced
Simpsonville
$ 399,750
224 Sandusky Lane
Simpsonville, SC 29680
- Type
- Single Family
- Size
- 2,644 SqFt
- Rooms
- 3 Beds + 2.5 Baths
 © 2026 The data relating to real estate for sale on this web site comes in part from the Western Upstate Association of REALTORS®, Inc. or Western Upstate Multiple Lisitngs Services of South Carolina, Inc. This information is deemed reliable, but not guaranteed. Neither, the Western Upstate Association of REALTORS®, Inc. or Western Upstate Multiple Listing Service of South Carolina, Inc., nor the listing broker, nor their agents or subagents are responsible for the accuracy of the information.
 Information deemed reliable but not guaranteed.
Property information provided courtesy of the Internet Exchange Program of the Greenville Association of Realtors.
The information being provided is for consumers personal, non-commercial use and may not be used for any purpose other than to identify prospective properties consumers may be interested in purchasing.
Data is updated as of September 21, 2026 3:38 AM UTC
Information deemed reliable but not guaranteed.
Property information provided courtesy of the Internet Exchange Program of the Greenville Association of Realtors.
The information being provided is for consumers personal, non-commercial use and may not be used for any purpose other than to identify prospective properties consumers may be interested in purchasing.
Data is updated as of September 21, 2026 3:38 AM UTC
