








Address
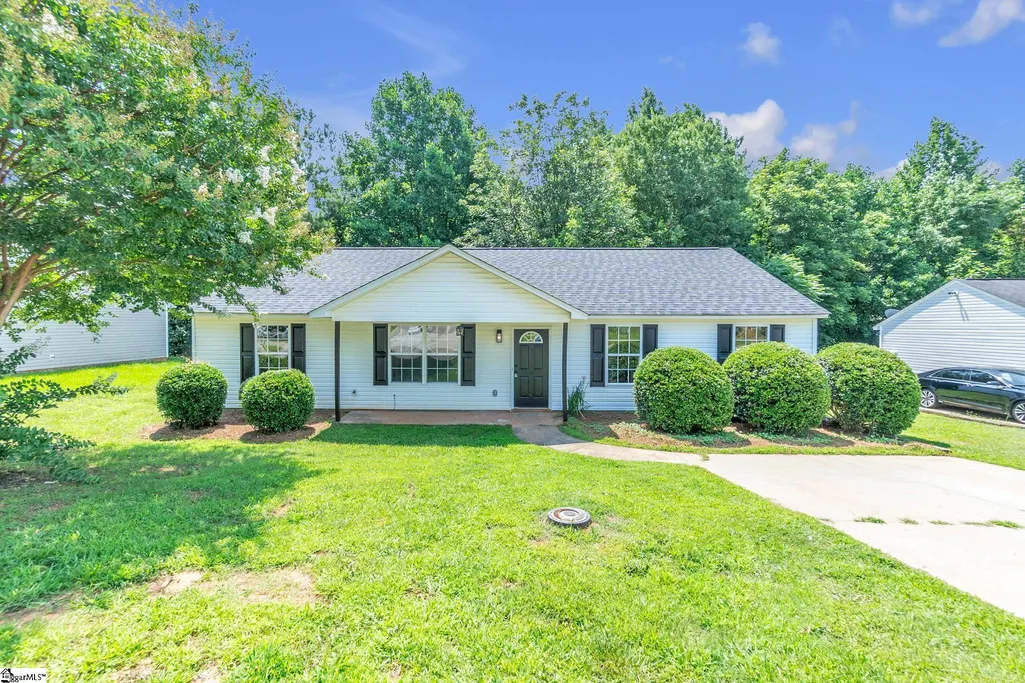
18 Backwater Way, Greenville, SC
Price
$ 249,000
Property Attributes
- MLS#1596053
- TypeSingle Family
- Listing Status Contingency Contract
- CountyGreenville
- CityGreenville
- Area051
- NeighborhoodRiver Breeze
- Zip29611
- StyleRanch
- Year Built2006
- Taxes$ 2179
- Price$ 249,000
- Bedrooms4
- Full Bathrooms2
- Half Bathrooms0
- Lot Size0.38 Acres
Data Source:
Greater Greenville MLS (GGMLS)
Property Description
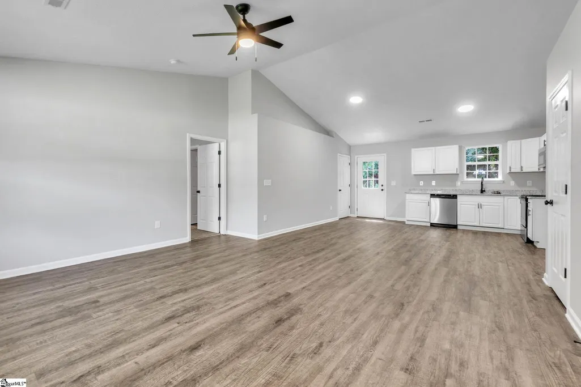
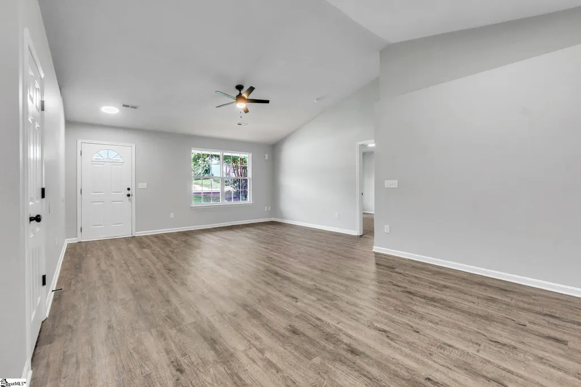
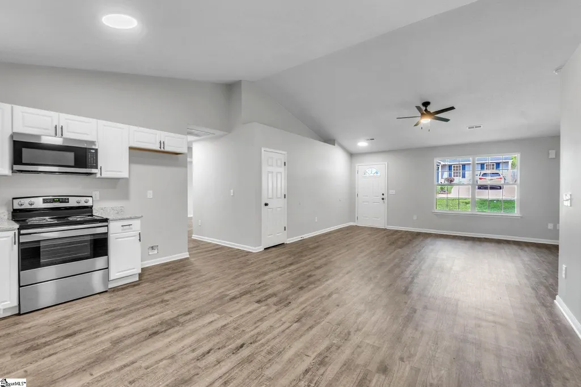
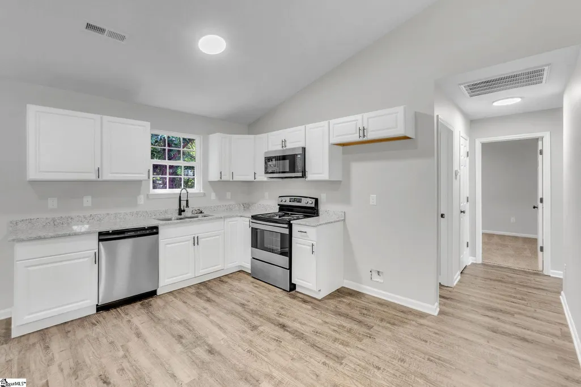
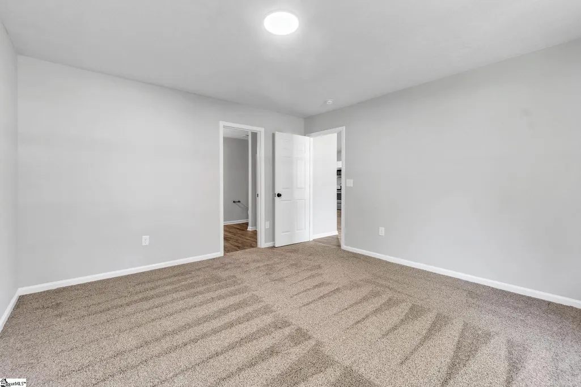
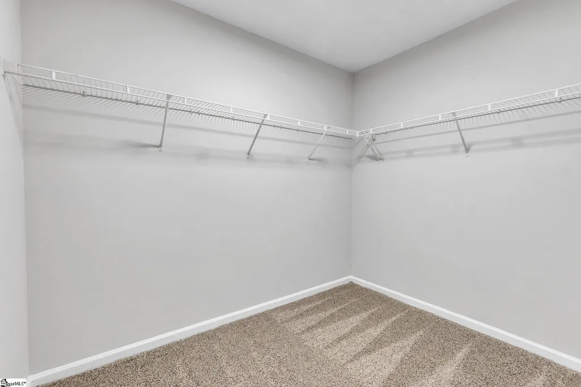
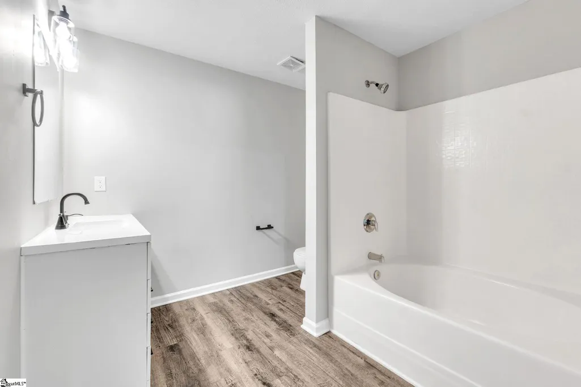
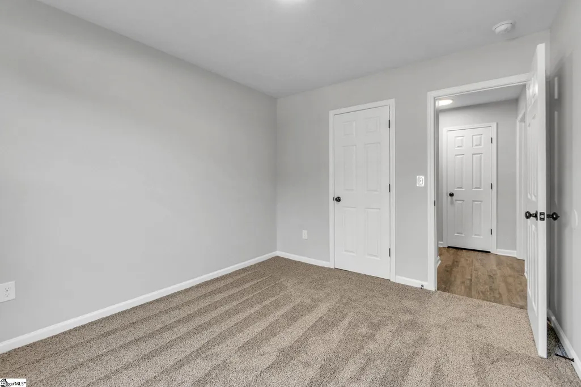
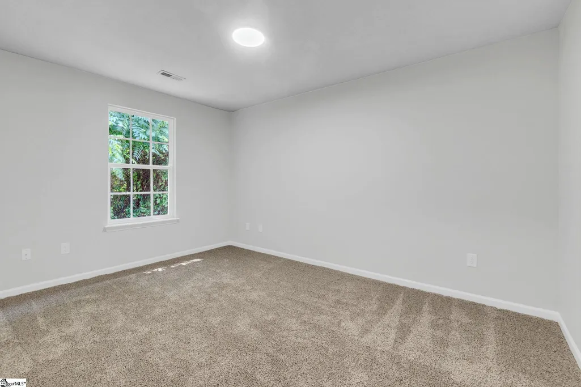
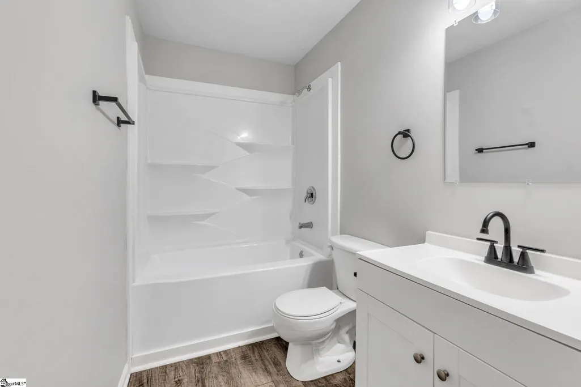
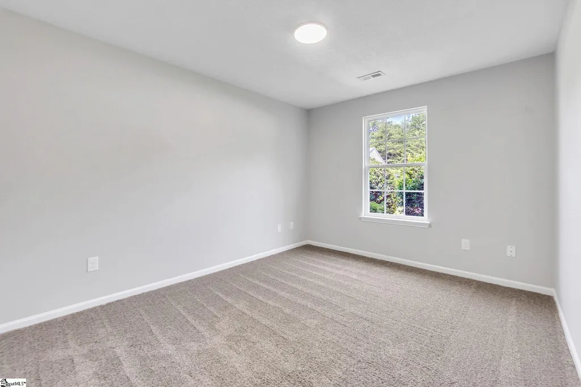
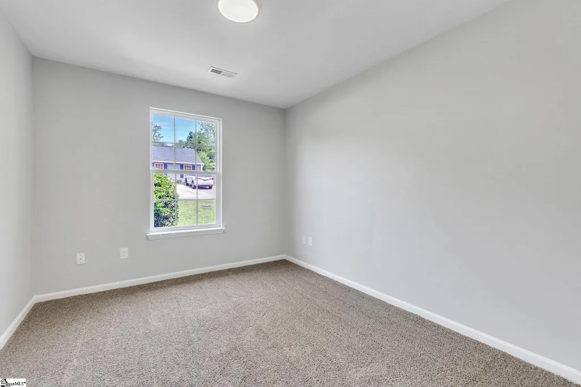
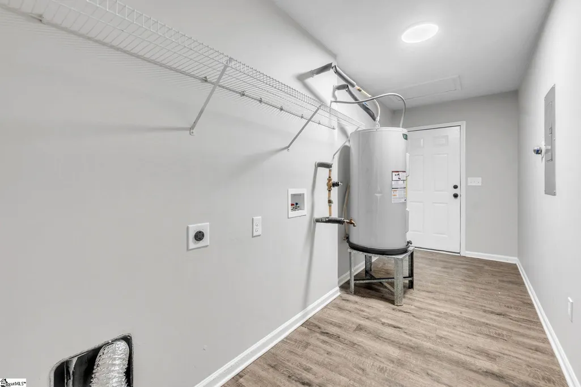
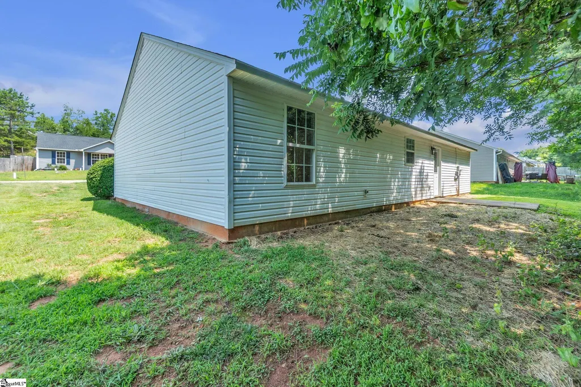
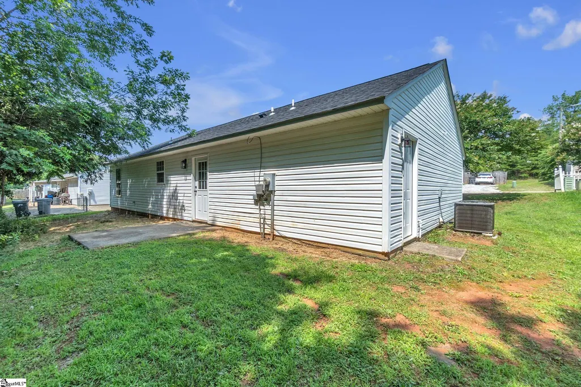
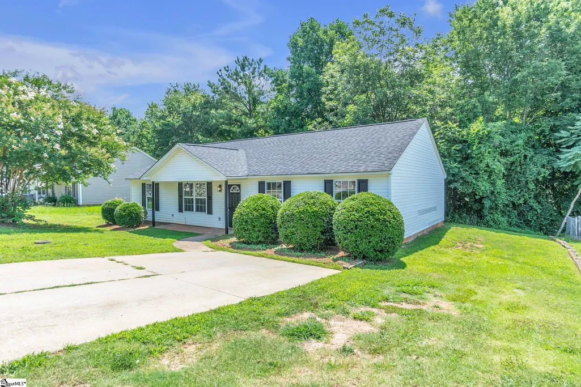
HOME QUALIFIES FOR 100% FINANCING - There is no income limit, Conventional financing, and the buyer does NOT have to be a first timer. Reach out for more information! More space, more updates, and more value...all just minutes from Downtown Greenville! Welcome to 18 Backwater Way, a beautifully updated 4 bedroom, 2 bath home offering over 1,600 square feet of move-in-ready living on a spacious 0.38-acre lot with a private wooded backyard! Step inside to a light-filled, open floor plan featuring brand-new luxury vinyl plank flooring, new carpet, and fresh finishes throughout. The heart of the home is the stunning, completely renovated kitchen featuring brand-new cabinetry, gorgeous granite countertops, and a full suite of new stainless steel appliances. The kitchen flows seamlessly into the spacious living and dining areas, creating the perfect layout for both everyday living and entertaining. The split-bedroom floor plan provides added privacy, with the primary suite tucked away just off the living room. The oversized owner's retreat features a large walk-in closet and a private en-suite bathroom with a tub/shower combination. On the opposite side of the home, three additional bedrooms offer generous closet space and share an updated full bathroom. Just off the kitchen, you'll find a convenient laundry and mudroom with extra storage and easy access to the side yard. Off the kitchen, step outside onto the back patio and enjoy your peaceful, wooded backyard, perfect for relaxing, entertaining, or for some simple privacy. Additional updates include a brand-NEW ROOF installed in May 2026, giving buyers added peace of mind for years to come! Located in a community with no HOA, this home offers the perfect balance of peaceful living while remaining just minutes from Downtown Greenville, Easley, Powdersville, shopping, dining, and major highways. With over 1,600 square feet, a brand-new kitchen, new flooring throughout, a new roof, and a great location, this home truly checks all the boxes. Seller is providing concessions! Funds may be used toward closing, prepaid expenses, or a temporary or permanent interest rate buy-down (subject to lender guidelines), helping reduce upfront cash needed and potentially lowering your monthly mortgage payment.
| Price History | |
|---|---|
| 6/26/2026 | Listed $255,000 |
| 7/30/2026 | 3$249,000 |
General Features
| Sewer | Public Sewer |
|---|---|
| Heating | Electric |
| Cooling | Electric |
| Roof | Architectural |
| Appliances | Dishwasher,Free-Standing Electric Range,Microwave,Electric Water Heater |
| Association Fee Includes | None |
| Patio/Porch Features | Front Porch |
| Architectural Style | Ranch |
| Security Features | Smoke Detector(s) |
| Construction Materials | Vinyl Siding |
| Year Built | 2006 |
| Stories Count | 1 |
| Topography | Level |
| Levels | One |
| Property Subtype | Single Family Residence |
| Tax Year | 2025 |
| Community Features | None |
| County | Greenville |
| New Construction | No |
| Property Type | Residential |
| HOA | false |
| Attached Garage | No |
| Subdivision Name | River Breeze |
| Garage Y/N | false |
| Full Baths | 2 |
| Status | Contingency Contract |
| Directions | From US-25/White Horse Road turn onto Old Easley Bridge Road. Then Left onto Stallings Rd, Left on Riverbreeze, Left onto Backwater and home is on your left. |
| High School | Carolina |
| City | Greenville |
| Senior Community Y/N | No |
| MLS Area | 051 |
| Lot Size Units | Square Feet |
| Lot Size Square Feet | 16552.8 |
| Carport Y/N | No |
| Elementary School | Welcome |
| Tax Annual Amount | 2179 |
| Middle/Junior High School | Tanglewood |
| Property Condition | 11-20 |
| Lease Considered Y/N | No |
| Virtual Tour | https://listings.n7th.com/sites/ebvkyqyw/unbranded |
| Building Area Units | Square Feet |
| Living Area Units | Square Feet |
| Standard Status | Active Under Contract |
| Occupancy Type | Vacant |
Interior Features
| Interior Amenities | Ceiling Fan(s),Granite Counters |
|---|---|
| Basement | None |
| Flooring | Carpet,Laminate,Luxury Vinyl |
| Fireplace Features | None |
| Basement (Y/N) | No |
| Air Conditioning Y/N | true |
| Heating Y/N | true |
| Fireplace Y/N | false |
| Laundry Features | 1st Floor,Walk-in,Laundry Room |
| Total Bedrooms | 4 |
| Main Level Bedrooms | 4 |
| Below Grade Finished Area Unit Type | Square Feet |
| Total Baths | 2 |
| Kitchen Area | 240 |
| Kitchen Length | 16 |
| Kitchen Width | 15 |
| Primary on Main | 110 |
| Second Bedroom Length | 10 |
| Second Bedroom Width | 11 |
| Bedroom 3 Area | 140 |
| Bedroom 3 Length | 10 |
| Bedroom 3 Width | 14 |
| Bedroom 4 Area | 150 |
| Bedroom 4 Length | 10 |
| Bedroom 4 Width | 15 |
| Living Room Area | 221 |
| Living Room Length | 17 |
| Living Room Width | 13 |
| Primary Bedroom Area | 169 |
| Primary Bedroom Length | 13 |
| Primary Bedroom Width | 13 |
Exterior Features
| Parking Features | See Remarks,Paved,None |
|---|---|
| Lot Features | 1/2 Acre or Less,Sloped,Few Trees,Wooded |
| Water Source | Public |
| Lot Size Area | 16552.8 |
| Foundation Details | Slab |
| Spa | No |
| Lot Size Acres | 0.38 |
| Waterfront Y/N | No |
| Horse Y/N | No |
Amenities
- Foreclosure
- Views
- Short Sale
- New Construction
- Adult 55+
- Lease To Own
- No HOA Fees
- Furnished
- Primary On Main
- Air Conditioning
- Seller Finance
- Green
- Fixer Upper
- Horse
- Golf
- Fireplace
- Deck
- Garage
- Basement
- Pool
Property vs Single Family Average in 29611
Price
Taxes
Year Built
 © 2026 The data relating to real estate for sale on this web site comes in part from the Western Upstate Association of REALTORS®, Inc. or Western Upstate Multiple Lisitngs Services of South Carolina, Inc. This information is deemed reliable, but not guaranteed. Neither, the Western Upstate Association of REALTORS®, Inc. or Western Upstate Multiple Listing Service of South Carolina, Inc., nor the listing broker, nor their agents or subagents are responsible for the accuracy of the information.
 Information deemed reliable but not guaranteed.
Property information provided courtesy of the Internet Exchange Program of the Greenville Association of Realtors.
The information being provided is for consumers personal, non-commercial use and may not be used for any purpose other than to identify prospective properties consumers may be interested in purchasing.
Data is updated as of September 22, 2026 4:04 AM UTC
Information deemed reliable but not guaranteed.
Property information provided courtesy of the Internet Exchange Program of the Greenville Association of Realtors.
The information being provided is for consumers personal, non-commercial use and may not be used for any purpose other than to identify prospective properties consumers may be interested in purchasing.
Data is updated as of September 22, 2026 4:04 AM UTC
