

New Construction
Address
104 Backwater Way, Greenville, SC
Price
$ 299,000
Property Attributes
- MLS#1603685
- TypeSingle Family
- Listing Status Active
- CountyGreenville
- CityGreenville
- Area051
- NeighborhoodRiver Breeze
- Zip29611-7291
- StyleContemporary, Craftsman
- Taxes$ 570
- Price$ 299,000
- Bedrooms3
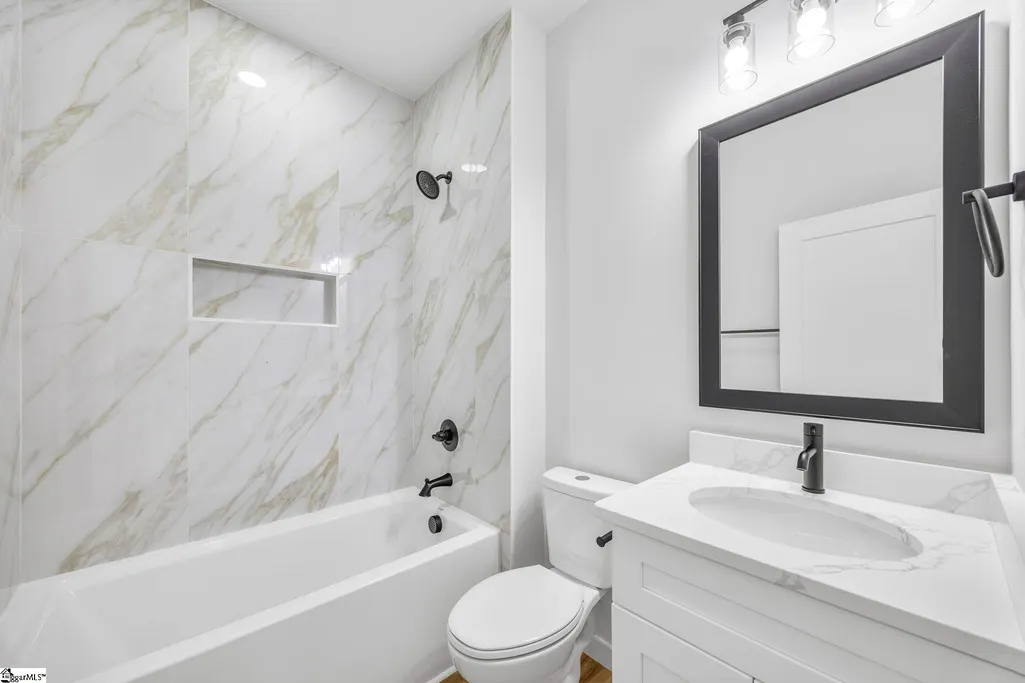
- Full Bathrooms2
- Half Bathrooms1
- Lot Size0.27 Acres
Data Source:
Greater Greenville MLS (GGMLS)
Property Description
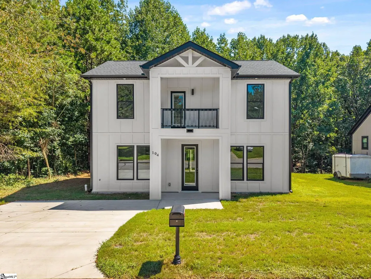
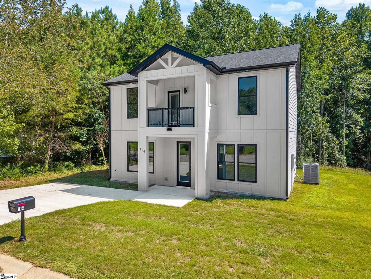
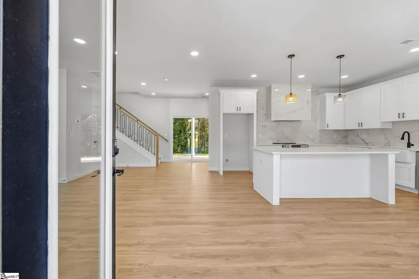
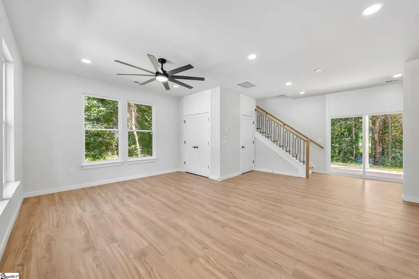
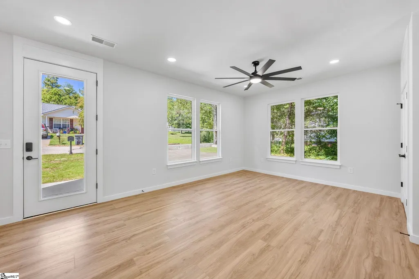
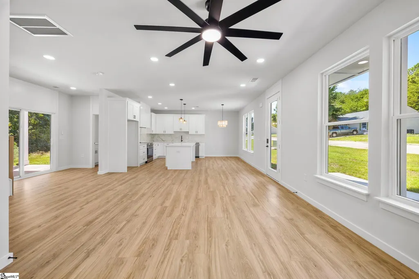
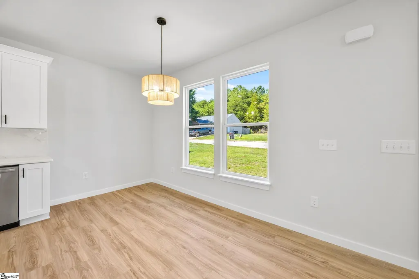
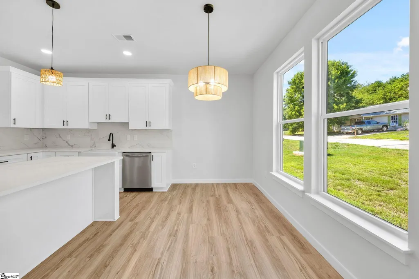
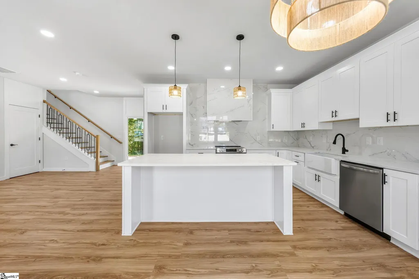
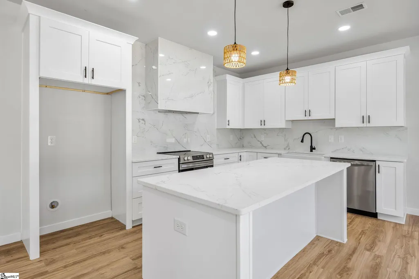
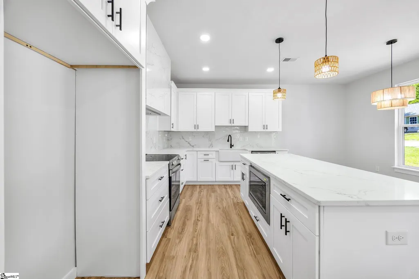
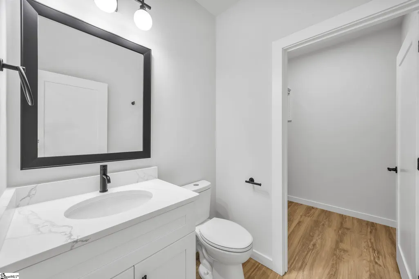
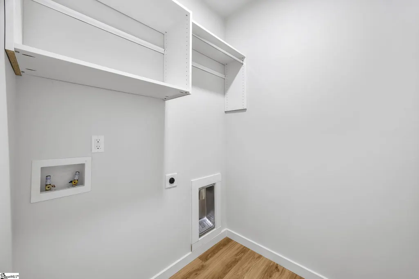
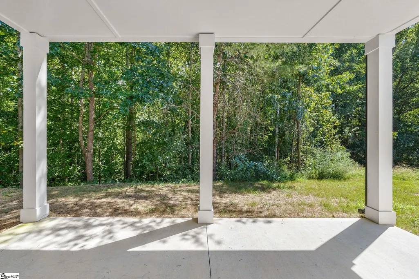
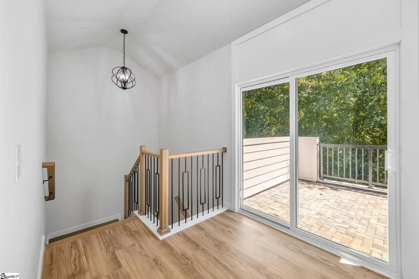
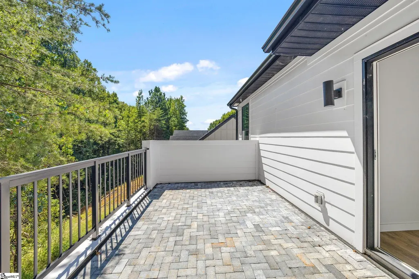
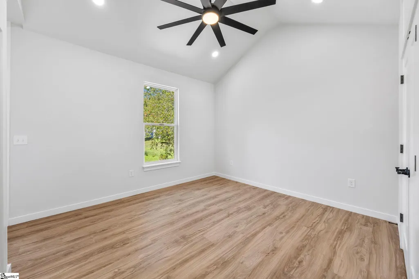
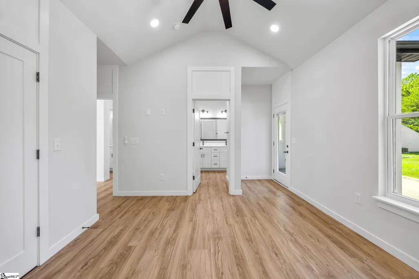
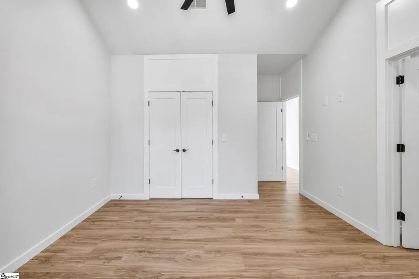
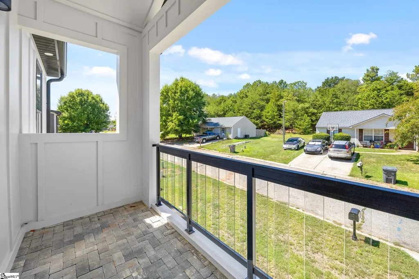
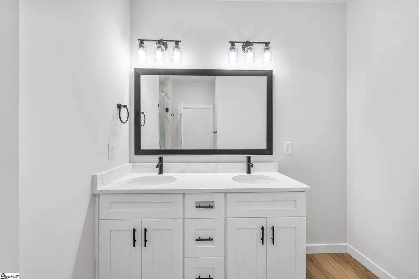
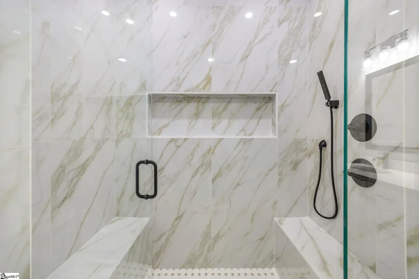
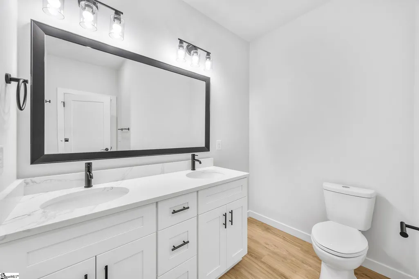
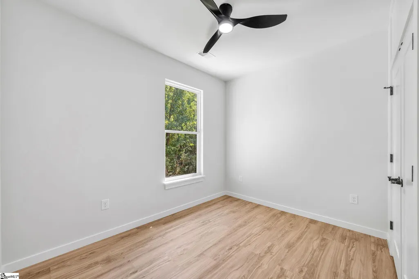
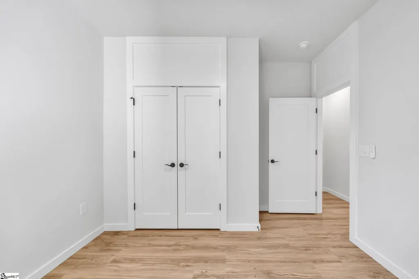
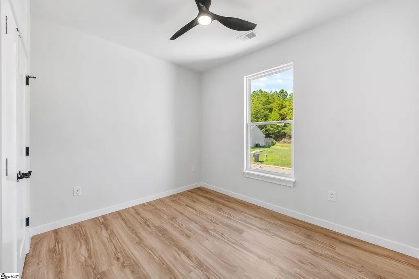
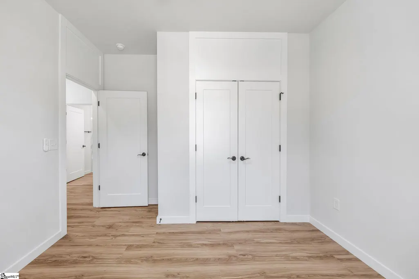
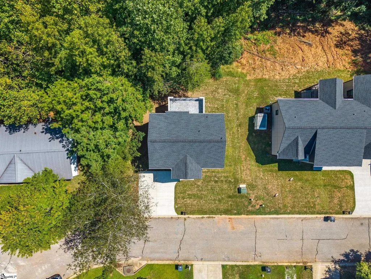
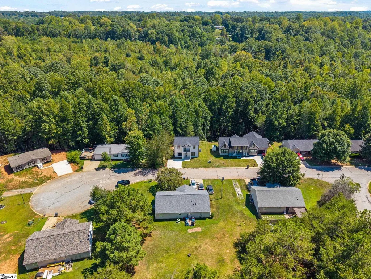
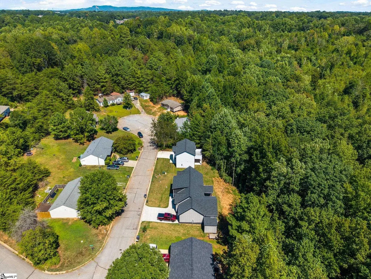
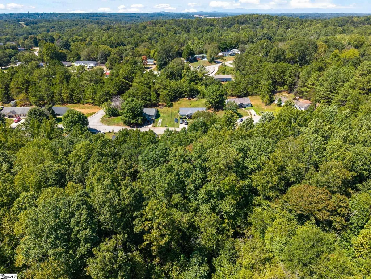
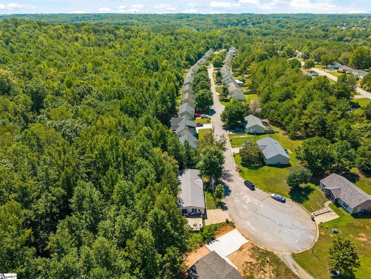
Welcome home to a place that makes homeownership feel easy, comfortable, and exciting. Tucked away on a quiet cul-de-sac, this thoughtfully designed 2-story home offers a peaceful setting surrounded by trees while still keeping you just about 15 minutes from Downtown Greenville and the West End Village. With 1,654 square feet of smart, functional living space, this home is a great fit for first-time buyers looking for something modern, manageable, and move-in ready. Upstairs, the spacious primary suite feels like your own private retreat, complete with a balcony overlooking the cul-de-sac — the perfect place to enjoy your morning coffee or wind down after a long day. Two additional bedrooms and a full bath offer plenty of flexibility for guests, a home office, hobbies, or future needs. One of the most unique features is the second upstairs balcony overlooking the wooded backyard. Surrounded by trees and privacy, it’s an inviting spot for reading, relaxing, catching some sun, or simply enjoying a little quiet time outdoors. Downstairs, the open-concept layout makes everyday living and entertaining easy. The kitchen is centered around a large island with plenty of room for meal prep, casual dining, and gathering with friends. A convenient half bath, laundry room, additional storage, and access to the covered rear patio add even more functionality. If you’re ready to make the jump from renting to owning, this home offers a beautiful opportunity to start building equity without giving up the modern features, privacy, or location you’ve been looking for. New construction, a wooded setting, cul-de-sac living, and easy access to Greenville — this one checks a lot of boxes for your first home.
| Elementary School | Middle School | High School |
|---|---|---|
| Welcome Elementary School | Tanglewood Middle School | Carolina High School |
| Price History | |
|---|---|
| 9/12/2026 | Listed $299,000 |
General Features
| Sewer | Public Sewer |
|---|---|
| Property Subtype | Single Family Residence |
| Tax Year | 2025 |
| Community Features | None |
| County | Greenville |
| New Construction | true |
| Property Type | Residential |
| HOA | false |
| Subdivision Name | River Breeze |
| Garage Y/N | false |
| Status | Active |
| Directions | From West End Augusta St; 0.2MI to Falls Park Dr; 500ft L to Academy; 2.4MI R > I-85; 900ft to White Horse Rd; 0.3MI slight R to Old Easley Bridge Rd; 1.1 MI L to Stallings Rd; 0.7 MI L to Riverbreeze Rd; 1st L on Tailwater, 1st L on Backwater |
| High School | Carolina |
| City | Greenville |
| MLS Area | 051 |
| Lot Size Units | Square Feet |
| Lot Size Square Feet | 11761.2 |
| Elementary School | Welcome |
| Tax Annual Amount | 570 |
| Middle/Junior High School | Tanglewood |
| Building Area Units | Square Feet |
| Living Area Units | Square Feet |
| Standard Status | Active |
| Heating | Electric,Forced Air |
| Cooling | Central Air,Electric |
| Roof | Architectural |
| Construction Materials | Concrete |
| Property Condition | New Construction |
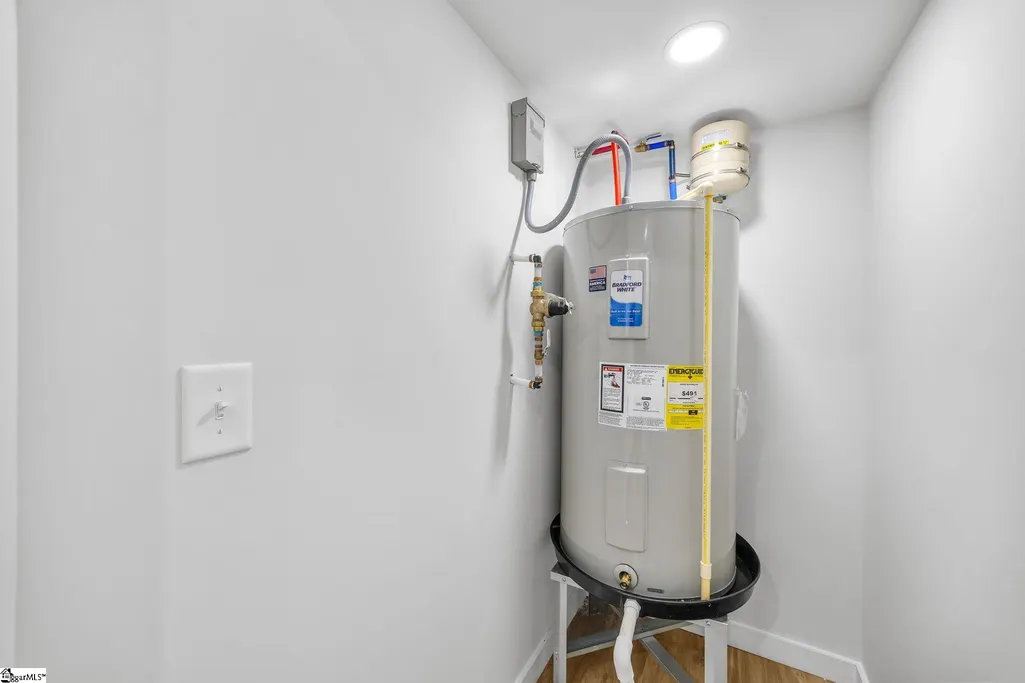
| Appliances | Cooktop,Dishwasher,Disposal,Microwave,Electric Water Heater |
| Association Fee Includes | None |
| Patio/Porch Features | Deck,Patio,Front Porch,Rear Porch |
| Architectural Style | Contemporary,Craftsman |
| Stories Count | 2 |
| Levels | Two |
| Full Baths | 2 |
| Accessibility | Attic Stairs Disappearing |
Interior Features
| Air Conditioning Y/N | true |
|---|---|
| Heating Y/N | true |
| Fireplace Y/N | false |
| Below Grade Finished Area Unit Type | Square Feet |
| Flooring | Ceramic Tile,Luxury Vinyl |
| Total Baths | 3 |
| Interior Amenities | High Ceilings,Ceiling Fan(s),Vaulted Ceiling(s),Ceiling Smooth,Open Floorplan,Split Floor Plan,Countertops – Quartz,Radon System |
| Basement | None |
| Fireplace Features | None |
| Half Baths | 1 |
| Laundry Features | 1st Floor,Electric Dryer Hookup,Multiple Hookups,Laundry Room |
| Total Bedrooms | 3 |
| Kitchen Area | 140 |
| Kitchen Length | 14 |
| Kitchen Width | 10 |
| Primary on Main | 132 |
| Second Bedroom Length | 11 |
| Second Bedroom Width | 12 |
| Bedroom 3 Area | 132 |
| Bedroom 3 Length | 11 |
| Bedroom 3 Width | 12 |
| Living Room Area | 480 |
| Living Room Length | 20 |
| Living Room Width | 24 |
| Primary Bedroom Area | 256 |
| Primary Bedroom Length | 16 |
| Primary Bedroom Width | 16 |
| Dining Room Area | 14 |
| Dining Room Width | 7 |
| Dining Room Area | 98 |
| Window Features | Tilt Out Windows,Insulated Windows |
Exterior Features
| Lot Features | 1/2 Acre or Less,Sloped,Few Trees |
|---|---|
| Water Source | Public |
| Lot Size Area | 11761.2 |
| Lot Size Acres | 0.27 |
| Parking Features | See Remarks,Concrete,Other |
| Foundation Details | Slab |
| Exterior Amenities | Balcony |
Amenities
- Foreclosure
- Views
- Short Sale
- New Construction
- Adult 55+
- Lease To Own
- No HOA Fees
- Furnished
- Primary On Main
- Air Conditioning
- Seller Finance
- Green
- Fixer Upper
- Horse
- Golf
- Fireplace
- Deck
- Garage
- Basement
- Pool
 © 2026 The data relating to real estate for sale on this web site comes in part from the Western Upstate Association of REALTORS®, Inc. or Western Upstate Multiple Lisitngs Services of South Carolina, Inc. This information is deemed reliable, but not guaranteed. Neither, the Western Upstate Association of REALTORS®, Inc. or Western Upstate Multiple Listing Service of South Carolina, Inc., nor the listing broker, nor their agents or subagents are responsible for the accuracy of the information.
 Information deemed reliable but not guaranteed.
Property information provided courtesy of the Internet Exchange Program of the Greenville Association of Realtors.
The information being provided is for consumers personal, non-commercial use and may not be used for any purpose other than to identify prospective properties consumers may be interested in purchasing.
Data is updated as of September 22, 2026 4:04 AM UTC
Information deemed reliable but not guaranteed.
Property information provided courtesy of the Internet Exchange Program of the Greenville Association of Realtors.
The information being provided is for consumers personal, non-commercial use and may not be used for any purpose other than to identify prospective properties consumers may be interested in purchasing.
Data is updated as of September 22, 2026 4:04 AM UTC
