










Address
67 Washington Drive, Piedmont, SC
Price
$ 475,000
Property Attributes
- MLS#1604353
- TypeSingle Family
- Listing Status Active
- CountyAnderson
- CityPiedmont
- Area054
- NeighborhoodJameson Place
- Zip29673
- StyleTraditional
- Year Built1989
- Taxes$ 1205
- Price$ 475,000
- Bedrooms3
- Full Bathrooms2
- Half Bathrooms1
- Lot Size0.66 Acres
Data Source:
Greater Greenville MLS (GGMLS)
Property Description
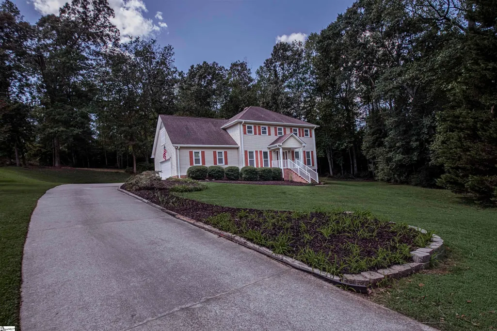
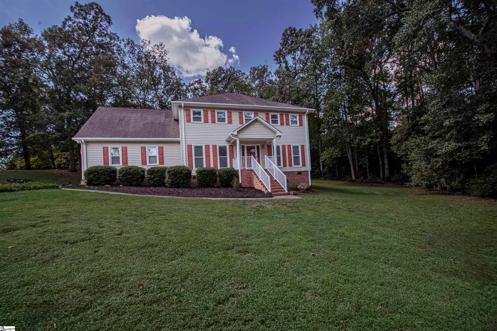
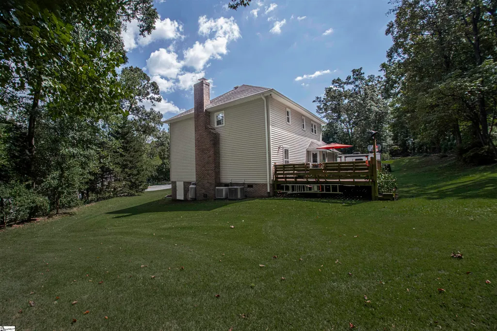
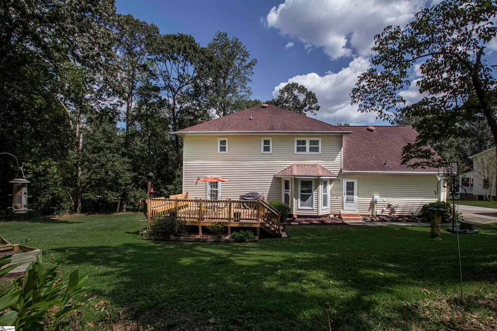
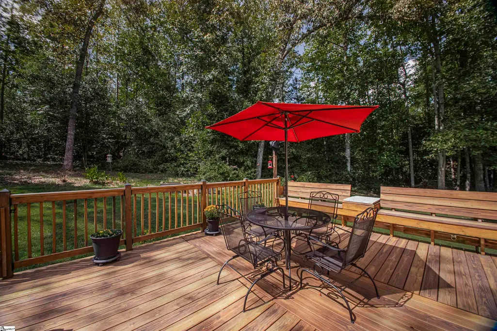
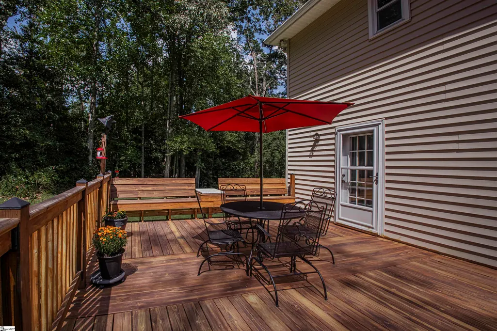
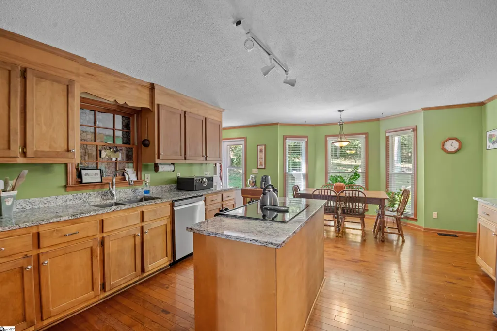
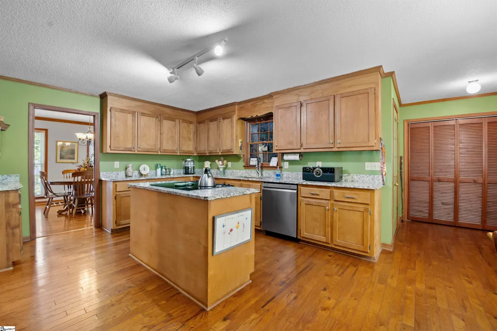
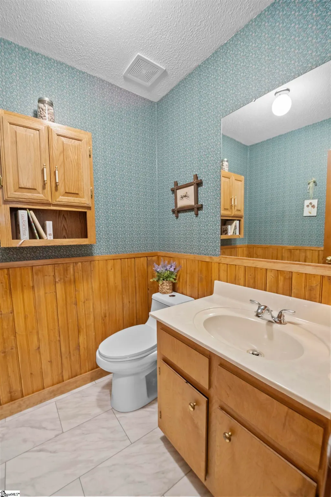
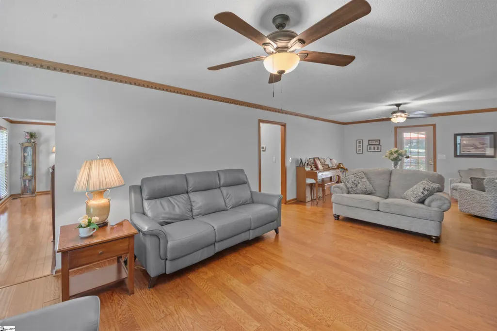
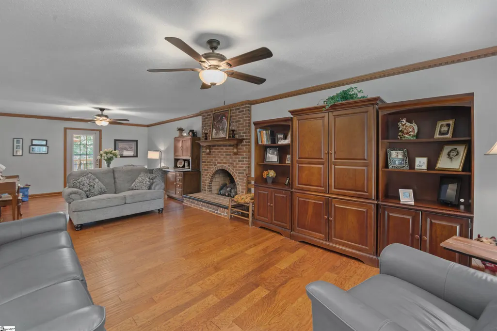
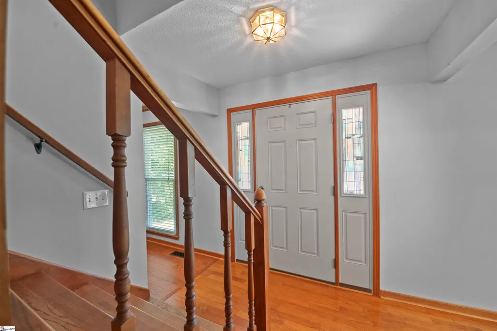
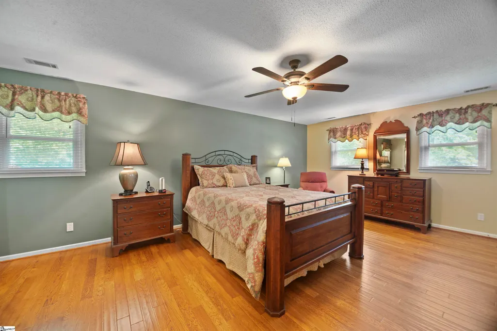
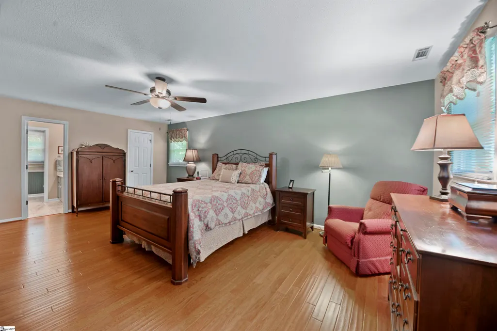
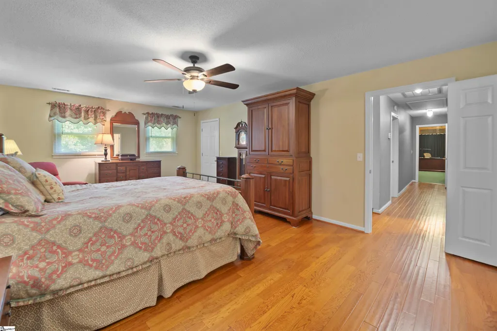

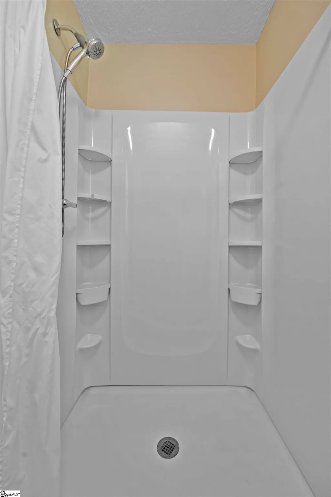
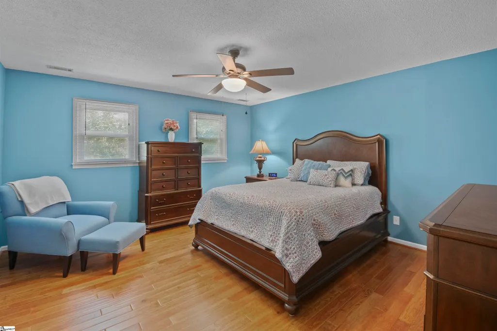
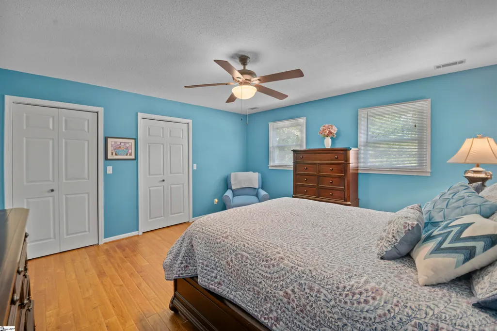
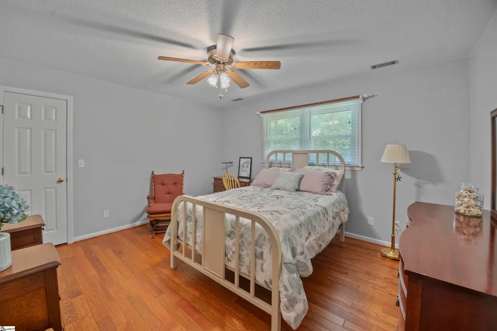
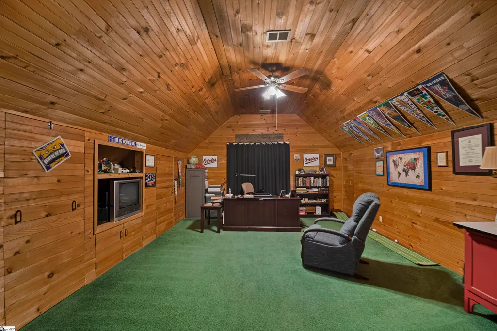
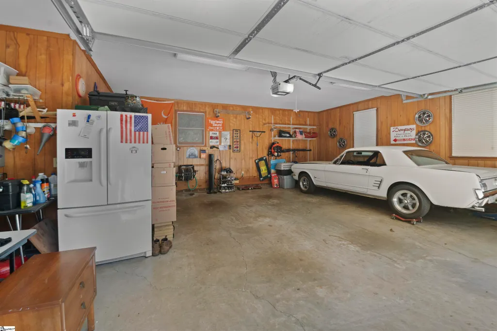
POWDERSVILLE SCHOOLS AND NO HOA! Come home to this beautiful three bedroom, two & a half bath that sits just minutes from highway 153, 123 & 85 in a well established neighborhood. In a culdesac & ready for a new owner, this home has so many wonderful attributes. Enter in the front door & you will find a spacious great room with a gas fireplace to the right & a center staircase in the foyer. To the left of the staircase, you will find a formal dining room beside the kitchen. The kitchen is truly incredible, offering tons of cabinet space, granite countertops as well as a walk-in pantry & a half bath nearby for guests & convenience. There is also a breakfast area near the laundry room, nicely recessed into the bayed windows. Upstairs, you will find the master & two additional bedrooms plus a spacious, wood adorned, bonus room. The master bedroom features two oversized closets. The home is adorned with beautiful hardwoods throughout with the exception of the bonus & bathrooms. There is luxury vinyl plank in the bathrooms. The home has had the windows updated in recent years and fresh paint in each room except the kitchen. Outside, you will find a extensive decking system (approximately 18.5x15.5) with built in seating & raised boxes for all of your seasonal planting needs as well as generous parking space for extra vehicles. This home is in a great location with area medical services, shopping, the YMCA and other gyms as well as recreational facilities. Schedule your showing today to see 67 Washington Drive in Piedmont, SC.
| Price History | |
|---|---|
| 9/21/2026 | Listed $475,000 |
General Features
| Sewer | Septic Tank |
|---|---|
| Heating | Electric,Heat Pump |
| Cooling | Central Air,Electric,Heat Pump |
| Roof | Architectural |
| Appliances | Cooktop,Dishwasher,Other,Electric Water Heater |
| Garage Spaces | 2 |
| Gas Y/N | Freeman-FP |
| Association Fee Includes | None |
| Patio/Porch Features | Deck,Front Porch,Porch |
| Architectural Style | Traditional |
| Construction Materials | Brick Veneer,Vinyl Siding |
| Year Built | 1989 |
| Stories Count | 2 |
| Levels | Two |
| Property Subtype | Single Family Residence |
| Tax Year | 2025 |
| Community Features | None |
| Accessibility | Attic Stairs Disappearing |
| County | Anderson |
| New Construction | No |
| Property Type | Residential |
| HOA | false |
| Attached Garage | true |
| Subdivision Name | Jameson Place |
| Garage Y/N | true |
| Full Baths | 2 |
| Status | Active |
| Directions | From Hwy 153, take 81 past Ingles and travel south. Pass Cely Road on the right and see Jameson Place at top of hill on right. |
| High School | Powdersville |
| City | Piedmont |
| Disclosures | Seller Disclosure |
| Senior Community Y/N | No |
| MLS Area | 054 |
| Lot Size Units | Square Feet |
| Lot Size Square Feet | 28749.6 |
| Carport Y/N | No |
| Elementary School | Oak Hill Elementary |
| Tax Annual Amount | 1205 |
| Middle/Junior High School | Powdersville |
| Property Condition | 31-50 |
| Lease Considered Y/N | No |
| Building Area Units | Square Feet |
| Living Area Units | Square Feet |
| Standard Status | Active |
| Tax Lot | 50 |
Interior Features
| Interior Amenities | Ceiling Fan(s),Ceiling Blown,Granite Counters,Countertops-Solid Surface,Soaking Tub,Walk-In Closet(s),Pantry |
|---|---|
| Basement | None |
| Flooring | Carpet,Wood,Vinyl,Other |
| Total Fireplaces | 1 |
| Fireplace Features | Gas Log |
| Basement (Y/N) | No |
| Air Conditioning Y/N | true |
| Heating Y/N | true |
| Window Features | Tilt Out Windows,Vinyl/Aluminum Trim |
| Fireplace Y/N | true |
| Half Baths | 1 |
| Laundry Features | 1st Floor,Electric Dryer Hookup,Washer Hookup,Laundry Room |
| Total Bedrooms | 3 |
| Below Grade Finished Area Unit Type | Square Feet |
| Total Baths | 3 |
| Kitchen Area | 260 |
| Kitchen Length | 20 |
| Kitchen Width | 13 |
| Primary on Main | 196 |
| Second Bedroom Length | 14 |
| Second Bedroom Width | 14 |
| Bedroom 3 Area | 156 |
| Bedroom 3 Length | 13 |
| Bedroom 3 Width | 12 |
| Dining Room Area | 13 |
| Dining Room Width | 11 |
| Living Room Area | 434 |
| Living Room Length | 31 |
| Living Room Width | 14 |
| Primary Bedroom Area | 294 |
| Primary Bedroom Length | 21 |
| Primary Bedroom Width | 14 |
| Dining Room Area | 143 |
| Bedroom 3 Level | Second |
| Second Bedroom Level | Second |
Exterior Features
| Exterior Amenities | Other |
|---|---|
| Parking Features | Attached,Parking Pad,Paved,Concrete,Other,None |
| Lot Features | 1/2 - Acre,Cul-De-Sac,Sloped,Few Trees,Other |
| Water Source | Public |
| Total Parking | 2 |
| Lot Size Area | 28749.6 |
| Foundation Details | Crawl Space |
| Spa | No |
| Lot Dimensions | 163 x 48 x 206 x 71 x 213 |
| Lot Size Acres | 0.66 |
| Waterfront Y/N | No |
| Covered Spaces | 2 |
| Horse Y/N | No |
Amenities
- Foreclosure
- Views
- Short Sale
- New Construction
- Adult 55+
- Lease To Own
- No HOA Fees
- Furnished
- Primary On Main
- Air Conditioning
- Seller Finance
- Green
- Fixer Upper
- Horse
- Golf
- Fireplace
- Deck
- Garage
- Basement
- Pool
Property vs Single Family Average in 29673
Price
Taxes
Year Built
 © 2026 The data relating to real estate for sale on this web site comes in part from the Western Upstate Association of REALTORS®, Inc. or Western Upstate Multiple Lisitngs Services of South Carolina, Inc. This information is deemed reliable, but not guaranteed. Neither, the Western Upstate Association of REALTORS®, Inc. or Western Upstate Multiple Listing Service of South Carolina, Inc., nor the listing broker, nor their agents or subagents are responsible for the accuracy of the information.
 Information deemed reliable but not guaranteed.
Property information provided courtesy of the Internet Exchange Program of the Greenville Association of Realtors.
The information being provided is for consumers personal, non-commercial use and may not be used for any purpose other than to identify prospective properties consumers may be interested in purchasing.
Data is updated as of September 22, 2026 4:04 AM UTC
Information deemed reliable but not guaranteed.
Property information provided courtesy of the Internet Exchange Program of the Greenville Association of Realtors.
The information being provided is for consumers personal, non-commercial use and may not be used for any purpose other than to identify prospective properties consumers may be interested in purchasing.
Data is updated as of September 22, 2026 4:04 AM UTC
